A stunning home in the South Creek neighborhood is ready for its next owner! This home has been well maintained since it was built in 2017 with many thoughtful design touches added throughout. You will love this spacious lot positioned towards the back of the neighborhood on a quiet cul-de-sac with a large backyard, including a deck and a stamped concrete patio with built-in fire pit perfect for summer evenings. Once inside, you’ll find the main level to be comfortable and functional with an open-concept kitchen and living area, two bedrooms, and two bathrooms. The lower level features polished concrete floors for a stylish, modern touch and includes two additional bedrooms, one bathroom, a large bonus area, and plenty of storage. The finished garage provides excellent space for storage, and for golf enthusiasts, the golf simulator setup is available for purchase. This is a fantastic opportunity just minutes from all that Traverse City has to offer!
Sold for $615,000
$615,000
1432 Bee Ct, Traverse City, MI 49696
4beds
2,501sqft
Single Family Residence
Built in 2017
0.81 Acres Lot
$618,200 Zestimate®
$246/sqft
$3,405 Estimated rent
Home value
$618,200
$556,000 - $686,000
$3,405/mo
Zestimate® history
Owner options
List your home for rent
$3,405/mo
Rent Zestimate®
Find your next renter with Zillow Rental Manager. Plus, with online applications, you can quickly screen prospective tenants – for free.
$3,405/mo
Rent Zestimate®
Refinance and save
$4,574/mo
Est. payment
Refinancing to a lower rate could help reduce your monthly payments and save thousands over the life of the loan.
$4,574/mo
Est. payment
Explore your selling options
Work with a Zillow partner agent
Leverage their expertise and Zillow's premium Showcase listings to get your home seen by more buyers.
Get startedList with your own agent
Get your home in front of millions of buyers by listing it on Zillow.
Learn how to do itSell it yourself
Take full control of how buyers see your home on Zillow by listing For Sale by Owner (FSBO).
List your homeWhat's special
Large backyardSpacious lotLarge bonus area
Zillow last checked:
Listing updated:
Listed by:
Heather Burger Cell:231-668-4494,
Coldwell Banker Schmidt Traverse City 231-922-2350
Bought with:
Wentworth Real Estate Group
Source: NGLRMLS,MLS#: 1942231
Facts & features
Interior
Bedrooms & bathrooms
- Bedrooms: 4
- Bathrooms: 3
- Full bathrooms: 1
- 3/4 bathrooms: 2
- Main level bathrooms: 2
- Main level bedrooms: 2
Rooms
- Room types: Great Room, Game Room
Primary bedroom
- Level: Main
- Dimensions: 14 x 12.5
Bedroom 2
- Level: Main
- Dimensions: 12.58 x 10.58
Bedroom 3
- Level: Lower
- Dimensions: 12.33 x 12.17
Bedroom 4
- Level: Lower
- Dimensions: 9.42 x 12.08
Primary bathroom
- Features: Private
Dining room
- Level: Main
- Dimensions: 12.92 x 10.58
Kitchen
- Level: Main
- Dimensions: 12.92 x 13.58
Living room
- Level: Main
- Dimensions: 17.17 x 24.5
Heating
- Forced Air, Natural Gas, Fireplace(s)
Cooling
- Central Air
Appliances
- Included: Refrigerator, Oven/Range, Disposal, Dishwasher, Microwave, Washer, Dryer, Exhaust Fan, Gas Water Heater, Water Softener Rented
- Laundry: Main Level
Features
- Entrance Foyer, Walk-In Closet(s), Pantry, Kitchen Island, Den/Study, Drywall, Cable TV, High Speed Internet
- Windows: Blinds, Curtain Rods
- Basement: Finished
- Has fireplace: Yes
- Fireplace features: Electric
Interior area
- Total structure area: 2,501
- Total interior livable area: 2,501 sqft
- Finished area above ground: 1,458
- Finished area below ground: 1,043
Property
Parking
- Total spaces: 3
- Parking features: Attached, Garage Door Opener, Paved, Other, Heated Garage, Finished Rooms, Concrete Floors, Concrete, Private
- Attached garage spaces: 3
- Has uncovered spaces: Yes
Accessibility
- Accessibility features: Covered Entrance
Features
- Levels: One
- Stories: 1
- Patio & porch: Deck, Patio, Covered
- Exterior features: Sprinkler System, Sidewalk
- Waterfront features: None
Lot
- Size: 0.81 Acres
- Dimensions: 102 x 277 x 113 x 115 x 184
- Features: Cleared, Level, Landscaped, Cul-De-Sac
Details
- Additional structures: None
- Parcel number: 0268314300
- Zoning description: Residential
Construction
Type & style
- Home type: SingleFamily
- Architectural style: Ranch
- Property subtype: Single Family Residence
Materials
- 2x6 Framing, Frame, Vinyl Siding
- Foundation: Poured Concrete
- Roof: Asphalt
Condition
- New construction: No
- Year built: 2017
Utilities & green energy
- Sewer: Private Sewer
- Water: Private
Community & HOA
Community
- Features: Common Area
- Security: Smoke Detector(s)
- Subdivision: South Creek Condo Association
HOA
- Services included: Snow Removal, Other
- HOA fee: $672 annually
Location
- Region: Traverse City
Financial & listing details
- Price per square foot: $246/sqft
- Tax assessed value: $241,878
- Annual tax amount: $6,355
- Price range: $615K - $615K
- Date on market: 2/12/2026
- Cumulative days on market: 35 days
- Listing agreement: Exclusive Right Sell
- Listing terms: Conventional,Cash
- Ownership type: Private Owner
- Road surface type: Asphalt
Price history
| Date | Event | Price |
|---|---|---|
| 3/19/2026 | Sold | $615,000+2.5%$246/sqft |
Source:  NGLRMLS #1942231 Report a problem NGLRMLS #1942231 Report a problem | ||
| 2/12/2026 | Listed for sale | $599,999+84.6%$240/sqft |
Source: NGLRMLS #1942231 Report a problem | ||
| 10/31/2017 | Sold | $325,000$130/sqft |
Source: Agent Provided Report a problem | ||
Public tax history
| Year | Property taxes | Tax assessment |
|---|---|---|
| 2025 | $6,355 +5.7% | $280,800 +4.7% |
| 2024 | $6,015 +5% | $268,300 +17.2% |
| 2023 | $5,728 +31.6% | $229,000 +10.5% |
| 2022 | $4,353 +0.8% | $207,200 +8.9% |
| 2021 | $4,319 -0.5% | $190,300 +6.4% |
| 2020 | $4,341 | $178,800 +5.1% |
| 2019 | $4,341 +1.9% | $170,200 +10.9% |
| 2018 | $4,259 | $153,500 +1295.5% |
| 2017 | -- | $11,000 |
| 2016 | -- | $11,000 |
| 2014 | -- | $11,000 -12% |
| 2010 | -- | $12,500 |
| 2009 | -- | $12,500 -16.7% |
| 2008 | -- | $15,000 +25% |
| 2007 | -- | $12,000 |
| 2005 | -- | $12,000 |
| 2004 | -- | $12,000 |
| 2003 | -- | $12,000 |
Find assessor info on the county website
Neighborhood: 49696
Nearby homes
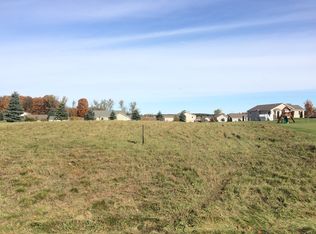
- $--0.8 acres1432 Bee Court #143, Traverse City, MI 49696Off Market
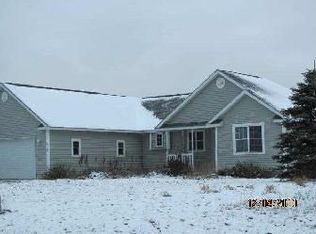
- $551,4004 bd3 ba3.2k sqft1458 Bee Ct, Traverse City, MI 49696Off Market
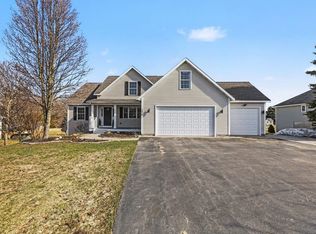
- $452,3004 bd3 ba2k sqft690 Francis Dr, Traverse City, MI 49696Off Market
- $659,0005 bd3 ba4k sqft1476 Bee Ct, Traverse City, MI 49686Sold
- $659,9005 bd3 ba4k sqft1476 Bee Ct, Traverse City, MI 49696Off Market
- $582,2004 bd3 ba3.5k sqft1415 Bee Ct, Traverse City, MI 49696Off Market
- $411,8003 bd2 ba1.4k sqft668 Francis Dr, Traverse City, MI 49696Off Market
- $649,9004 bd2 ba3.2k sqft644 Francis Dr, Traverse City, MI 49696For Sale By Owner
Nearby schools
GreatSchools rating
- 7/10Cherry Knoll Elementary SchoolGrades: PK-5Distance: 3.5 mi
- 7/10East Middle SchoolGrades: 6-8Distance: 3.5 mi
- 7/10Central High SchoolGrades: 8-12Distance: 6.3 mi
Schools provided by the listing agent
- District: Traverse City Area Public Schools
Source: NGLRMLS. This data may not be complete. We recommend contacting the local school district to confirm school assignments for this home.
Sell for more on Zillow
Get a Zillow Showcase℠ listing at no additional cost and you could sell for .
$618,200
2% more
+$12,364
With Zillow Showcase(estimated)
$630,564
Sell for more on Zillow
Get a Zillow Showcase℠ listing at no additional cost and you could sell for .
$618,200
2% more
+$12,364
With Zillow Showcase(estimated)
$630,564
