Skip main navigation
Sold for $659,000
  • $659,000

    1476 Bee Ct, Traverse City, MI 49696

    5beds
    4,000sqft
    Single Family Residence
    Built in 2004
    0.6 Acres Lot
    $659,700 Zestimate®
    $165/sqft
    $4,387 Estimated rent

    Home value

    $659,700

    $614,000 - $712,000

    $4,387/mo

    Zestimate® history
    Loading
    Loading...

    Owner options

    List your home for rent

    $4,387/mo

    Rent Zestimate®

    Find your next renter with Zillow Rental Manager. Plus, with online applications, you can quickly screen prospective tenants – for free.

    Learn more

    $4,387/mo

    Rent Zestimate®

    Refinance and save

    $4,611/mo

    Est. payment

    Refinancing to a lower rate could help reduce your monthly payments and save thousands over the life of the loan.

    See today's rates

    $4,611/mo

    Est. payment

    Explore your selling options

    Work with a Zillow partner agent

    Leverage their expertise and Zillow's premium Showcase listings to get your home seen by more buyers.

    Get started

    List with your own agent

    Get your home in front of millions of buyers by listing it on Zillow.

    Learn how to do it

    Sell it yourself

    Take full control of how buyers see your home on Zillow by listing For Sale by Owner (FSBO).

    List your home

    What's special

    Cozy gas fireplaceLarge irrigated yardArchitectural exterior lightingQuartz countertopsNew retaining wallsPrivacy wood blindsNew decking
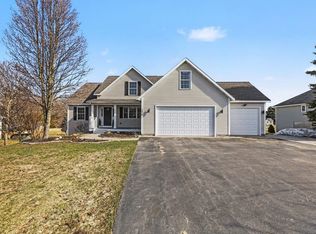
    Welcome to this exceptionally upgraded home in the desirable South Creek neighborhood, where thoughtful improvements and meticulous care set this property apart. Offering 5 bedrooms, 2.5 baths, and nearly 4,000 square feet of living space, this home delivers both space and standout features. The heart of the home is the beautifully updated kitchen, showcasing quartz countertops, Omega custom cabinetry, and new luxury laminate flooring that flows throughout the main living areas. Natural light fills the home, complemented by privacy wood blinds and upgraded lighting with smart home features. The main-level family room features vaulted ceilings and a cozy gas fireplace, creating an inviting gathering space. Step onto the newly upgraded deck with adjustable pergola overlooking the large irrigated yard and custom stone fire pit. The walkout lower level adds versatility with a spacious living area, bedroom #5, abundant storage, and plumbing in place for a future full bathroom. A true highlight is the fully upgraded garage and showcase man cave, complete with EV charging station, showroom lighting, smart lighting systems with illuminated cabinetry, and hot and cold water—ideal for hobbyists or a premium workspace. Additional upgrades include architectural exterior lighting, new retaining walls, a custom storage building, new decking, a new water heater (2023), and a constant-pressure well system (2023). A home where upgrades, functionality, and pride of ownership truly shine.

    Zillow last checked:

    Listing updated:

    Listed by:

    Michele Sharp 231-947-7777,

    Berkshire Hathaway Homeservices - TC 231-947-7777,

    Martin Gamble 231-492-6930,

    Berkshire Hathaway Homeservices - TC

    Bought with:

    Janel Brown, 6501287459

    REO-TCFront-233021

    Source: NGLRMLS,MLS#: 1943599MLS Logo

    Facts & features

    Interior

    Bedrooms & bathrooms
    • Bedrooms: 5
    • Bathrooms: 3
    • Full bathrooms: 2
    • 1/2 bathrooms: 1
    • Main level bathrooms: 2
    • Main level bedrooms: 1
    Primary bedroom
    • Level: Main
    • Area: 192
    • Dimensions: 16 x 12
    Bedroom 2
    • Level: Upper
    • Area: 144
    • Dimensions: 12 x 12
    Bedroom 3
    • Level: Upper
    • Area: 132
    • Dimensions: 12 x 11
    Bedroom 4
    • Level: Lower
    • Area: 204
    • Dimensions: 17 x 12
    Primary bathroom
    • Features: Private
    Dining room
    • Level: Main
    • Area: 132
    • Dimensions: 12 x 11
    Family room
    • Level: Lower
    • Area: 480
    • Dimensions: 24 x 20
    Kitchen
    • Level: Main
    • Area: 285
    • Dimensions: 19 x 15
    Living room
    • Level: Main
    • Area: 294
    • Dimensions: 21 x 14
    Heating
    • Forced Air, Natural Gas, Fireplace(s), ENERGY STAR Qualified Equipment
    Cooling
    • Central Air, ENERGY STAR Qualified Equipment
    Appliances
    • Included: Oven/Range, Disposal, Dishwasher, Microwave, Water Softener Owned, Exhaust Fan, Gas Water Heater
    • Laundry: Main Level
    Features
    • Cathedral Ceiling(s), Entrance Foyer, Walk-In Closet(s), Pantry, Breakfast Nook, Solid Surface Counters, Mud Room, Den/Study, Drywall, Ceiling Fan(s), Cable TV, High Speed Internet
    • Flooring: Luxury Vinyl Plank, Carpet, Laminate, Sustainable
    • Windows: Blinds
    • Basement: Walk-Out Access,Daylight,Exterior Entry,Finished Rooms,Egress Windows,Bath/Stubbed,Finished,Interior Entry
    • Has fireplace: Yes
    • Fireplace features: Gas
    Interior area
    • Total structure area: 4,000
    • Total interior livable area: 4,000 sqft
    • Finished area above ground: 2,700
    • Finished area below ground: 1,300

    Property

    Parking
    • Total spaces: 3
    • Parking features: Attached, Garage Door Opener, Paved, Heated Garage, Finished Rooms, Plumbing, Concrete Floors, RV Access/Parking, Asphalt, Concrete, Private
    • Attached garage spaces: 3
    • Has uncovered spaces: Yes
    • Details: RV Parking
    Accessibility
    • Accessibility features: Main Floor Access
    Features
    • Levels: Two
    • Stories: 2
    • Patio & porch: Deck, Patio, Covered, Porch
    • Exterior features: Sprinkler System, Sidewalk, Rain Gutters
    • Has view: Yes
    • View description: Countryside View
    • Waterfront features: None
    Lot
    • Size: 0.60 Acres
    • Dimensions: 270 x 93
    • Features: Wooded-Hardwoods, Wooded, Evergreens, Level, Sloped, Landscaped, Subdivided
    Details
    • Additional structures: Shed(s)
    • Parcel number: 0268314500
    • Zoning description: Residential,Outbuildings Allowed,Rural
    • Wooded area: 20

    Construction

    Type & style
    • Home type: SingleFamily
    • Architectural style: Cape Cod,Contemporary
    • Property subtype: Single Family Residence
    Materials
    • 2x6 Framing, Frame, Vinyl Siding
    • Foundation: Poured Concrete
    • Roof: Asphalt
    Condition
    • New construction: No
    • Year built: 2004

    Utilities & green energy

    • Sewer: Private Sewer
    • Water: Private
    Green energy
    • Energy efficient items: Appliances, Thermostat

    Community & neighborhood

    Security
    • Security features: Smoke Detector(s)
    Community
    • Community features: None
    Location
    • Region: Traverse City
    • Subdivision: South Creek

    HOA & financial

    HOA
    • HOA fee: $672 annually
    • Services included: Snow Removal

    Other

    Other facts
    • Listing agreement: Exclusive Right Sell
    • Price range: $659K - $659K
    • Listing terms: Conventional,Cash,FHA,VA Loan
    • Ownership type: Private Owner
    • Road surface type: Asphalt

    Price history

    DateEventPrice
    5/29/2026Sold$659,000-0.2%$165/sqft
    Source: NGLRMLS #1943599 Report a problem
    5/28/2026Pending sale$660,000$165/sqft
    Source: NGLRMLS #1943599 Report a problem
    4/15/2026Contingent$660,000$165/sqft
    Source: Berkshire Hathaway HomeServices Michigan and Northern Indiana Real Estate #1943599 Report a problem
    4/9/2026Listed for sale$660,000+41.5%$165/sqft
    Source: NGLRMLS #1943599 Report a problem
    11/19/2021Sold$466,500+9.8%$117/sqft
    Source: NGLRMLS #1893613 Report a problem
    11/3/2021Listed for sale$425,000$106/sqft
    Source: Berkshire Hathaway HomeServices Michigan and Northern Indiana Real Estate #1893613 Report a problem
    10/6/2021Contingent$425,000$106/sqft
    Source: NGLRMLS #1893613 Report a problem
    10/1/2021Listed for sale$425,000+31.2%$106/sqft
    Source: NGLRMLS #1893613 Report a problem
    3/24/2021Listing removed--
    Source: Owner Report a problem
    5/14/2018Sold$324,000+23.2%$81/sqft
    Source: NGLRMLS #1843034 Report a problem
    5/5/2013Listing removed$262,900$66/sqft
    Source: Owner Report a problem
    11/5/2012Listed for sale$262,900+721.6%$66/sqft
    Source: Owner Report a problem
    4/30/2004Sold$32,000$8/sqft
    Source: Agent Provided Report a problem

    Public tax history

    YearProperty taxesTax assessment
    2025$5,914 +5.7%$260,100 +4.5%
    2024$5,597 +7.1%$248,900 +17%
    2023$5,228 +20.2%$212,700 +12.5%
    2022$4,348 +0.8%$189,100 +7.8%
    2021$4,314 -0.5%$175,400 +6.2%
    2020$4,336 $165,200 +5.2%
    2019$4,336 +21.7%$157,000 +11.9%
    2018$3,562 $140,300 -0.7%
    2017-- $141,300 +6%
    2016-- $133,300 +9%
    2014-- $122,300 +11.9%
    2012-- $109,267 -15.2%
    2011-- $128,834 +2%
    2010-- $126,294 +0.3%
    2009-- $125,974 +13.9%
    2008-- $110,594 -0.5%
    2007-- $111,113 +123.6%
    2005-- $49,688 +314.1%
    2004-- $12,000
    2003-- $12,000

    Find assessor info on the county website

    Neighborhood: 49696

    Nearby schools

    GreatSchools rating
    Schools provided by the listing agent
    • District: Traverse City Area Public Schools

    Source: NGLRMLS. This data may not be complete. We recommend contacting the local school district to confirm school assignments for this home.

    Get pre-qualified for a loan
    At Zillow Home Loans, we can pre-qualify you in as little as 5 minutes with no impact to your credit score.

    An equal housing lender. NMLS #10287.

    Sell for more on Zillow
    Get a Zillow Showcase℠ listing at no additional cost and you could sell for .
    $659,700
    2% more
    +$13,194
    With Zillow Showcase(estimated)
    $672,894