Welcome home to this spacious ranch-style condo offering 3,295 sq ft of living space! The flexible floor plan provides a variety of layout options to suit your needs. The main level features a dining room, living room, and a rear sitting room/sunroom that offers an abundance of natural light and beautiful views of the tree-lined exterior. The eat-in kitchen provides ample cabinet and countertop space along with stainless steel appliances, with access to the deck from both the kitchen and sunroom. A conveniently located laundry/mudroom is situated between the kitchen and the garage. The primary bedroom includes a walk-in closet and private full bath with a soaking tub. The main floor is complete with a second bedroom and an additional full bathroom. The walk-out lower level adds exceptional bonus living space, featuring a spacious rec room, a second sunroom/sitting area, a third bedroom (without a window but located near an exterior door), a full bathroom, a walk-in closet, and additional storage space under the stairs. The lower level also provides access to a covered patio. Enjoy easy, low-maintenance condo living with a well-managed HOA. Centrally located with easy access to I-90, shopping, restaurants, schools, and more. Property is being sold “as is.” Some photos are virtually staged.
Sold for $260,000
$260,000
1432 Brady Ln, Rockford, IL 61108
3beds
3,295sqft
Condominium
Built in 2002
-- sqft lot
$261,800 Zestimate®
$79/sqft
$3,267 Estimated rent
Home value
$261,800
$238,000 - $288,000
$3,267/mo
Zestimate® history
Owner options
List your home for rent
$3,267/mo
Rent Zestimate®
Find your next renter with Zillow Rental Manager. Plus, with online applications, you can quickly screen prospective tenants – for free.
$3,267/mo
Rent Zestimate®
Refinance and save
$2,250/mo
Est. payment
Refinancing to a lower rate could help reduce your monthly payments and save thousands over the life of the loan.
$2,250/mo
Est. payment
Explore your selling options
Work with a Zillow partner agent
Leverage their expertise and Zillow's premium Showcase listings to get your home seen by more buyers.
Get startedList with your own agent
Get your home in front of millions of buyers by listing it on Zillow.
Learn how to do itSell it yourself
Take full control of how buyers see your home on Zillow by listing For Sale by Owner (FSBO).
List your homeWhat's special
Third bedroomSpacious rec roomFlexible floor planAbundance of natural lightEat-in kitchenDining roomStainless steel appliances
Zillow last checked:
Listing updated:
Listed by:
Lauren Medearis 815-520-7087,
Keller Williams Realty Signature
Bought with:
NON-NWIAR Member
Northwest Illinois Alliance Of Realtors®
Source: NorthWest Illinois Alliance of REALTORS®,MLS#: 202602369
Facts & features
Interior
Bedrooms & bathrooms
- Bedrooms: 3
- Bathrooms: 3
- Full bathrooms: 3
- Main level bathrooms: 2
- Main level bedrooms: 2
Primary bedroom
- Level: Main
- Area: 197.34
- Dimensions: 14.3 x 13.8
Bedroom 2
- Level: Main
- Area: 146.52
- Dimensions: 13.2 x 11.1
Bedroom 3
- Level: Basement
- Area: 218.77
- Dimensions: 16.7 x 13.1
Dining room
- Level: Main
- Area: 114.24
- Dimensions: 11.9 x 9.6
Kitchen
- Level: Main
- Area: 118.08
- Dimensions: 12.3 x 9.6
Living room
- Level: Main
- Area: 186.93
- Dimensions: 20.1 x 9.3
Heating
- Forced Air
Cooling
- Central Air
Appliances
- Included: Disposal, Dishwasher, Microwave, Refrigerator, Stove/Cooktop, Water Softener, Gas Water Heater
- Laundry: Main Level
Features
- L.L. Finished Space, Walk-In Closet(s)
- Windows: Window Treatments
- Basement: Full,Sump Pump,Finished,Full Exposure
- Has fireplace: No
Interior area
- Total structure area: 3,295
- Total interior livable area: 3,295 sqft
- Finished area above ground: 1,795
- Finished area below ground: 1,500
Property
Parking
- Total spaces: 2
- Parking features: Attached
- Garage spaces: 2
Features
- Patio & porch: Deck, Patio
Lot
- Features: Full Exposure, City/Town, Covenants, Subdivided
Details
- Parcel number: 1227359008
- Special conditions: Estate
Construction
Type & style
- Home type: Condo
- Architectural style: Ranch
- Property subtype: Condominium
Materials
- Brick/Stone, Siding
- Roof: Shingle
Condition
- Year built: 2002
Utilities & green energy
- Electric: Circuit Breakers
- Sewer: City/Community
- Water: City/Community
Community & HOA
Community
- Subdivision: IL
HOA
- Has HOA: Yes
- Services included: Maintenance Grounds, Snow Removal
- HOA fee: $315 monthly
Location
- Region: Rockford
Financial & listing details
- Price per square foot: $79/sqft
- Tax assessed value: $236,607
- Annual tax amount: $6,715
- Price range: $260K - $260K
- Date on market: 4/29/2026
- Cumulative days on market: 5 days
- Ownership: Fee Simple
Price history
| Date | Event | Price |
|---|---|---|
| 6/24/2026 | Sold | $260,000$79/sqft |
Source:  NorthWest Illinois Alliance of REALTORS® #202602369 Report a problem NorthWest Illinois Alliance of REALTORS® #202602369 Report a problem | ||
| 5/5/2026 | Pending sale | $260,000$79/sqft |
Source: NorthWest Illinois Alliance of REALTORS® #202602369 Report a problem | ||
| 4/29/2026 | Listed for sale | $260,000+54.8%$79/sqft |
Source: NorthWest Illinois Alliance of REALTORS® #202602369 Report a problem | ||
| 6/29/2018 | Sold | $168,000-6.1%$51/sqft |
Source: NorthWest Illinois Alliance of REALTORS® #201603009 Report a problem | ||
| 3/21/2018 | Price change | $179,000-5.3%$54/sqft |
Source: Pioneer Real Estate Services Inc #09863438 Report a problem | ||
| 8/2/2017 | Price change | $189,000-5.5%$57/sqft |
Source: Pioneer Real Estate Services Inc #09363484 Report a problem | ||
| 10/6/2016 | Price change | $199,900-7%$61/sqft |
Source: Pioneer Real Estate Services #201603009 Report a problem | ||
| 8/8/2016 | Price change | $214,900-6.5%$65/sqft |
Source: Pioneer Real Estate Services #201603009 Report a problem | ||
| 5/23/2016 | Listed for sale | $229,900-1.3%$70/sqft |
Source: Pioneer Real Estate Services #201603009 Report a problem | ||
| 7/13/2006 | Sold | $233,000$71/sqft |
Source: Public Record Report a problem | ||
Public tax history
| Year | Property taxes | Tax assessment |
|---|---|---|
| 2024 | $6,716 +5.1% | $78,869 +13.4% |
| 2023 | $6,390 -1.9% | $69,544 +6.9% |
| 2022 | $6,517 | $65,038 +3% |
| 2021 | -- | $63,143 +5.8% |
| 2020 | $6,261 +1.8% | $59,693 +4.9% |
| 2019 | $6,148 -20.4% | $56,894 0% |
| 2018 | $7,724 +3.8% | $56,895 +13.4% |
| 2017 | $7,442 | $50,160 |
| 2016 | $7,442 +42.7% | -- |
| 2015 | $5,215 -1.2% | $45,524 -8.2% |
| 2014 | $5,281 -32.8% | $49,612 -40.8% |
| 2009 | $7,853 | $83,840 +25.4% |
| 2007 | -- | $66,845 |
Find assessor info on the county website
Neighborhood: 61108
Nearby homes
- $214,9002 bd2 ba1.5k sqft5327 Po Box, Rockford, IL 61125Off Market
- $375,0004 bd3 ba3.1k sqft1440 Brady Ln, Rockford, IL 61108For Sale

- $367,5004 bd3 ba3.3k sqft1442 Brady Ln, Rockford, IL 61108Sold
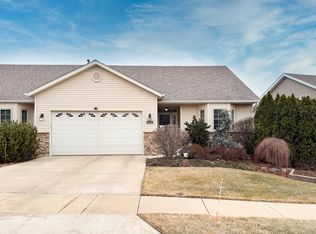
- $366,6002 bd3 ba2.7k sqft5812 Meadowlark Ct, Rockford, IL 61108Off Market
- $239,6002 bd2 ba1.3k sqft1463 Stone Bridge Xing, Rockford, IL 61108Off Market
- $251,5004 bd3 ba1.2k sqft1461 Stone Bridge Xing, Rockford, IL 61108Off Market
- $245,4002 bd2 ba1.3k sqft1451 Stone Bridge Xing, Rockford, IL 61108Off Market
- $238,6002 bd2 ba1.3k sqft1425 Stone Bridge Xing, Rockford, IL 61108Off Market
Nearby schools
GreatSchools rating
- 4/10Gregory Elementary SchoolGrades: K-5Distance: 0.8 mi
- 3/10Eisenhower Middle SchoolGrades: 6-8Distance: 3.3 mi
- 3/10Guilford High SchoolGrades: 9-12Distance: 3 mi
Schools provided by the listing agent
- Elementary: Gregory Elementary
- Middle: Eisenhower Middle
- High: Guilford High
- District: Rockford 205
Source: NorthWest Illinois Alliance of REALTORS®. This data may not be complete. We recommend contacting the local school district to confirm school assignments for this home.
Get a cash offer in 3 minutes
Find out how much your home could sell for in as little as 3 minutes with a no-obligation cash offer.
Estimated market value
$261,800
Get a cash offer in 3 minutes
Find out how much your home could sell for in as little as 3 minutes with a no-obligation cash offer.
Estimated market value
$261,800
- Illinois
- Winnebago County
- Rockford
- 61108
- 1432 Brady Ln
Nearby cities
Nearby neighborhoods
Nearby zip codes
Other Rockford Topics
