WELCOME HOME to this custom, fully exposed condo with over 3100 sf living space! Great room floor plan with cathedral ceilings! Newer hard wood floors '23. Custom hickory cabinetry & built-ins can be found throughout...including stunning kitchen with huge center island, SS appl's & solid surface counters. Garbage disposal '25. Fridge and dishwasher '24. Kitchen is open to living room & dining room which makes entertaining a breeze! Master suite boosts a private whirlpool bath with double vanity, WIC & convenient laundry! Fully exposed LL features extra high ceilings throughout. Family room with sliders to covered patio, 3rd bedroom, office, full bath & more! Extras include heated garage, central vac, whole house filter, new roof, invisible fence (pet friendly association) & more! Association dues include all exterior maintenance! Close to I-90, UW Health and borderlines with Cherry Valley. Schedule your private showing today.
Pending
$375,000
1440 Brady Ln, Rockford, IL 61108
4beds
3,162sqft
:
Get pre-qualified$3,080/mo
Condominium
Built in 2006
-- sqft lot
$367,800 Zestimate®
$119/sqft
$315/mo HOA
What's special
Custom fully exposed condoGreat room floor planCovered patioHeated garageCathedral ceilingsWhole house filterSolid surface counters
- 24 days |
- 595 |
- 14 |
Zillow last checked:
Listing updated:
Listed by:
Zile Huma 815-985-0473,
Keller Williams Realty Signature
Source: NorthWest Illinois Alliance of REALTORS®,MLS#: 202604275
Facts & features
Interior
Bedrooms & bathrooms
- Bedrooms: 4
- Bathrooms: 3
- Full bathrooms: 3
- Main level bathrooms: 2
- Main level bedrooms: 2
Primary bedroom
- Level: Main
- Area: 196
- Dimensions: 14 x 14
Bedroom 2
- Level: Main
- Area: 168
- Dimensions: 14 x 12
Bedroom 3
- Level: Lower
- Area: 196
- Dimensions: 14 x 14
Bedroom 4
- Level: Lower
- Area: 196
- Dimensions: 14 x 14
Dining room
- Level: Main
- Area: 120
- Dimensions: 12 x 10
Family room
- Level: Lower
- Area: 620
- Dimensions: 31 x 20
Kitchen
- Level: Main
- Area: 130
- Dimensions: 13 x 10
Living room
- Level: Main
- Area: 304
- Dimensions: 19 x 16
Heating
- Forced Air, Natural Gas
Cooling
- Central Air
Appliances
- Included: Dishwasher, Dryer, Microwave, Refrigerator, Stove/Cooktop, Washer, Gas Water Heater
- Laundry: Main Level
Features
- Central Vacuum, Great Room, L.L. Finished Space, Granite Counters, Walk-In Closet(s)
- Windows: Window Treatments
- Basement: Full,Sump Pump
- Has fireplace: No
Interior area
- Total structure area: 3,162
- Total interior livable area: 3,162 sqft
- Finished area above ground: 1,706
- Finished area below ground: 1,456
Property
Parking
- Total spaces: 2
- Parking features: Attached, Garage Door Opener
- Garage spaces: 2
Features
- Patio & porch: Deck
Lot
- Features: Full Exposure, City/Town, Covenants, Restrictions, Subdivided
Details
- Parcel number: 1227359011
Construction
Type & style
- Home type: Condo
- Architectural style: Ranch
- Property subtype: Condominium
Materials
- Siding
- Roof: Shingle
Condition
- Year built: 2006
Utilities & green energy
- Electric: Circuit Breakers
- Sewer: City/Community
- Water: City/Community
Community & HOA
Community
- Subdivision: IL
HOA
- Has HOA: Yes
- Services included: Maintenance Grounds, Snow Removal
- HOA fee: $315 monthly
Location
- Region: Rockford
Financial & listing details
- Price per square foot: $119/sqft
- Tax assessed value: $233,811
- Annual tax amount: $7,667
- Price range: $375K - $375K
- Date on market: 7/13/2026
- Cumulative days on market: 23 days
- Ownership: Fee Simple
- Road surface type: Hard Surface Road
Estimated market value
$367,800
$349,000 - $386,000
$3,462/mo
Price history
| Date | Event | Price |
|---|---|---|
| 8/6/2026 | Pending sale | $375,000$119/sqft |
Source:  NorthWest Illinois Alliance of REALTORS® #202604275 Report a problem NorthWest Illinois Alliance of REALTORS® #202604275 Report a problem | ||
| 7/13/2026 | Listed for sale | $375,000+56.3%$119/sqft |
Source: NorthWest Illinois Alliance of REALTORS® #202604275 Report a problem | ||
| 10/17/2022 | Sold | $240,000-2%$76/sqft |
Source: NorthWest Illinois Alliance of REALTORS® #202206355 Report a problem | ||
| 9/26/2022 | Pending sale | $245,000$77/sqft |
Source: NorthWest Illinois Alliance of REALTORS® #202206355 Report a problem | ||
| 9/24/2022 | Listed for sale | $245,000+7%$77/sqft |
Source: NorthWest Illinois Alliance of REALTORS® #202206355 Report a problem | ||
| 7/17/2015 | Sold | $229,000-4.2%$72/sqft |
Source: NorthWest Illinois Alliance of REALTORS® #201500651 Report a problem | ||
| 2/12/2015 | Price change | $239,000-8%$76/sqft |
Source: Signature Real Estate Brokerage, LLC #201500651 Report a problem | ||
| 10/3/2014 | Price change | $259,900-3.7%$82/sqft |
Source: Dickerson & Nieman #201404613 Report a problem | ||
| 9/17/2014 | Price change | $269,900-5.3%$85/sqft |
Source: Dickerson & Nieman #201404613 Report a problem | ||
| 7/19/2014 | Listed for sale | $284,900+8.1%$90/sqft |
Source: Dickerson & Nieman #201404613 Report a problem | ||
| 4/6/2006 | Sold | $263,500$83/sqft |
Source: Public Record Report a problem | ||
Public tax history
| Year | Property taxes | Tax assessment |
|---|---|---|
| 2024 | $7,386 +23.2% | $77,937 +13.4% |
| 2023 | $5,994 -1.5% | $68,722 +6.9% |
| 2022 | $6,086 | $64,266 -3% |
| 2021 | -- | $66,222 +5.8% |
| 2020 | $6,635 +1.8% | $62,604 +4.9% |
| 2019 | $6,520 +1.1% | $59,668 +6.1% |
| 2018 | $6,452 +12.8% | $56,213 +13.4% |
| 2017 | $5,721 | $49,564 +9.4% |
| 2016 | $5,721 +10.4% | $45,313 |
| 2015 | $5,183 -8.4% | $45,313 -8.1% |
| 2014 | $5,657 -11.8% | $49,330 -40.8% |
| 2009 | $6,413 | $83,347 +8% |
| 2007 | -- | $77,161 |
| 2006 | -- | -- |
Find assessor info on the county website
Monthly payment
Est. payment
Payment breakdown
Explore the cost of this home by adjusting the details. Changes won't be saved.Climate risks
Neighborhood: 61108
Nearby schools
GreatSchools rating
- 4/10Gregory Elementary SchoolGrades: K-5Distance: 0.8 mi
- 3/10Eisenhower Middle SchoolGrades: 6-8Distance: 3.3 mi
- 3/10Guilford High SchoolGrades: 9-12Distance: 3 mi
Schools provided by the listing agent
- Elementary: Gregory Elementary
- Middle: Bernard W Flinn Middle
- High: Rockford East High
- District: Rockford 205
Source: NorthWest Illinois Alliance of REALTORS®. This data may not be complete. We recommend contacting the local school district to confirm school assignments for this home.
- $367,5004 bd3 ba3.3k sqft1442 Brady Ln, Rockford, IL 61108Sold
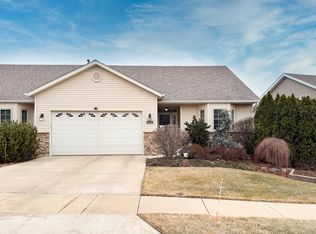
- $260,0003 bd3 ba3.2k sqft1432 Brady Ln, Rockford, IL 61108Sold

- $205,0002 bd2 ba1.5k sqft5327 Po Box, Rockford, IL 61125Off Market
- $236,3002 bd2 ba1.3k sqft1463 Stone Bridge Xing, Rockford, IL 61108Off Market
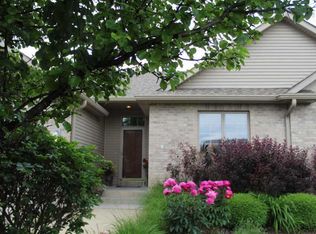
- $253,5004 bd3 ba1.2k sqft1461 Stone Bridge Xing, Rockford, IL 61108Off Market
- $245,4002 bd2 ba1.3k sqft1451 Stone Bridge Xing, Rockford, IL 61108Off Market
- $238,6002 bd2 ba1.3k sqft1425 Stone Bridge Xing, Rockford, IL 61108Off Market
- $299,1003 bd3 ba2.6k sqft1443 Stone Bridge Xing, Rockford, IL 61108Off Market
A local agent can set up tours, give advice and negotiate with sellers.
A local lender can help you make sure your offer is ready when you are.
Similar homes
- $326,0004 bd3 ba3.4k sqft1513 Boulder Creek Ct, Rockford, IL 61108For Sale
 MLS ID #202604254, Lyrah Austin-Bushnell. NorthWest Illinois Alliance of REALTORS®
 - $279,0003 bd3 ba2.7k sqft6125 Carriage Green Way, Rockford, IL 61108For Sale
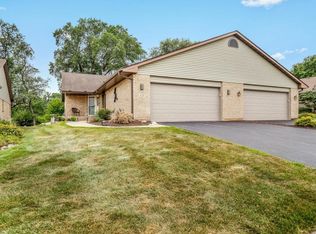 MLS ID #202604764, Dori Busch. NorthWest Illinois Alliance of REALTORS®
 - $274,0003 bd3 ba2.5k sqft1401 Stone Bridge Xing, Rockford, IL 61108For Sale
 MLS ID #202604713, Cassandra Hoch. NorthWest Illinois Alliance of REALTORS®
 - $425,0004 bd3 ba3.5k sqft8647 Oakwood Glen Dr, Rockford, IL 61108For Sale
 MLS ID #202604692, Kim Jones. NorthWest Illinois Alliance of REALTORS®
 - $375,0004 bd3 ba2.5k sqft5474 Waters Bend Dr, Belvidere, IL 61008For SaleMLS ID #202604820, Allison Insko. NorthWest Illinois Alliance of REALTORS®
- $379,9004 bd3 ba2.6k sqft5316 Regents Park Rd, Rockford, IL 61107For SaleMLS ID #202604387, Jamaria Holloway. NorthWest Illinois Alliance of REALTORS®
- $299,0003 bd2 ba2.2k sqft1686 Valencia Dr, Rockford, IL 61108For SaleMLS ID #202604788, Kelly O'Connell-Guzak. NorthWest Illinois Alliance of REALTORS®
- $349,9004 bd3 ba2.4k sqft1301 Albany Ln, Rockford, IL 61107For SaleMLS ID #202604745, Imelda Campuzano Barajas. NorthWest Illinois Alliance of REALTORS®
- $425,0005 bd3 ba3.3k sqft3025 E State St, Rockford, IL 61108For SaleMLS ID #202604189, Sandra McTernan. NorthWest Illinois Alliance of REALTORS®
- $329,9004 bd3 ba2.9k sqft2823 Woodhill Dr, Rockford, IL 61114For SaleMLS ID #202604894, Frank Wehrstein. NorthWest Illinois Alliance of REALTORS®
- $379,0004 bd3 ba2.3k sqft8772 Grove Hill Rd, Rockford, IL 61107For Sale By Owner
- $389,9004 bd3 ba2.7k sqft423 Cross Plains Rd, Rockford, IL 61107For SaleMLS ID #202603957, Muhammad Atif. NorthWest Illinois Alliance of REALTORS®
- $370,0003 bd3 ba2.4k sqft1692 Ben Franklin Rd, Rockford, IL 61108For SaleMLS ID #202602037, Mikhaele Howell. NorthWest Illinois Alliance of REALTORS®
- $388,0004 bd3 ba2.1k sqft1503 Featherstone Rd, Rockford, IL 61107ActiveMLS ID #12713012, Lisa Soltesz, Opendoor Brokerage, LLC. MRED as distributed by MLS GRID
- $299,9004 bd3 ba2.1k sqft6151 Lippincott Ln, Rockford, IL 61107NewMLS ID #12714459, Ronda Baisden, Keller Williams Realty Signature. MRED as distributed by MLS GRID
- $349,9003 bd2 ba1.6k sqft4565 Spring Brook Rd, Rockford, IL 61114For SaleMLS ID #202604867, Olga Kampmeier. NorthWest Illinois Alliance of REALTORS®
- $339,9003 bd3 ba2.7k sqft7242 Moss Canyon Rd, Cherry Valley, IL 61016For SaleMLS ID #202604885, Bradley Martin. NorthWest Illinois Alliance of REALTORS®
- $314,9005 bd3 ba2.8k sqft4202 Sunbury Dr, Rockford, IL 61109For SaleMLS ID #202604897, David Reyes. NorthWest Illinois Alliance of REALTORS®
- $320,0004 bd2 ba2.8k sqft7354 Ashton Villa, Rockford, IL 61107For SaleMLS ID #202604779, Jamaiya Szula. NorthWest Illinois Alliance of REALTORS®
- $380,0004 bd3 ba3.2k sqft280 Knoll Rd, Belvidere, IL 61008For SaleMLS ID #202604349, Amber Andreen. NorthWest Illinois Alliance of REALTORS®
