BEAUTIFUL Ranch condo is the perfect blend of comfort and convenience! Boulder Creek Subdivision in the heart of Rockford near to I-90, dining, shopping, and local hospitals. Spacious entry way leads to the open concept living and entertaining space with vaulted ceiling. Kitchen overlooks the great room with additional cabinetry and granite counter tops for ease of cooking or convenient workspace. The eat-in kitchen offers a breakfast bar, separate pantry, and maple cabinets. The primary suite is on main floor and features soaking tub, walk-in shower, new granite countertop with double sink and large walk-in closet. The main floor also includes a second bedroom, an additional full bath with linen closet, and a laundry room. The lower level features the in-home theater with terraced seating. Two additional bedrooms with egress windows, a walk-in closet, and another full bath. Also, LL has abundant dry storage space. New carpeting and freshly painted. New water heater installed in 2026. New exterior lighting. Custom blinds throughout. HOA Professionally managed (by Exclusive Condo Management). Quick closing is available. Property being sold as is.
For sale
Price cut: $5K (8/11)
$321,000
1513 Boulder Creek Ct, Rockford, IL 61108
4beds
3,426sqft
Condominium
Built in 2014
-- sqft lot
$-- Zestimate®
$94/sqft
$315/mo HOA
What's special
Separate pantryNew exterior lightingAbundant dry storage spaceEat-in kitchenFreshly paintedBreakfast barVaulted ceiling
- 36 days |
- 718 |
- 24 |
Zillow last checked:
Listing updated:
Listed by:
Lyrah Austin-Bushnell 815-218-0059,
Dickerson & Nieman
Source: NorthWest Illinois Alliance of REALTORS®,MLS#: 202604254
Facts & features
Interior
Bedrooms & bathrooms
- Bedrooms: 4
- Bathrooms: 3
- Full bathrooms: 3
- Main level bathrooms: 2
- Main level bedrooms: 2
Primary bedroom
- Level: Main
- Area: 224
- Dimensions: 16 x 14
Bedroom 2
- Level: Main
- Area: 168
- Dimensions: 14 x 12
Bedroom 3
- Level: Lower
- Area: 340
- Dimensions: 20 x 17
Bedroom 4
- Level: Lower
- Area: 144
- Dimensions: 12 x 12
Dining room
- Level: Main
- Area: 140
- Dimensions: 14 x 10
Kitchen
- Level: Main
- Area: 144
- Dimensions: 12 x 12
Living room
- Level: Main
- Area: 306
- Dimensions: 18 x 17
Heating
- Forced Air
Cooling
- Central Air
Appliances
- Included: Disposal, Dishwasher, Microwave, Refrigerator, Stove/Cooktop, Gas Water Heater
- Laundry: Main Level
Features
- L.L. Finished Space, Ceiling-Vaults/Cathedral, Granite Counters, Walk-In Closet(s)
- Windows: Window Treatments
- Basement: Full,Sump Pump,Finished
- Has fireplace: No
Interior area
- Total structure area: 3,426
- Total interior livable area: 3,426 sqft
- Finished area above ground: 1,791
- Finished area below ground: 1,635
Property
Parking
- Total spaces: 2
- Parking features: Attached
- Garage spaces: 2
Lot
- Features: City/Town
Details
- Parcel number: 1227359022
Construction
Type & style
- Home type: Condo
- Architectural style: Ranch
- Property subtype: Condominium
Materials
- Brick/Stone, Siding
- Roof: Shingle
Condition
- Year built: 2014
Utilities & green energy
- Electric: Circuit Breakers
- Sewer: City/Community
- Water: City/Community
Community & HOA
Community
- Subdivision: IL
HOA
- Has HOA: Yes
- Services included: Maintenance Grounds, Snow Removal
- HOA fee: $315 monthly
Location
- Region: Rockford
Financial & listing details
- Price per square foot: $94/sqft
- Tax assessed value: $245,055
- Annual tax amount: $7,066
- Price range: $321K - $321K
- Date on market: 7/13/2026
- Cumulative days on market: 36 days
- Ownership: Fee Simple
Estimated market value
Not available
Estimated sales range
Not available
Not available
Price history
| Date | Event | Price |
|---|---|---|
| 8/11/2026 | Price change | $321,000-1.5%$94/sqft |
Source:  NorthWest Illinois Alliance of REALTORS® #202604254 Report a problem NorthWest Illinois Alliance of REALTORS® #202604254 Report a problem | ||
| 7/13/2026 | Listed for sale | $326,000+103.8%$95/sqft |
Source: NorthWest Illinois Alliance of REALTORS® #202604254 Report a problem | ||
| 9/26/2018 | Sold | $160,000-8%$47/sqft |
Source: NorthWest Illinois Alliance of REALTORS® #201803556 Report a problem | ||
| 3/7/2018 | Listing removed | $174,000$51/sqft |
Source: DICKERSON & NIEMAN #201705516 Report a problem | ||
| 1/20/2018 | Price change | $174,000-3.3%$51/sqft |
Source: DICKERSON & NIEMAN #201705516 Report a problem | ||
| 11/3/2017 | Price change | $179,900-2%$53/sqft |
Source: DICKERSON & NIEMAN #201705516 Report a problem | ||
| 9/6/2017 | Price change | $183,500-10.5%$54/sqft |
Source: DICKERSON & NIEMAN #201705516 Report a problem | ||
| 8/7/2017 | Listed for sale | $205,000+28.1%$60/sqft |
Source: CENTURY 21 Affiliated #201704797 Report a problem | ||
| 6/28/2013 | Sold | $160,000$47/sqft |
Source: Public Record Report a problem | ||
Public tax history
| Year | Property taxes | Tax assessment |
|---|---|---|
| 2024 | $6,698 +5.7% | $81,685 +13.4% |
| 2023 | $6,337 -1.6% | $72,027 +6.9% |
| 2022 | $6,441 | $67,374 -3% |
| 2021 | -- | $69,467 +5.8% |
| 2020 | $7,030 +1.7% | $65,671 +4.9% |
| 2019 | $6,912 -16% | $62,592 +6.2% |
| 2018 | $8,224 +6.7% | $58,963 +13.5% |
| 2017 | $7,710 | $51,967 +9.4% |
| 2016 | $7,710 +23% | $47,491 |
| 2015 | $6,268 -1.2% | $47,491 -7.1% |
| 2014 | $6,347 | $51,135 |
Find assessor info on the county website
Monthly payment
Est. payment
Payment breakdown
Explore the cost of this home by adjusting the details. Changes won't be saved.Climate risks
Neighborhood: 61108
Nearby schools
GreatSchools rating
- 4/10Gregory Elementary SchoolGrades: K-5Distance: 0.9 mi
- 3/10Eisenhower Middle SchoolGrades: 6-8Distance: 3.3 mi
- 3/10Guilford High SchoolGrades: 9-12Distance: 3.1 mi
Schools provided by the listing agent
- District: Rockford 205
Source: NorthWest Illinois Alliance of REALTORS®. This data may not be complete. We recommend contacting the local school district to confirm school assignments for this home.
- $275,0003 bd3 ba3k sqft1512 Boulder Creek Ct, Rockford, IL 61108Sold

- $326,0003 bd3 ba2.5k sqft1502 Boulder Creek Ct, Rockford, IL 61108Off Market
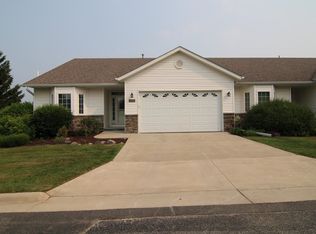
- $200,6002 bd2 ba-- sqft5885 Newburg Rd, Rockford, IL 61108Off Market
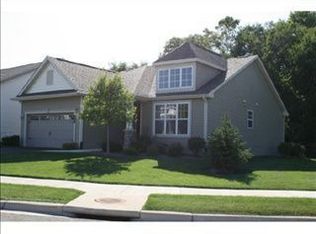
- $276,0003 bd3 ba2.8k sqft1453 Boulder Creek Way, Rockford, IL 61108Sold
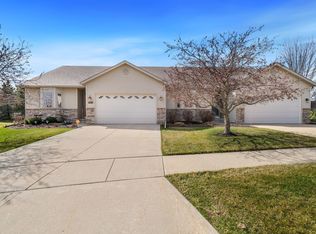
- $400,5005 bd-- ba69k sqft1454 Boulder Creek Way, Rockford, IL 61108Off Market
- $337,0003 bd3 ba32k sqft1452 Boulder Creek Way, Rockford, IL 61108Off Market
- $153,7001 bd1 ba-- sqft1425 S Mulford Rd, Rockford, IL 61108Off Market
- $199,4003 bd1 ba1.1k sqft5718 Newburg Rd, Rockford, IL 61108Off Market
A local agent can set up tours, give advice and negotiate with sellers.
A local lender can help you make sure your offer is ready when you are.
Similar homes
- $375,0004 bd3 ba3.1k sqft1440 Brady Ln, Rockford, IL 61108For Sale
 MLS ID #202604275, Zile Huma. NorthWest Illinois Alliance of REALTORS®
 - $375,0004 bd3 ba3.1k sqft1440 Brady Ln #0, Rockford, IL 61108Active
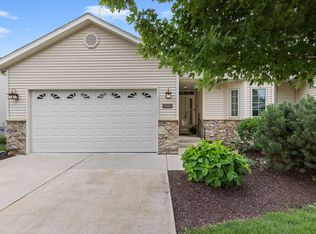 MLS ID #12701847, Zil Huma, Keller Williams Realty Signature. MRED as distributed by MLS GRID
 - $269,0003 bd3 ba2.5k sqft1401 Stone Bridge Xing, Rockford, IL 61108For Sale
 MLS ID #202604713, Cassandra Hoch. NorthWest Illinois Alliance of REALTORS®
 - $320,0005 bd3 ba3.3k sqft5405 Friendswood Ct, Rockford, IL 61114For Sale
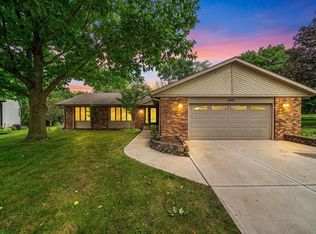 MLS ID #202605124, Rebecca Hazzard. NorthWest Illinois Alliance of REALTORS®
 - $295,0003 bd2 ba1.7k sqft1441 Chokecherry Dr, Rockford, IL 61108For SaleMLS ID #202604970, Keith Kelly. NorthWest Illinois Alliance of REALTORS®
- $340,0004 bd3 ba3.2k sqft3296 N Trainer Rd, Rockford, IL 61114For SaleMLS ID #202605110, Thomas Holder. NorthWest Illinois Alliance of REALTORS®
- $300,0003 bd2 ba1.8k sqft7103 Mill Rd, Rockford, IL 61108For SaleMLS ID #202604969, Donna Andrews. NorthWest Illinois Alliance of REALTORS®
- $270,0004 bd3 ba3k sqft1721 Parkview Ave, Rockford, IL 61107For SaleMLS ID #202605115, Javen Rands. NorthWest Illinois Alliance of REALTORS®
- $289,9003 bd2 ba1.7k sqft4918 Sovereign Blvd, Rockford, IL 61108For Sale By Owner
- $285,0003 bd3 ba2.3k sqft7586 Blairmore Dr, Rockford, IL 61107For SaleMLS ID #202605081, Verity Graham. NorthWest Illinois Alliance of REALTORS®
- $275,0005 bd2 ba2.1k sqft8320 Phyllis Rd, Rockford, IL 61108For SaleMLS ID #202604749, Viridiana Duran. NorthWest Illinois Alliance of REALTORS®
- $360,0003 bd3 ba3.1k sqft5166 Wilderness Trl, Rockford, IL 61114For SaleMLS ID #202605147, Allison Insko. NorthWest Illinois Alliance of REALTORS®
- $349,9004 bd3 ba2.4k sqft1301 Albany Ln, Rockford, IL 61107For SaleMLS ID #202604745, Imelda Campuzano Barajas. NorthWest Illinois Alliance of REALTORS®
- $330,0004 bd3 ba2.3k sqft2018 Grandchester Pl, Rockford, IL 61107For SaleMLS ID #202603491, Olga Kampmeier. NorthWest Illinois Alliance of REALTORS®
- $299,9005 bd3 ba2.8k sqft4202 Sunbury Dr, Rockford, IL 61109For SaleMLS ID #202604897, David Reyes. NorthWest Illinois Alliance of REALTORS®
- $318,0004 bd3 ba2.5k sqft3342 Montlake Dr, Rockford, IL 61114For SaleMLS ID #202604826, Andrew Kordash. NorthWest Illinois Alliance of REALTORS®
- $319,9003 bd2 ba2k sqft1661 Mill Rd, Cherry Valley, IL 61016For SaleMLS ID #202604803, Kateland Thayer. NorthWest Illinois Alliance of REALTORS®
- $249,9993 bd2 ba2.3k sqft1120 Murphy Woods Ln, Rockford, IL 61107For SaleMLS ID #202605087, Toni Vander Heyden. NorthWest Illinois Alliance of REALTORS®
- $425,0005 bd3 ba3.3k sqft3025 E State St, Rockford, IL 61108For SaleMLS ID #202604189, Sandra McTernan. NorthWest Illinois Alliance of REALTORS®
- $315,0003 bd4 ba2.7k sqft6320 Old Hunters Run, Rockford, IL 61114For SaleMLS ID #202603366, David Larson. NorthWest Illinois Alliance of REALTORS®
