Skip main navigation
Off market
  • $786,300

    1432 Cassidy Court, Ocean Isle Beach, NC 28469

    4beds
    2,812sqft
    Single Family Residence
    Built in 2015
    9,147 Square Feet Lot
    $786,300 Zestimate®
    $280/sqft
    $3,104 Estimated rent

    Home value

    $786,300

    $731,000 - $857,000

    $3,104/mo

    Zestimate® history
    Loading
    Loading...

    Owner options

    List your home for rent

    $3,104/mo

    Rent Zestimate®

    Find your next renter with Zillow Rental Manager. Plus, with online applications, you can quickly screen prospective tenants – for free.

    Learn more

    $3,104/mo

    Rent Zestimate®

    Refinance and save

    $4,556/mo

    Est. payment

    Refinancing to a lower rate could help reduce your monthly payments and save thousands over the life of the loan.

    See today's rates

    $4,556/mo

    Est. payment

    Explore your selling options

    Work with a Zillow partner agent

    Leverage their expertise and Zillow's premium Showcase listings to get your home seen by more buyers.

    Get started

    List with your own agent

    Get your home in front of millions of buyers by listing it on Zillow.

    Learn how to do it

    Sell it yourself

    Take full control of how buyers see your home on Zillow by listing For Sale by Owner (FSBO).

    List your home

    What's special

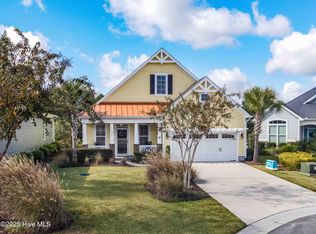
    Coastal Living @ its BEST!! Located in one of the most popular communities at the beach this 4 bedroom, 3 full bath Craftsman Style retreat has been freshly painted & is ready for her new owners. The open & airy Helmsley plan by Bill Clark boast extensive craftsman style trim & finishes and is a MUST SEE!! As you enter, you will be wowed by all the custom features. The spacious family room offers soaring 11ft. ceilings with exposed beams, fireplace w/ gas logs, surrounded by custom built-in shelves & cabinetry, oversized double sliding glass doors open to the 11x18 sunroom where water views abound. The chef of the house will love the upgrades that adorn the ''Prestige'' Kitchen. Custom cabinetry & granite counters galore, accented w/ decorative tile backsplash & under the cabinet lighting. Large center island topped w/ granite, a cooktop, custom stainless range hood & lots of bar space. Stainless steel appliances, under the counter ice maker, two pantry closets, dining area w/ custom wall treatments & barn style doors that open to a 9x11 office completes this lovely space. The luxurious owner's suite features coffer ceilings, gracious walk-in closet w/ solid wood shelving, oversized tiled shower, separate water closet & walk-in dressing area adorned w/ custom cabinetry, make-up vanity & sink. Two guest bedrooms, guest bath & laundry room complete the main level. The second floor provides a 20x32 wide-open space used as a 4th bedroom/bonus which includes a full bath, walk-in closet & walk-in floored attic space. Step outside into your outdoor oasis featuring a saltwater pool, large freshly painted pool deck, pergola, outdoor shower, & separate patio overlooking the sparkling pond & nicely manicured lawn. The Retreat @ OIB offers perfect coastal living & a beautiful home. Within walking distance to local shops & dining and a short golf cart ride to the beach what more could you want? This beauty won't last long, so schedule a showing before she's gone!!!

    This property is off market, which means it's not currently listed for sale or rent on Zillow. This may be different from what's available on other websites or public sources.

    Zillow last checked:

    Listing updated:

    Listed by:

    Joette W Lee 910-880-2299,

    Coldwell Banker Sea Coast Advantage

    Bought with:

    John Kilian, 210981

    RE/MAX at the Beach / Holden Beach

    Source: Hive MLS,MLS#: 100376970MLS LogoOriginating MLS: Brunswick County Association of Realtors

    Facts & features

    Interior

    Bedrooms & bathrooms
    • Bedrooms: 4
    • Bathrooms: 3
    • Full bathrooms: 3
    Rooms
    • Room types: Master Bedroom, Living Room, Dining Room, Office, Sunroom, Bedroom 2, Bedroom 3, Bonus Room
    Primary bedroom
    • Level: Main
    • Dimensions: 13 x 15
    Bedroom 2
    • Level: Main
    • Dimensions: 11 x 14
    Bedroom 3
    • Level: Main
    • Dimensions: 11 x 11
    Bonus room
    • Description: 4th bedroom w/ flex space
    • Level: Second
    • Dimensions: 32 x 20
    Dining room
    • Level: Main
    • Dimensions: 11 x 13
    Living room
    • Level: Main
    • Dimensions: 18 x 21
    Office
    • Level: Main
    • Dimensions: 9 x 11
    Sunroom
    • Level: Main
    • Dimensions: 18 x 11
    Heating
    • Fireplace(s), Heat Pump, Electric
    Cooling
    • Central Air
    Appliances
    • Included: Vented Exhaust Fan, Electric Cooktop, Built-In Microwave, Washer, Refrigerator, Ice Maker, Dryer, Disposal, Dishwasher, Wall Oven
    • Laundry: Dryer Hookup, Washer Hookup, Laundry Room
    Features
    • Master Downstairs, Walk-in Closet(s), Entrance Foyer, Ceiling Fan(s), Pantry, Walk-in Shower, Blinds/Shades, Gas Log, Walk-In Closet(s)
    • Flooring: Carpet, Tile, Wood
    • Doors: Storm Door(s)
    • Basement: None
    • Attic: Floored,Walk-In
    • Has fireplace: Yes
    • Fireplace features: Gas Log
    Interior area
    • Total structure area: 2,812
    • Total interior livable area: 2,812 sqft

    Property

    Parking
    • Total spaces: 2
    • Parking features: Attached, Concrete, Garage Door Opener
    • Has attached garage: Yes
    Features
    • Levels: One and One Half
    • Stories: 1
    • Patio & porch: Patio, Porch
    • Exterior features: Outdoor Shower, Irrigation System, Storm Doors
    • Pool features: In Ground
    • Fencing: Metal/Ornamental,Partial
    • Has view: Yes
    • View description: Pond
    • Has water view: Yes
    • Water view: Pond
    • Waterfront features: None
    • Frontage type: Pond Front
    Lot
    • Size: 9,147 Square Feet
    • Features: Cul-De-Sac
    Details
    • Parcel number: 243kh002
    • Zoning: R
    • Special conditions: Standard

    Construction

    Type & style
    • Home type: SingleFamily
    • Property subtype: Single Family Residence
    Materials
    • Fiber Cement
    • Foundation: Slab
    • Roof: Architectural Shingle
    Condition
    • New construction: No
    • Year built: 2015
    Details
    • Warranty included: Yes

    Utilities & green energy

    • Sewer: Public Sewer
    • Water: Public
    • Utilities for property: Sewer Available, Water Available

    Community & HOA

    Community
    • Subdivision: Retreat At OIB
    HOA
    • Has HOA: Yes
    • Amenities included: Cabana, Pool, Maintenance Common Areas, Maintenance Roads, Management, Master Insure, Sidewalks, Street Lights
    • HOA fee: $2,220 monthly
    • HOA name: Premier Management Co.
    • HOA phone: 910-679-3012
    Location
    • Region: Ocean Isle Beach

    Financial & listing details

    • Price per square foot: $280/sqft
    • Tax assessed value: $384,800
    • Annual tax amount: $2,266
    • Date on market: 10/8/2025
    • Cumulative days on market: 9 days
    • Listing agreement: Exclusive Right To Sell
    • Listing terms: Cash,Conventional,FHA,VA Loan
    • Road surface type: Paved

    Price history

    DateEventPrice
    4/28/2023Sold$680,000-1.4%$242/sqft
    Source: Hive MLS #100376970 Report a problem
    4/8/2023Pending sale$690,000$245/sqft
    Source: Hive MLS #100376970 Report a problem
    4/1/2023Listed for sale$690,000+88.7%$245/sqft
    Source: Hive MLS #100376970 Report a problem
    9/30/2015Sold$365,587$130/sqft
    Source: Hive MLS #20696502 Report a problem

    Public tax history

    Tax history is unavailable.

    Neighborhood: 28469

    Nearby schools

    GreatSchools rating
    Get a cash offer in 3 minutes
    Find out how much your home could sell for in as little as 3 minutes with a no-obligation cash offer.
    Estimated market value
    $786,300
    Get a cash offer in 3 minutes
    Find out how much your home could sell for in as little as 3 minutes with a no-obligation cash offer.
    Estimated market value
    $786,300