*Preferred Lender Incentive of up to $ 2,000.00* Stunning Craftsman-Style Home which is less than 1.5 miles from the Ocean Isle Beach Coastline has Luxury Upgrades Throughout Gorgeous engineered hardwood floors, craftsmen-style wainscoting, and detailed trim and doors flow seamlessly throughout this immaculate home. The prestige kitchen is a showstopper—featuring an 8'8'' center island, stainless steel farmhouse sink, vented hood, wall oven and microwave, gas cooktop, upgraded granite countertops and fixtures, and a walk-in pantry with custom wood shelving. The open-concept main living area welcomes you with large windows, 8-foot double sliders, and a tranquil screened porch overlooking two peaceful ponds and a wooded area. The gorgeous fireplace with built-in bookcases, tray ceiling, and bright open layout create an inviting, airy atmosphere. The primary suite showcases hardwood floors, a tray ceiling, and double doors leading to a luxurious ensuite bath with a 5' x 7'5'' tiled shower (with bench seat and transom window), dual vanities, and a spacious linen and walk in closets. The insulated garage offers year-round comfort with a mini-split heating and cooling system, painted floor, wall cabinets, utility sink, extra outlets, and ample storage. Additional highlights include a Trane 17 SEER HVAC system that monitors humidity levels, HOA-provided lawn care. The current owner has annual termite inspections, biannual HVAC service, and quarterly irrigation maintenance. The Weber gas grill, connected to propane and recently refurbished, completes this move-in-ready home.
Sold for $577,680
$577,680
1436 Cassidy Court, Ocean Isle Beach, NC 28469
3beds
1,992sqft
Single Family Residence
Built in 2018
6,098 Square Feet Lot
$578,700 Zestimate®
$290/sqft
$2,565 Estimated rent
Home value
$578,700
$538,000 - $625,000
$2,565/mo
Zestimate® history
Owner options
List your home for rent
$2,565/mo
Rent Zestimate®
Find your next renter with Zillow Rental Manager. Plus, with online applications, you can quickly screen prospective tenants – for free.
$2,565/mo
Rent Zestimate®
Refinance and save
$6,236/mo
Est. payment
Refinancing to a lower rate could help reduce your monthly payments and save thousands over the life of the loan.
$6,236/mo
Est. payment
Explore your selling options
Work with a Zillow partner agent
Leverage their expertise and Zillow's premium Showcase listings to get your home seen by more buyers.
Get startedList with your own agent
Get your home in front of millions of buyers by listing it on Zillow.
Learn how to do itSell it yourself
Take full control of how buyers see your home on Zillow by listing For Sale by Owner (FSBO).
List your homeWhat's special
Craftsmen-style wainscotingTray ceilingDetailed trim and doorsPrestige kitchenLarge windowsGas cooktopStainless steel farmhouse sink
Zillow last checked:
Listing updated:
Listed by:
Amanda S Farabow 336-870-3055,
The Saltwater Agency
Bought with:
Karen P Jones, 332799
Coldwell Banker Sloane Realty OIB
Source: Hive MLS,MLS#: 100539660 Originating MLS: Brunswick County Association of Realtors
Originating MLS: Brunswick County Association of RealtorsFacts & features
Interior
Bedrooms & bathrooms
- Bedrooms: 3
- Bathrooms: 3
- Full bathrooms: 2
- 1/2 bathrooms: 1
Rooms
- Room types: Living Room, Master Bedroom, Bedroom 1, Bedroom 2, Dining Room
Heating
- Heat Pump, Electric
Cooling
- Heat Pump
Features
- Walk-in Closet(s), Tray Ceiling(s), Entrance Foyer, Kitchen Island, Ceiling Fan(s), Pantry, Walk-in Shower, Blinds/Shades, Gas Log, Walk-In Closet(s)
- Basement: None
- Has fireplace: Yes
- Fireplace features: Gas Log
Interior area
- Total structure area: 1,992
- Total interior livable area: 1,992 sqft
Property
Parking
- Total spaces: 2
- Parking features: Attached
- Attached garage spaces: 2
Features
- Levels: One
- Stories: 1
- Patio & porch: Patio, Porch, Screened
- Fencing: Back Yard
- Has view: Yes
- View description: Pond
- Has water view: Yes
- Water view: Pond
- Frontage type: See Remarks
Lot
- Size: 6,098 Square Feet
- Dimensions: 58 x 142 x 52 x 105
Details
- Parcel number: 243kh001
- Zoning: Res
- Special conditions: Standard
Construction
Type & style
- Home type: SingleFamily
- Property subtype: Single Family Residence
Materials
- Stone, Fiber Cement
- Foundation: Slab
- Roof: Architectural Shingle,Metal
Condition
- New construction: No
- Year built: 2018
Utilities & green energy
- Utilities for property: Sewer Connected, Water Connected
Community & HOA
Community
- Subdivision: Retreat At OIB
HOA
- Has HOA: Yes
- Amenities included: Pool, Maintenance Common Areas, Maintenance Grounds, Maintenance Roads, Sidewalks, Street Lights
- HOA fee: $2,889 annually
- HOA name: CAMS at OIB
- HOA phone: 910-579-5163
Location
- Region: Ocean Isle Beach
Financial & listing details
- Price per square foot: $290/sqft
- Tax assessed value: $438,000
- Date on market: 11/5/2025
- Cumulative days on market: 66 days
- Listing agreement: Exclusive Right To Sell
- Listing terms: Cash,Conventional,FHA,VA Loan
Price history
| Date | Event | Price |
|---|---|---|
| 2/23/2026 | Sold | $577,680-6.1%$290/sqft |
Source:  Hive MLS #100539660 Report a problem Hive MLS #100539660 Report a problem | ||
| 1/9/2026 | Contingent | $615,000$309/sqft |
Source: Hive MLS #100539660 Report a problem | ||
| 11/16/2025 | Price change | $615,000-1.6%$309/sqft |
Source: Hive MLS #100539660 Report a problem | ||
| 11/5/2025 | Listed for sale | $625,000+52.8%$314/sqft |
Source: Hive MLS #100539660 Report a problem | ||
| 11/20/2020 | Sold | $409,000$205/sqft |
Source: Hive MLS #100242408 Report a problem | ||
Public tax history
Tax history is unavailable.
Neighborhood: 28469
Nearby homes
- $578,0003 bd3 ba1.9k sqft1436 Cassidy Ct SW, Ocean Isle Beach, NC 28469Sold
- $731,6003 bd3 ba2.7k sqft1432 Cassidy Ct SW, Ocean Isle Beach, NC 28469Off Market
- $503,8003 bd2 ba1.6k sqft1440 Cassidy Ct SW, Ocean Isle Beach, NC 28469Off Market
- $786,3004 bd3 ba2.8k sqft1432 Cassidy Ct, Ocean Isle Beach, NC 28469Off Market
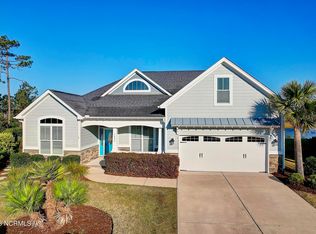
- $500,6003 bd2 ba1.6k sqft1437 Cassidy Ct, Ocean Isle Beach, NC 28469Off Market
- $555,8003 bd2 ba1.9k sqft1444 Cassidy Ct, Ocean Isle Beach, NC 28469Off Market
- $518,1003 bd2 ba1.9k sqft1444 Cassidy Ct SW, Ocean Isle Beach, NC 28469Off Market
- $587,0003 bd3 ba2.3k sqft1428 Cassidy Ct SW, Ocean Isle Beach, NC 28469Off Market
Nearby schools
GreatSchools rating
- 9/10Union ElementaryGrades: K-5Distance: 3.8 mi
- 4/10Shallotte MiddleGrades: 6-8Distance: 5.4 mi
- 4/10West Brunswick HighGrades: 9-12Distance: 5.6 mi
Schools provided by the listing agent
- Elementary: Union
- Middle: Shallotte Middle
- High: West Brunswick
Source: Hive MLS. This data may not be complete. We recommend contacting the local school district to confirm school assignments for this home.
Get a cash offer in 3 minutes
Find out how much your home could sell for in as little as 3 minutes with a no-obligation cash offer.
Estimated market value
$578,700
Get a cash offer in 3 minutes
Find out how much your home could sell for in as little as 3 minutes with a no-obligation cash offer.
Estimated market value
$578,700
- North Carolina
- Brunswick County
- Ocean Isle Beach
- 28469
- 1436 Cassidy Court
Nearby cities
Nearby zip codes
Other Ocean Isle Beach Topics
- Apartments for Rent in 28469
- Houses for Sale in 28469
- Houses for Rent in 28469
- 28469 Real Estate
- Ocean Isle Beach Condos
- Houses for Sale in Ocean Isle Beach
- Newest Listings in Ocean Isle Beach
- Ocean Isle Beach Home Values
- Ocean Isle Beach Real Estate Agents
- Ocean Isle Beach Refinance
- Ocean Isle Beach Mortgage Rates
