Skip main navigation
Sold for $950,000
  • $950,000

    1432 Clayton Street, Denver, CO 80206

    4beds
    2,664sqft
    Single Family Residence
    Built in 1901
    3,888 Square Feet Lot
    $937,600 Zestimate®
    $357/sqft
    $4,646 Estimated rent

    Home value

    $937,600

    $881,000 - $994,000

    $4,646/mo

    Zestimate® history
    Loading
    Loading...

    Owner options

    List your home for rent

    $4,646/mo

    Rent Zestimate®

    Find your next renter with Zillow Rental Manager. Plus, with online applications, you can quickly screen prospective tenants – for free.

    Learn more

    $4,646/mo

    Rent Zestimate®

    Refinance and save

    $5,422/mo

    Est. payment

    Refinancing to a lower rate could help reduce your monthly payments and save thousands over the life of the loan.

    See today's rates

    $5,422/mo

    Est. payment

    Explore your selling options

    Work with a Zillow partner agent

    Leverage their expertise and Zillow's premium Showcase listings to get your home seen by more buyers.

    Get started

    List with your own agent

    Get your home in front of millions of buyers by listing it on Zillow.

    Learn how to do it

    Sell it yourself

    Take full control of how buyers see your home on Zillow by listing For Sale by Owner (FSBO).

    List your home

    What's special

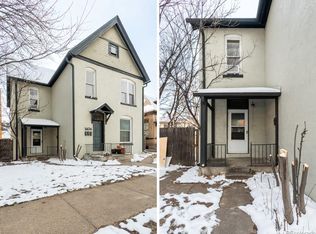
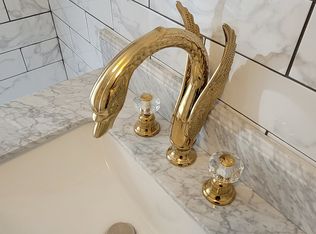
    STUNNING 4 BEDROOM, 3 BATH CONGRESS PARK DENVER SQUARE HOME BUILT IN 1901! Brimming with historic charm and incredible curb appeal! Perfect porch to meet all the wonderful neighbors out walking their dogs and kids! The beautiful foyer sets the stage for the craftsmanship and warmth found throughout, starting with a sun-filled living room featuring gorgeous hardwood floors, a decorative fireplace and sliding glass doors leading to a private south facing side yard—perfect for enjoying Colorado’s sunshine! The spacious dining room, filled with natural light, flows seamlessly into the lovely kitchen showcasing cherry cabinets with glass front accents, stainless steel appliances and slab granite countertops! A generous main floor powder room, expansive mudroom with ample storage and laundry room (washer and dryer included) all add convenience to everyday living! Upstairs, the primary suite boasts original hardwood floors and a newly remodeled ensuite bath featuring double sinks, walk-in shower and a custom walk-in closet! Two additional bedrooms share a completely renovated full bathroom! Also, a bonus space that can be used as an office, craft room or yoga retreat. Head up to the top level and you'll find the 4th bedroom or flex space! An unfinished basement provides abundant storage space and future potential! Incredible backyard oasis provides plenty of green grass to run around in and a new pergola and gas grill connection on the side for outdoor entertaining! All new landscaping with a garden box, an impressive new fence and Rachio Smart Sprinkler System! Oversized one car garage with a wide alley for parking convenience! New roof, gutters & exterior paint (2025)! Central air conditioning! Located in one of Denver’s most beloved neighborhoods, you can walk to Congress Park, City Park & Cheesman Park! Close to the Denver Botanic Gardens, Sprouts, Trader Joe’s, Cerebral Brewing, shops and restaurants along 12th Avenue and 9+CO! Teller Elementary, East High School!

    Zillow last checked:

    Listing updated:

    Listed by:

    Trish Kelly 720-331-6377 trish@trishkelly.com,

    Grant Real Estate Company

    Bought with:

    Andra Berzins, 100048837

    Keller Williams Integrity Real Estate LLC

    Source: REcolorado as distributed by MLS GRID,MLS#: 9862041MLS Logo

    Facts & features

    Interior

    Bedrooms & bathrooms
    • Bedrooms: 4
    • Bathrooms: 3
    • Full bathrooms: 1
    • 3/4 bathrooms: 1
    • 1/2 bathrooms: 1
    • Main level bathrooms: 1
    Bedroom
    • Description: Primary Suite W/Original Hardwood Floors
    • Features: Primary Suite
    • Level: Upper
    • Area: 143 Square Feet
    • Dimensions: 13 x 11
    Bedroom
    • Description: Adorable 2nd Bedroom
    • Level: Upper
    • Area: 120 Square Feet
    • Dimensions: 12 x 10
    Bedroom
    • Description: Third Bedroom
    • Level: Upper
    • Area: 120 Square Feet
    • Dimensions: 12 x 10
    Bedroom
    • Description: Finished Attic Space Perfect For An Oversized Bedroom, Kids Play Room, Office Or Rec Room
    • Level: Upper
    • Area: 608 Square Feet
    • Dimensions: 32 x 19
    Bathroom
    • Description: Completely Remodeled Ensuite W/Double Sink And Walk-In Shower
    • Features: Primary Suite
    • Level: Upper
    • Area: 70 Square Feet
    • Dimensions: 10 x 7
    Bathroom
    • Description: Beatifullly Updated Full Bathroom
    • Level: Upper
    • Area: 42 Square Feet
    • Dimensions: 7 x 6
    Bathroom
    • Description: Large Main Floor Powder Room
    • Level: Main
    • Area: 66 Square Feet
    • Dimensions: 11 x 6
    Bonus room
    • Description: Perfect For Office Or Rec Room
    • Level: Upper
    • Area: 128 Square Feet
    • Dimensions: 16 x 8
    Dining room
    • Description: Newer Windows Bring In Natural Light
    • Level: Main
    • Area: 216 Square Feet
    • Dimensions: 18 x 12
    Kitchen
    • Description: Well Appointed Kitchen With Cherry Cabinets And S/S Appliances, Including A Gas Range
    • Level: Main
    • Area: 120 Square Feet
    • Dimensions: 12 x 10
    Laundry
    • Description: Laundry(Washer And Dryer Included), Mud Room, Ample Storage
    • Level: Main
    • Area: 128 Square Feet
    • Dimensions: 16 x 8
    Living room
    • Description: Sun-Filled Living Room W/Decorative Fireplace And Sliding Glass Door
    • Level: Main
    • Area: 253 Square Feet
    • Dimensions: 23 x 11
    Heating
    • Forced Air, Natural Gas
    Cooling
    • Central Air
    Appliances
    • Included: Dishwasher, Dryer, Microwave, Oven, Range, Refrigerator, Washer
    • Laundry: In Unit
    Features
    • Ceiling Fan(s), Granite Counters, High Ceilings, Primary Suite, Smoke Free, Vaulted Ceiling(s), Walk-In Closet(s)
    • Flooring: Carpet, Tile, Wood
    • Windows: Double Pane Windows
    • Basement: Interior Entry,Partial,Unfinished
    • Number of fireplaces: 1
    • Fireplace features: Living Room
    Interior area
    • Total structure area: 2,664
    • Total interior livable area: 2,664 sqft
    • Finished area above ground: 2,425
    • Finished area below ground: 0

    Property

    Parking
    • Total spaces: 1
    • Parking features: Oversized
    • Garage spaces: 1
    Features
    • Levels: Two
    • Stories: 2
    • Patio & porch: Front Porch
    • Exterior features: Private Yard
    • Fencing: Full
    Lot
    • Size: 3,888 Square Feet
    • Features: Irrigated, Landscaped, Level, Near Public Transit, Sprinklers In Front, Sprinklers In Rear
    Details
    • Parcel number: 501205009
    • Zoning: U-RH-3A
    • Special conditions: Standard

    Construction

    Type & style
    • Home type: SingleFamily
    • Architectural style: Denver Square
    • Property subtype: Single Family Residence
    Materials
    • Brick
    • Roof: Composition
    Condition
    • Year built: 1901

    Utilities & green energy

    • Sewer: Public Sewer
    • Water: Public

    Community & HOA

    Community
    • Security: Carbon Monoxide Detector(s), Smoke Detector(s)
    • Subdivision: Congress Park
    HOA
    • Has HOA: No
    Location
    • Region: Denver

    Financial & listing details

    • Price per square foot: $357/sqft
    • Tax assessed value: $967,600
    • Annual tax amount: $4,842
    • Date on market: 11/14/2025
    • Listing terms: Cash,Conventional,FHA,VA Loan
    • Exclusions: Seller's Personal Property And All Staging Items
    • Ownership: Individual
    • Road surface type: Paved

    Price history

    DateEventPrice
    12/12/2025Sold$950,000$357/sqft
    Source: REcolorado as distributed by MLS GRID #9862041 Report a problem
    11/21/2025Pending sale$950,000$357/sqft
    Source: REcolorado as distributed by MLS GRID #9862041 Report a problem
    11/14/2025Listed for sale$950,000+31%$357/sqft
    Source: REcolorado as distributed by MLS GRID #9862041 Report a problem
    1/11/2018Listing removed$725,000$272/sqft
    Source: MB Elevation Realty #3425048 Report a problem
    11/8/2017Pending sale$725,000$272/sqft
    Source: MB Elevation Realty #3425048 Report a problem
    11/1/2017Listed for sale$725,000$272/sqft
    Source: MB Elevation Realty #3425048 Report a problem
    8/1/2017Listing removed$725,000$272/sqft
    Source: MB Elevation Realty #5653264 Report a problem
    6/14/2017Listed for sale$725,000+98.6%$272/sqft
    Source: MB Elevation Realty #5653264 Report a problem
    10/20/2005Sold$365,000+114.7%$137/sqft
    Source: Public Record Report a problem
    7/18/1997Sold$170,000$64/sqft
    Source: Public Record Report a problem

    Public tax history

    YearProperty taxesTax assessment
    2024$4,738 +11.1%$61,140 -5.1%
    2023$4,264 +3.6%$64,450 +20.2%
    2022$4,117 +4.7%$53,620 -2.8%
    2021$3,930 +2.9%$55,170 +4.2%
    2020$3,820 +44.5%$52,967 -0.7%
    2019$2,644 $53,338 +56.1%
    2018$2,644 +0.3%$34,180
    2017$2,636 -3.5%$34,180 -2.3%
    2016$2,732 +4.2%$34,970
    2015$2,622 0%$34,970 +10.8%
    2014$2,623 +37%$31,570 +10.3%
    2008$1,915 +15%$28,630
    2007$1,665 +1.1%$28,630 +15.1%
    2006$1,646 +14.5%$24,870
    2005$1,438 +3.7%$24,870 +8.4%
    2003$1,387 +1.9%$22,950 -1%
    2002$1,362 $23,180 +20.2%
    2001-- $19,280
    Find assessor info on the county website

    Neighborhood: Congress Park

    Nearby schools

    GreatSchools rating
    Schools provided by the listing agent
    • Elementary: Teller
    • Middle: Morey
    • High: East
    • District: Denver 1

    Source: REcolorado as distributed by MLS GRID. This data may not be complete. We recommend contacting the local school district to confirm school assignments for this home.

    Get a cash offer in 3 minutes
    Find out how much your home could sell for in as little as 3 minutes with a no-obligation cash offer.
    Estimated market value
    $937,600
    Get a cash offer in 3 minutes
    Find out how much your home could sell for in as little as 3 minutes with a no-obligation cash offer.
    Estimated market value
    $937,600