Escape to country living with this charming property overlooking Wheeler Branch Lake. This Certified E Home sits on 3 acres, offering serenity and space. Home features 3 split bedrooms and 3 full baths, including a master suite downstairs and two bedrooms upstairs. Enjoy the 10-foot wrap-around porch, complete with a hot tub, perfect for relaxing under the stars. Interior boasts vaulted ceilings, double-pane insulated windows, and ample natural light. Stay comfortable with separate cooling systems for upstairs and downstairs. Other features include a 3-car garage, 22 KV Generac generator with auto switch, water separation system, sprinkler system, and electric solar-powered front gate entry. The property is fenced and cross-fenced, ideal for horses, with good coastal grass for grazing. Additional highlights include stainless steel appliances, a 500-gallon propane tank. Just minutes from town, this idyllic retreat offers the best of country living with modern conveniences.
Sold
Price Unknown
1432 County Road 301a, Glen Rose, TX 76043
3beds
2,392sqft
Single Family Residence
Built in 2013
3 Acres Lot
$621,100 Zestimate®
$--/sqft
$2,877 Estimated rent
Home value
$621,100
Estimated sales range
Not available
$2,877/mo
Zestimate® history
Owner options
List your home for rent
$2,877/mo
Rent Zestimate®
Find your next renter with Zillow Rental Manager. Plus, with online applications, you can quickly screen prospective tenants – for free.
$2,877/mo
Rent Zestimate®
Refinance and save
Refinancing to a lower rate could help reduce your monthly payments and save thousands over the life of the loan.
Explore your selling options
Work with a Zillow partner agent
Leverage their expertise and Zillow's premium Showcase listings to get your home seen by more buyers.
Get startedList with your own agent
Get your home in front of millions of buyers by listing it on Zillow.
Learn how to do itSell it yourself
Take full control of how buyers see your home on Zillow by listing For Sale by Owner (FSBO).
List your homeWhat's special
Zillow last checked:
Listing updated:
Listed by:
Koweba Sprinkle 817-573-8801,
CENTURY 21 Judge Fite 817-573-8801
Bought with:
Non-Mls Member
NON MLS
Source: NTREIS,MLS#: 20600941
Facts & features
Interior
Bedrooms & bathrooms
- Bedrooms: 3
- Bathrooms: 3
- Full bathrooms: 3
Primary bedroom
- Features: Closet Cabinetry, Dual Sinks, Double Vanity, Garden Tub/Roman Tub, Separate Shower, Walk-In Closet(s)
- Level: First
- Dimensions: 15 x 15
Bedroom
- Features: Closet Cabinetry
- Level: Second
- Dimensions: 15 x 14
Bedroom
- Features: Walk-In Closet(s)
- Level: Second
- Dimensions: 15 x 13
Primary bathroom
- Features: Built-in Features, Closet Cabinetry, Dual Sinks, Granite Counters, Garden Tub/Roman Tub, Separate Shower
- Dimensions: 15 x 12
Other
- Level: First
- Dimensions: 8 x 5
Other
- Features: Built-in Features, Dual Sinks, Granite Counters
- Level: Second
- Dimensions: 16 x 8
Kitchen
- Features: Breakfast Bar, Built-in Features, Granite Counters, Walk-In Pantry
- Level: First
- Dimensions: 17 x 16
Laundry
- Features: Built-in Features
- Level: First
- Dimensions: 15 x 6
Living room
- Features: Fireplace
- Level: First
- Dimensions: 25 x 18
Loft
- Level: Second
- Dimensions: 16 x 10
Heating
- Central, Electric, ENERGY STAR/ACCA RSI Qualified Installation, ENERGY STAR Qualified Equipment, Fireplace(s), Humidity Control, Heat Pump, Propane
Cooling
- Central Air, Ceiling Fan(s), Electric, ENERGY STAR Qualified Equipment, Humidity Control, Heat Pump
Appliances
- Included: Double Oven, Dishwasher, Electric Cooktop, Electric Oven, Electric Water Heater, Disposal, Microwave, Refrigerator, Vented Exhaust Fan, Washer
- Laundry: Washer Hookup, Electric Dryer Hookup, Laundry in Utility Room
Features
- Built-in Features, Decorative/Designer Lighting Fixtures, Double Vanity, Eat-in Kitchen, Granite Counters, High Speed Internet, Loft, Pantry, Cable TV, Vaulted Ceiling(s), Walk-In Closet(s)
- Flooring: Carpet, Combination, Laminate
- Has basement: No
- Number of fireplaces: 1
- Fireplace features: Dining Room, Family Room, Glass Doors, Gas Log, Living Room, Propane, Raised Hearth, Stone
Interior area
- Total interior livable area: 2,392 sqft
Property
Parking
- Total spaces: 3
- Parking features: Garage, Garage Door Opener, Oversized, Garage Faces Side
- Attached garage spaces: 3
Features
- Levels: Two
- Stories: 2
- Patio & porch: Front Porch, Wrap Around, Covered
- Exterior features: Lighting, Rain Gutters
- Pool features: None
- Fencing: Cross Fenced,Fenced,Gate,Metal,Pipe
- Has view: Yes
- View description: Park/Greenbelt, Water
- Has water view: Yes
- Water view: Water
Lot
- Size: 3 Acres
- Features: Acreage, Back Yard, Cleared, Lawn, Landscaped, Level, Pasture, Sprinkler System, Few Trees
- Residential vegetation: Cleared
Details
- Additional structures: Corral(s), Outbuilding
- Parcel number: 49187
- Other equipment: Generator, Satellite Dish
Construction
Type & style
- Home type: SingleFamily
- Architectural style: Ranch,Detached
- Property subtype: Single Family Residence
- Attached to another structure: Yes
Materials
- Foundation: Slab
- Roof: Composition
Condition
- Year built: 2013
Utilities & green energy
- Sewer: Aerobic Septic
- Water: Community/Coop, Rural
- Utilities for property: Electricity Available, Electricity Connected, Propane, Phone Available, Septic Available, Separate Meters, Underground Utilities, Water Available, Cable Available
Community & HOA
Community
- Features: Sidewalks
- Security: Fire Alarm, Smoke Detector(s)
- Subdivision: Branch Overlook Add
HOA
- Has HOA: No
Location
- Region: Glen Rose
Financial & listing details
- Tax assessed value: $568,550
- Annual tax amount: $5,702
- Date on market: 5/2/2024
- Cumulative days on market: 200 days
- Listing terms: Cash,Conventional
- Electric utility on property: Yes
- Road surface type: Gravel
Price history
| Date | Event | Price |
|---|---|---|
| 1/2/2025 | Sold | -- |
Source: NTREIS #20600941 Report a problem | ||
| 11/19/2024 | Contingent | $645,000$270/sqft |
Source: NTREIS #20600941 Report a problem | ||
| 10/15/2024 | Price change | $645,000-3.3%$270/sqft |
Source: NTREIS #20600941 Report a problem | ||
| 6/27/2024 | Price change | $667,000-3.3%$279/sqft |
Source: NTREIS #20600941 Report a problem | ||
| 5/2/2024 | Listed for sale | $690,000$288/sqft |
Source: NTREIS #20600941 Report a problem | ||
Public tax history
| Year | Property taxes | Tax assessment |
|---|---|---|
| 2025 | $1,664 -28.8% | $568,550 |
| 2024 | $2,337 -3.3% | $568,550 |
| 2023 | $2,417 -20.6% | $568,550 +5.6% |
| 2022 | $3,043 -41.6% | $538,550 +38.1% |
| 2021 | $5,214 +23% | $390,020 +16.8% |
| 2020 | $4,240 | $334,060 +13.5% |
| 2019 | -- | $294,240 |
| 2018 | -- | $294,240 +0.8% |
| 2017 | -- | $291,940 |
| 2016 | -- | $291,940 |
| 2015 | -- | $291,940 |
| 2014 | -- | $291,940 |
Find assessor info on the county website
Neighborhood: 76043
Nearby homes
- $593,600-- bd-- ba2.4k sqft1470 County Road 301a, Glen Rose, TX 76043Off Market
- $574,800-- bd-- ba2.2k sqft1400 County Road 301a, Glen Rose, TX 76043Off Market
- $366,0002 bd2 ba1.5k sqft1488 County Road 301a LOT 3, Glen Rose, TX 76043Off Market
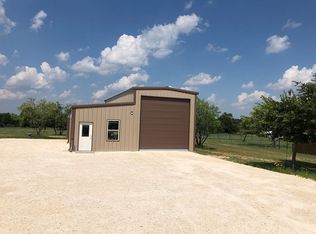
- $333,4602 bd2 ba1.5k sqft1488 County Road 301a, Glen Rose, TX 76043Off Market
- $578,000-- bd-- ba2k sqft1372 County Road 301a, Glen Rose, TX 76043Off Market
- $--3 bd3 ba2.3k sqft1540 County Road 301a, Glen Rose, TX 76043Sold
- $413,7704 bd2 ba1.9k sqft1294 County Road 301a, Glen Rose, TX 76043Off Market
- $520,800-- bd-- ba1.6k sqft1277 County Road 327, Glen Rose, TX 76043Off Market
Nearby schools
GreatSchools rating
- NAGlen Rose Elementary SchoolGrades: PK-2Distance: 2.6 mi
- 7/10Glen Rose Junior High SchoolGrades: 6-8Distance: 2 mi
- 7/10Glen Rose High SchoolGrades: 9-12Distance: 2.6 mi
Schools provided by the listing agent
- Elementary: Glen Rose
- High: Glen Rose
- District: Glen Rose ISD
Source: NTREIS. This data may not be complete. We recommend contacting the local school district to confirm school assignments for this home.
Get a cash offer in 3 minutes
Find out how much your home could sell for in as little as 3 minutes with a no-obligation cash offer.
Estimated market value
$621,100
Get a cash offer in 3 minutes
Find out how much your home could sell for in as little as 3 minutes with a no-obligation cash offer.
Estimated market value
$621,100
- Texas
- Somervell County
- Glen Rose
- 76043
- 1432 County Road 301a
Nearby cities
Nearby zip codes
Other Glen Rose Topics
