Stunning 3 bedroom 2 and half bath home on 3 acres with views of Wheeler Branch Reservoir. This 2014 2 story home features a stone coated steel shingle roof, open Floorplan, remote control shades and a stone fireplace with gas log insert in the living room, high end Kitchen Aid appliances, mini butler pantry within walk in pantry, breakfast bar, computer nook, large utility room, primary bedroom with an ensuite bath that has dual vanities and a large walk in closet. The half bath is just off the living room and garage. The second floor includes 2 guest bedrooms, a full bath and large recreation or second living room. Additional features include zoned and baffled HVAC, reverse osmosis water filter in kitchen, whole house water filter, large 2 car attached garage will take full size truck, foundation perimeter and landscape drip system, sprinkler system, sunshades on pavilion, 15x40 RV storage with 14' doors, 8x15 tractor or lawnmower storage, 15x32 shop with 2nd floor ample storage.
Sold
Price Unknown
1540 County Road 301a, Glen Rose, TX 76043
3beds
2,382sqft
Single Family Residence
Built in 2014
3 Acres Lot
$638,900 Zestimate®
$--/sqft
$2,594 Estimated rent
Home value
$638,900
$607,000 - $671,000
$2,594/mo
Zestimate® history
Owner options
List your home for rent
$2,594/mo
Rent Zestimate®
Find your next renter with Zillow Rental Manager. Plus, with online applications, you can quickly screen prospective tenants – for free.
$2,594/mo
Rent Zestimate®
Refinance and save
Refinancing to a lower rate could help reduce your monthly payments and save thousands over the life of the loan.
Explore your selling options
Work with a Zillow partner agent
Leverage their expertise and Zillow's premium Showcase listings to get your home seen by more buyers.
Get startedList with your own agent
Get your home in front of millions of buyers by listing it on Zillow.
Learn how to do itSell it yourself
Take full control of how buyers see your home on Zillow by listing For Sale by Owner (FSBO).
List your homeWhat's special
Zillow last checked:
Listing updated:
Listed by:
Bill Vineyard 254-898-0413,
Paluxy River Realty 254-898-0413
Bought with:
Eric Stout
Success North Texas Realty
Source: NTREIS,MLS#: 20618032
Facts & features
Interior
Bedrooms & bathrooms
- Bedrooms: 3
- Bathrooms: 3
- Full bathrooms: 2
- 1/2 bathrooms: 1
Primary bedroom
- Features: Dual Sinks, Double Vanity, En Suite Bathroom, Separate Shower, Walk-In Closet(s)
- Level: First
- Dimensions: 14 x 15
Bedroom
- Features: Split Bedrooms
- Level: Second
- Dimensions: 10 x 12
Bedroom
- Features: Split Bedrooms
- Level: Second
- Dimensions: 12 x 14
Dining room
- Level: First
- Dimensions: 9 x 13
Game room
- Level: Second
- Dimensions: 18 x 26
Kitchen
- Features: Breakfast Bar, Built-in Features, Granite Counters, Kitchen Island, Pantry, Walk-In Pantry
- Level: First
- Dimensions: 14 x 15
Living room
- Features: Fireplace
- Level: First
- Dimensions: 19 x 18
Heating
- Central, Electric, Fireplace(s), Heat Pump, Zoned
Cooling
- Central Air, Ceiling Fan(s), Electric, Zoned
Appliances
- Included: Dishwasher, Electric Cooktop, Electric Oven, Electric Water Heater, Disposal, Microwave, Water Purifier
- Laundry: Washer Hookup, Electric Dryer Hookup, Laundry in Utility Room
Features
- Decorative/Designer Lighting Fixtures, Double Vanity, Eat-in Kitchen, Granite Counters, High Speed Internet, Kitchen Island, Open Floorplan, Pantry, Walk-In Closet(s), Wired for Sound
- Flooring: Concrete, Laminate
- Windows: Window Coverings
- Has basement: No
- Number of fireplaces: 1
- Fireplace features: Gas Log, Masonry
Interior area
- Total interior livable area: 2,382 sqft
Property
Parking
- Total spaces: 2
- Parking features: Concrete, Driveway, Enclosed, Garage, Garage Door Opener, RV Garage, Garage Faces Side, Storage, Workshop in Garage, Boat, RV Access/Parking
- Attached garage spaces: 2
- Has uncovered spaces: Yes
Features
- Levels: One and One Half
- Stories: 1.5
- Patio & porch: Rear Porch, Deck, Enclosed, Front Porch, Other, Screened, Covered
- Exterior features: Fire Pit, Lighting, Rain Gutters, Storage
- Pool features: Above Ground, Outdoor Pool, Pool, Salt Water
Lot
- Size: 3 Acres
Details
- Additional structures: Workshop
- Parcel number: 49184
Construction
Type & style
- Home type: SingleFamily
- Architectural style: Traditional,Detached
- Property subtype: Single Family Residence
Materials
- Foundation: Slab
- Roof: Metal,Other
Condition
- Year built: 2014
Utilities & green energy
- Sewer: Aerobic Septic
- Utilities for property: Electricity Connected, Municipal Utilities, Overhead Utilities, Septic Available, Water Available
Community & HOA
Community
- Security: Smoke Detector(s)
- Subdivision: Wheeler Branch Overlook Add
HOA
- Has HOA: No
Location
- Region: Glen Rose
Financial & listing details
- Tax assessed value: $536,190
- Annual tax amount: $4,208
- Date on market: 5/16/2024
- Cumulative days on market: 14 days
- Listing terms: Cash,Conventional
- Electric utility on property: Yes
- Road surface type: Asphalt
Price history
| Date | Event | Price |
|---|---|---|
| 6/28/2024 | Sold | -- |
Source: NTREIS #20618032 Report a problem | ||
| 6/19/2024 | Pending sale | $669,000$281/sqft |
Source: NTREIS #20618032 Report a problem | ||
| 5/30/2024 | Contingent | $669,000$281/sqft |
Source: NTREIS #20618032 Report a problem | ||
| 5/16/2024 | Listed for sale | $669,000$281/sqft |
Source: NTREIS #20618032 Report a problem | ||
Public tax history
| Year | Property taxes | Tax assessment |
|---|---|---|
| 2025 | $4,635 +116.9% | $536,190 |
| 2024 | $2,137 +113.9% | $536,190 +19.9% |
| 2023 | $999 -45.7% | $447,180 +7.2% |
| 2022 | $1,841 -1.6% | $417,180 +37.5% |
| 2021 | $1,871 -18.6% | $303,510 +17.3% |
| 2020 | $2,299 | $258,830 +20.3% |
| 2019 | -- | $215,200 |
| 2018 | -- | $215,200 |
| 2017 | -- | $215,200 +0% |
| 2016 | -- | $215,190 0% |
| 2015 | -- | $215,200 +401% |
| 2014 | -- | $42,950 |
Find assessor info on the county website
Neighborhood: 76043
Nearby homes
- $333,4602 bd2 ba1.5k sqft1488 County Road 301a, Glen Rose, TX 76043Off Market
- $401,800-- bd-- ba1.4k sqft1566 County Road 301a, Glen Rose, TX 76043Off Market
- $369,3002 bd2 ba1.5k sqft1488 County Road 301a LOT 3, Glen Rose, TX 76043Off Market
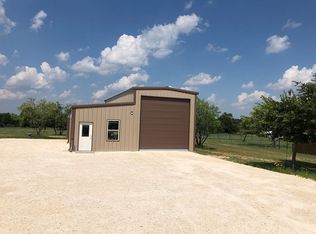
- $595,500-- bd-- ba2.4k sqft1470 County Road 301a, Glen Rose, TX 76043Off Market
- $--3 bd3 ba2.3k sqft1432 County Road 301a, Glen Rose, TX 76043Sold
- $566,600-- bd-- ba2.2k sqft1400 County Road 301a, Glen Rose, TX 76043Off Market
- $522,700-- bd-- ba1.6k sqft1277 County Road 327, Glen Rose, TX 76043Off Market
- $582,700-- bd-- ba2k sqft1372 County Road 301a, Glen Rose, TX 76043Off Market
Nearby schools
GreatSchools rating
- NAGlen Rose Elementary SchoolGrades: PK-2Distance: 2.6 mi
- 7/10Glen Rose Junior High SchoolGrades: 6-8Distance: 2.1 mi
- 7/10Glen Rose High SchoolGrades: 9-12Distance: 2.7 mi
Schools provided by the listing agent
- Elementary: Glen Rose
- High: Glen Rose
- District: Glen Rose ISD
Source: NTREIS. This data may not be complete. We recommend contacting the local school district to confirm school assignments for this home.
Get a cash offer in 3 minutes
Find out how much your home could sell for in as little as 3 minutes with a no-obligation cash offer.
Estimated market value
$638,900
Get a cash offer in 3 minutes
Find out how much your home could sell for in as little as 3 minutes with a no-obligation cash offer.
Estimated market value
$638,900
- Texas
- Somervell County
- Glen Rose
- 76043
- 1540 County Road 301a
Nearby cities
Nearby zip codes
Other Glen Rose Topics
