Skip main navigation
Closed
  • $974,900

    1432 Fairmont Ave, Atlanta, GA 30318

    5beds
    3,243sqft
    Single Family Residence, Residential
    Built in 2024
    6,969 Square Feet Lot
    $963,900 Zestimate®
    $301/sqft
    $4,313 Estimated rent

    Home value

    $963,900

    Estimated sales range

    Not available

    $4,313/mo

    Zestimate® history
    Loading
    Loading...

    Owner options

    List your home for rent

    $4,313/mo

    Rent Zestimate®

    Find your next renter with Zillow Rental Manager. Plus, with online applications, you can quickly screen prospective tenants – for free.

    Learn more

    $4,313/mo

    Rent Zestimate®

    Refinance and save

    $6,926/mo

    Est. payment

    Refinancing to a lower rate could help reduce your monthly payments and save thousands over the life of the loan.

    See today's rates

    $6,926/mo

    Est. payment

    Explore your selling options

    Work with a Zillow partner agent

    Leverage their expertise and Zillow's premium Showcase listings to get your home seen by more buyers.

    Get started

    List with your own agent

    Get your home in front of millions of buyers by listing it on Zillow.

    Learn how to do it

    Sell it yourself

    Take full control of how buyers see your home on Zillow by listing For Sale by Owner (FSBO).

    List your home

    What's special

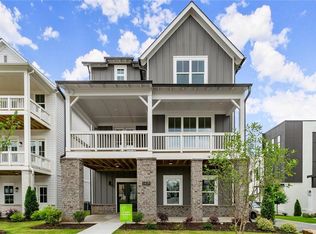
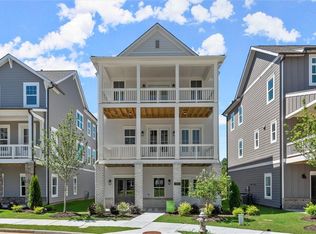
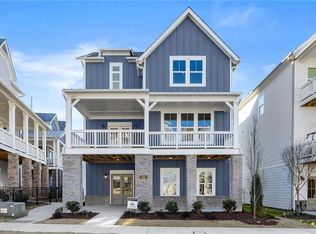
    Experience refined city living with the Mya Plan by Brock Built Homes—an exceptional new construction located in the heart of West Midtown Atlanta, offering unparalleled access to the BeltLine and vibrant neighborhood amenities. Nestled on a coveted corner lot, this home boasts uninterrupted BeltLine views, white cabinetry, and abundant natural light throughout, blending modern sophistication with timeless design. Step onto the property and immediately appreciate the home’s striking curb appeal—lush landscaping, a spacious covered front porch, and 8-foot grand double doors lead you into a bright, inviting interior. With oversized windows, hardwood floors, and soaring 9'–10' ceilings, the open-concept living space is bathed in natural light and complemented by elegant finishes. The entry level features a spacious foyer and a private guest suite with an en-suite bath—ideal for visitors or multi-generational living. Upstairs, the expansive chef’s kitchen is a showpiece, showcasing designer-selected quartz countertops, ceiling-height white cabinetry, and top-tier KitchenAid industrial appliances. The oversized island seamlessly flows into a large dining and living area, perfect for hosting guests. Unwind by the fireplace in the family room or take in the stunning city views from the oversized second-story deck—a true urban retreat. On the third level, the primary suite offers treetop views, tray ceilings, and a spa-inspired bathroom complete with a frameless glass shower, quartz-topped dual vanity, and premium fixtures. Two additional generously sized bedrooms are connected by a Jack-and-Jill bathroom with a double vanity and separate shower, combining privacy with convenience. This home is elevator-ready, ensuring effortless access to all levels and future-proofing your living experience. Don’t miss your chance to own one of the last new single-family homes on the Atlanta BeltLine. West Town offers an unbeatable location, thoughtfully designed homes, and a rare opportunity to experience luxury urban living. The Mya Plan is move-in ready, and you can schedule a tour today! Please note: Listing photos and videos are representative of the floor plan and not the actual home.

    Zillow last checked:

    Listing updated:

    Listed by:

    Carol Douis,

    New Home Star Georgia, LLC

    Bought with:

    NON-MLS NMLS

    Non FMLS Member

    Source: FMLS GA,MLS#: 7565538MLS Logo

    Facts & features

    Interior

    Bedrooms & bathrooms
    • Bedrooms: 5
    • Bathrooms: 4
    • Full bathrooms: 4
    • Main level bathrooms: 1
    • Main level bedrooms: 1
    Rooms
    • Room types: Family Room
    Primary bedroom
    • Features: Other
    • Level: Other
    Bedroom
    • Features: Other
    Primary bathroom
    • Features: Double Vanity, Shower Only
    Dining room
    • Features: Open Concept
    Kitchen
    • Features: Cabinets White, Kitchen Island, Pantry Walk-In, Solid Surface Counters, Other
    Heating
    • Forced Air
    Cooling
    • Ceiling Fan(s), Central Air
    Appliances
    • Included: Dishwasher, Disposal, Gas Range, Gas Water Heater, Microwave, Range Hood, Self Cleaning Oven, Tankless Water Heater
    • Laundry: Laundry Room, Upper Level
    Features
    • Crown Molding, Double Vanity, Entrance Foyer, High Ceilings 9 ft Lower, High Ceilings 9 ft Upper, High Ceilings 10 ft Main
    • Flooring: Carpet, Ceramic Tile, Hardwood
    • Windows: Double Pane Windows, Insulated Windows
    • Basement: None
    • Attic: Pull Down Stairs
    • Number of fireplaces: 1
    • Fireplace features: Brick, Factory Built, Family Room
    • Common walls with other units/homes: No Common Walls
    Interior area
    • Total structure area: 3,243
    • Total interior livable area: 3,243 sqft

    Property

    Parking
    • Total spaces: 2
    • Parking features: Garage, Garage Faces Rear
    • Garage spaces: 2
    Accessibility
    • Accessibility features: None
    Features
    • Levels: Three Or More
    • Patio & porch: Covered, Deck
    • Exterior features: Other
    • Pool features: None
    • Spa features: None
    • Fencing: Front Yard
    • Has view: Yes
    • View description: City
    • Waterfront features: None
    • Body of water: None
    Lot
    • Size: 6,969 Square Feet
    • Dimensions: 26X43
    • Features: Corner Lot, Front Yard, Landscaped, Level
    Details
    • Additional structures: None
    • Parcel number: 17 018800010510
    • Other equipment: None
    • Horse amenities: None

    Construction

    Type & style
    • Home type: SingleFamily
    • Architectural style: Craftsman
    • Property subtype: Single Family Residence, Residential
    Materials
    • Fiber Cement, Frame, Other
    • Foundation: Slab
    • Roof: Composition,Metal
    Condition
    • New Construction
    • New construction: Yes
    • Year built: 2024
    Details
    • Builder name: Brock Built Homes, LLC
    • Warranty included: Yes

    Utilities & green energy

    • Electric: 110 Volts, 220 Volts in Garage
    • Sewer: Public Sewer
    • Water: Public
    • Utilities for property: Cable Available, Electricity Available, Natural Gas Available, Sewer Available, Water Available
    Green energy
    • Energy efficient items: None
    • Energy generation: None

    Community & HOA

    Community
    • Features: None
    • Security: Carbon Monoxide Detector(s), Smoke Detector(s)
    • Subdivision: West Town
    HOA
    • Has HOA: Yes
    • Services included: Maintenance Grounds
    • HOA fee: $1,000 annually
    Location
    • Region: Atlanta

    Financial & listing details

    • Price per square foot: $301/sqft
    • Date on market: 4/23/2025
    • Cumulative days on market: 342 days
    • Electric utility on property: Yes
    • Road surface type: Asphalt

    Price history

    DateEventPrice
    7/22/2025Sold$974,900$301/sqft
    Source: FMLS GA #7565538 Report a problem
    7/15/2025Pending sale$974,900$301/sqft
    Source: GAMLS #10564551 Report a problem
    7/15/2025Listed for sale$974,900$301/sqft
    Source: GAMLS #10564551 Report a problem
    5/30/2025Pending sale$974,900$301/sqft
    Source: FMLS GA #7565538 Report a problem
    5/7/2025Price change$974,900-0.5%$301/sqft
    Source: FMLS GA #7565538 Report a problem
    4/24/2025Price change$979,990-10.9%$302/sqft
    Source: FMLS GA #7565538 Report a problem
    9/18/2024Price change$1,099,999-2.1%$339/sqft
    Source: FMLS GA #7408223 Report a problem
    6/21/2024Listed for sale$1,123,836$347/sqft
    Source: FMLS GA #7408223 Report a problem

    Public tax history

    Tax history is unavailable.

    Neighborhood: Blandtown

    Nearby schools

    GreatSchools rating
    Schools provided by the listing agent
    • Elementary: E. Rivers
    • Middle: Willis A. Sutton
    • High: North Atlanta

    Source: FMLS GA. This data may not be complete. We recommend contacting the local school district to confirm school assignments for this home.

    Get a cash offer in 3 minutes
    Find out how much your home could sell for in as little as 3 minutes with a no-obligation cash offer.
    Estimated market value
    $963,900
    Get a cash offer in 3 minutes
    Find out how much your home could sell for in as little as 3 minutes with a no-obligation cash offer.
    Estimated market value
    $963,900