Experience sophisticated city living at its finest with the Mya Plan—a thoughtfully crafted luxury new construction home by Brock Built, located in the heart of West Midtown Atlanta. Perfectly positioned on a coveted corner lot, this residence features a fully fenced front and side yard, offering a rare blend of privacy and charm just steps from the Atlanta BeltLine and surrounded by tree-lined streets. From the moment you arrive, the home’s curb appeal captivates—lush landscaping, an expansive covered front porch, and 8-foot grand double doors welcome you into a light-filled retreat with timeless design and modern sophistication. Inside, natural light pours through oversized windows and accentuates the hardwood floors, soaring 9’–10’ ceilings, and elegant finishes throughout. The entry level opens to a spacious foyer and a private guest suite complete with a luxurious en-suite bath—perfect for visitors or multi-generational living. Upstairs, the second level is designed for elevated entertaining. A chef-inspired kitchen features designer-selected quartz countertops, ceiling-height painted cabinetry, and top-tier KitchenAid industrial appliances, all anchored by an oversized island that seamlessly connects to an expansive dining and living area. Unwind by the family room fireplace or step out onto the oversized second-story deck, a true urban oasis offering the perfect backdrop for al fresco evenings. The third level is a sanctuary of comfort and style. The primary suite offers tranquil treetop views, tray ceilings, and a spa-inspired bathroom with a frameless glass shower, quartz-topped dual vanity, and refined fixtures throughout. Two additional spacious bedrooms with a Jack-and-Jill layout, double vanity, and a separate shower complete this level—designed to blend privacy and convenience. For added luxury and future-proof living, this home is elevator-ready, with vertical access to all three levels. Discover the unmatched quality, thoughtful design, and unbeatable location of West Town—one of the final opportunities to own a new single-family home on the Atlanta BeltLine. This home is move-in ready, so don’t miss your chance to tour this extraordinary residence. Please note: Listing photos and videos are representative of the floor plan and not the actual home.
Closed
$949,990
1436 Fairmont Ave, Atlanta, GA 30318
5beds
3,243sqft
Single Family Residence, Residential
Built in 2024
3,136 Square Feet Lot
$938,200 Zestimate®
$293/sqft
$4,892 Estimated rent
Home value
$938,200
$854,000 - $1.03M
$4,892/mo
Zestimate® history
Owner options
List your home for rent
$4,892/mo
Rent Zestimate®
Find your next renter with Zillow Rental Manager. Plus, with online applications, you can quickly screen prospective tenants – for free.
$4,892/mo
Rent Zestimate®
Refinance and save
$6,758/mo
Est. payment
Refinancing to a lower rate could help reduce your monthly payments and save thousands over the life of the loan.
$6,758/mo
Est. payment
Explore your selling options
Work with a Zillow partner agent
Leverage their expertise and Zillow's premium Showcase listings to get your home seen by more buyers.
Get startedList with your own agent
Get your home in front of millions of buyers by listing it on Zillow.
Learn how to do itSell it yourself
Take full control of how buyers see your home on Zillow by listing For Sale by Owner (FSBO).
List your homeWhat's special
Zillow last checked:
Listing updated:
Listed by:
Ursula Parker,
New Home Star Georgia, LLC,
Kelby Mayfield,
New Home Star Georgia, LLC
Bought with:
NON-MLS NMLS
Non FMLS Member
Source: FMLS GA,MLS#: 7562925
Facts & features
Interior
Bedrooms & bathrooms
- Bedrooms: 5
- Bathrooms: 4
- Full bathrooms: 4
- Main level bathrooms: 1
- Main level bedrooms: 1
Rooms
- Room types: Bonus Room
Primary bedroom
- Features: Other
- Level: Other
Bedroom
- Features: Other
Primary bathroom
- Features: Double Vanity, Shower Only
Dining room
- Features: Open Concept
Kitchen
- Features: Cabinets White, Kitchen Island, Pantry Walk-In, Stone Counters, View to Family Room
Heating
- Forced Air, Heat Pump, Zoned
Cooling
- Ceiling Fan(s), Central Air
Appliances
- Included: Dishwasher, Disposal, Gas Range, Gas Water Heater, Microwave, Range Hood, Tankless Water Heater
- Laundry: Laundry Room, Upper Level
Features
- Crown Molding, Double Vanity, Entrance Foyer, High Ceilings 9 ft Lower, High Ceilings 9 ft Upper, High Ceilings 10 ft Main, Walk-In Closet(s)
- Flooring: Carpet, Ceramic Tile, Hardwood
- Windows: Insulated Windows
- Basement: None
- Attic: Pull Down Stairs
- Number of fireplaces: 1
- Fireplace features: Brick, Factory Built, Family Room, Gas Log
- Common walls with other units/homes: No Common Walls
Interior area
- Total structure area: 3,243
- Total interior livable area: 3,243 sqft
Property
Parking
- Total spaces: 2
- Parking features: Driveway, Garage, Garage Door Opener, Garage Faces Rear
- Garage spaces: 2
- Has uncovered spaces: Yes
Accessibility
- Accessibility features: None
Features
- Levels: Three Or More
- Patio & porch: Covered, Deck
- Pool features: None
- Spa features: None
- Fencing: Fenced,Wrought Iron
- Has view: Yes
- View description: City
- Waterfront features: None
- Body of water: None
Lot
- Size: 3,136 Square Feet
- Features: Corner Lot, Front Yard, Landscaped, Level
Details
- Additional structures: None
- Parcel number: 17 018800010502
- Other equipment: None
- Horse amenities: None
Construction
Type & style
- Home type: SingleFamily
- Architectural style: Craftsman
- Property subtype: Single Family Residence, Residential
Materials
- Brick 4 Sides, Cement Siding
- Foundation: Slab
- Roof: Composition
Condition
- New Construction
- New construction: Yes
- Year built: 2024
Details
- Builder name: Brock Built Homes, LLC
- Warranty included: Yes
Utilities & green energy
- Electric: 110 Volts, 220 Volts
- Sewer: Public Sewer
- Water: Public
- Utilities for property: Cable Available, Electricity Available, Natural Gas Available, Phone Available, Sewer Available, Water Available
Green energy
- Energy efficient items: None
- Energy generation: None
Community & HOA
Community
- Features: None
- Security: Carbon Monoxide Detector(s), Security System Owned, Smoke Detector(s)
- Subdivision: West Town
HOA
- Has HOA: Yes
- Services included: Insurance, Maintenance Grounds
- HOA fee: $1,000 annually
Location
- Region: Atlanta
Financial & listing details
- Price per square foot: $293/sqft
- Annual tax amount: $2,359
- Date on market: 4/18/2025
- Cumulative days on market: 326 days
- Electric utility on property: Yes
- Road surface type: Asphalt
Price history
| Date | Event | Price |
|---|---|---|
| 5/19/2025 | Sold | $949,990$293/sqft |
Source:  FMLS GA #7562925 Report a problem FMLS GA #7562925 Report a problem | ||
| 5/1/2025 | Pending sale | $949,990$293/sqft |
Source: FMLS GA #7562925 Report a problem | ||
| 4/18/2025 | Listed for sale | $949,990-9.5%$293/sqft |
Source: FMLS GA #7562925 Report a problem | ||
| 4/18/2025 | Listing removed | $1,049,900$324/sqft |
Source: FMLS GA #7396992 Report a problem | ||
| 10/23/2024 | Price change | $1,049,900-1%$324/sqft |
Source: FMLS GA #7396992 Report a problem | ||
| 9/18/2024 | Price change | $1,059,990-1.4%$327/sqft |
Source: FMLS GA #7396992 Report a problem | ||
| 7/15/2024 | Price change | $1,074,990-2.3%$331/sqft |
Source: FMLS GA #7396992 Report a problem | ||
| 6/3/2024 | Listed for sale | $1,099,990-0.9%$339/sqft |
Source: FMLS GA #7396992 Report a problem | ||
| 6/2/2024 | Listing removed | $1,109,890$342/sqft |
Source: FMLS GA #7320974 Report a problem | ||
| 5/15/2024 | Price change | $1,109,890+0.1%$342/sqft |
Source: FMLS GA #7320974 Report a problem | ||
| 1/6/2024 | Listed for sale | $1,109,218$342/sqft |
Source: FMLS GA #7320974 Report a problem | ||
Public tax history
Tax history is unavailable.
Neighborhood: Blandtown
Nearby homes
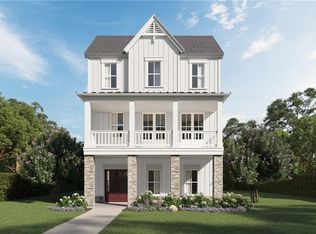
- $899,9004 bd4 ba2.6k sqft1412 Coretta Scott Vw, Atlanta, GA 30318Sold
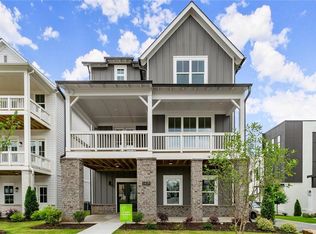
- $975,0005 bd4 ba3.2k sqft1419 Coretta Bnd, Atlanta, GA 30318Sold
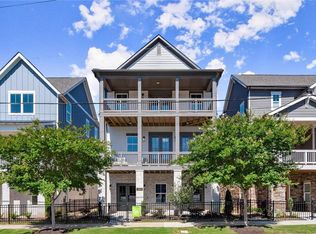
- $875,0004 bd4 ba2.6k sqft1434 Fairmont Ave, Atlanta, GA 30318Sold
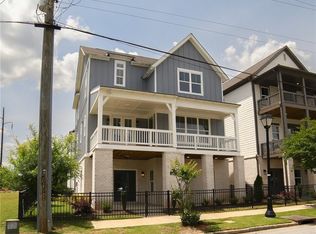
- $974,9005 bd4 ba3.2k sqft1432 Fairmont Ave, Atlanta, GA 30318Sold
- $879,9004 bd4 ba2.6k sqft1417 Coretta Scott Bnd, Atlanta, GA 30318Sold
- $975,0005 bd4 ba3.2k sqft1411 Coretta Bnd, Atlanta, GA 30318Sold
- $842,4004 bd4 ba2.4k sqft1429 Coretta Scott Vw, Atlanta, GA 30318Off Market
- $825,0004 bd6 ba3.3k sqft1425 Coretta Scott Vw, Atlanta, GA 30318Sold
Nearby schools
GreatSchools rating
- 6/10Rivers Elementary SchoolGrades: PK-5Distance: 2.6 mi
- 8/10Sutton Middle SchoolGrades: 6-8Distance: 2.8 mi
- 7/10North Atlanta High SchoolGrades: 9-12Distance: 5.2 mi
Schools provided by the listing agent
- Elementary: E. Rivers
- Middle: Willis A. Sutton
- High: North Atlanta
Source: FMLS GA. This data may not be complete. We recommend contacting the local school district to confirm school assignments for this home.
Get a cash offer in 3 minutes
Find out how much your home could sell for in as little as 3 minutes with a no-obligation cash offer.
Estimated market value
$938,200
Get a cash offer in 3 minutes
Find out how much your home could sell for in as little as 3 minutes with a no-obligation cash offer.
Estimated market value
$938,200
- Georgia
- Fulton County
- Atlanta
- 30318
- Blandtown
- 1436 Fairmont Ave
Nearby cities
Nearby neighborhoods
Nearby zip codes
Other Atlanta Topics
