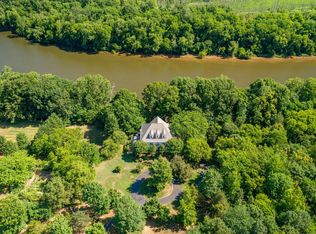
Welcome to Snowden—an extraordinarily rare offering that truly defines a once-in-a-lifetime opportunity. Properties of this scale, beauty, and legacy seldom come to market—and once they’re gone, they may never be available again. Just seven minutes from downtown Fredericksburg, this breathtaking 200+ acre estate features over a mile of Rappahannock River frontage, delivering unmatched natural beauty, privacy, and potential. Perched atop a hill, a charming residence captures sweeping panoramic views in every direction, immersing you in the serenity of your own private retreat. The main home offers three bedrooms, one full and one half bath, and is enhanced by hardwood flooring, abundant windows, a cozy wood-burning stove, and tastefully updated kitchen, bath and conservatory—all freshly painted and move-in ready. Though moments from town, the setting feels worlds away, offering complete privacy and a romantic, estate-like ambiance. Beautiful low maintenance landscaping surrounds the home and with generous use of flagstones providing that old world feel. Steps away is an oversized detached two-car garage with workbenches and side access door. Above it sits a large sun-filled guest quarters with half bath, currently used as a light-filled office—adding versatility and comfort, perfect for remote work or hosting guests. This guest quarter has its own private entrance using a custom steel staircase and with its own stylish balcony with lovely views. The main home sits on approximately 13 acres, presenting the unique option to subdivide or reside comfortably while designing and building your dream waterfront estate home. Equestrian and hobby enthusiasts will appreciate the 20x40 barn with a 10-foot lean-to, as well as a nearby greenhouse—ideal for cultivating your passions. Two separate entrances from Route 3, including a paved circular drive, provide convenience and accessibility. Recent improvements include a new garage roof and HVAC system (2020), and a new septic system (2021), ensuring peace of mind for years to come. The property has been well loved and well kept but is now time for new stewards. The land itself is a stunning blend of open farmland, mature trees, wetlands, and expansive riverfront—an ever-changing landscape of beauty and possibility. Zoned Agricultural and subject to a conservation easement, this property preserves its natural splendor while offering exceptional opportunity. Snowden is more than a property—it’s a legacy. A rare convergence of location, scale, waterfront, and beauty. An unparalleled outdoor paradise where you can truly have it all!
For sale
$2,899,999
1432 Kings Hwy, Fredericksburg, VA 22405
3beds
2,065sqft
:
Get pre-qualified$18,314/mo
Farm
Built in 1948
216.12 Acres Lot
$-- Zestimate®
$1,404/sqft
$-- HOA
What's special
Unmatched natural beautyPaved circular driveLight-filled officeTastefully updated kitchenThree bedroomsPerched atop a hillCharming residence
- 97 days |
- 463 |
- 10 |
Likely to sell faster than
Zillow last checked:
Listing updated:
Listed by:
Mari Kelly 703-862-8532,
Long & Foster Real Estate, Inc. 5403715220
Source: Bright MLS,MLS#: VAST2049104
Facts & features
Interior
Bedrooms & bathrooms
- Bedrooms: 3
- Bathrooms: 2
- Full bathrooms: 1
- 1/2 bathrooms: 1
- Main level bathrooms: 2
- Main level bedrooms: 3
Basement
- Area: 0
Heating
- Central, Electric
Cooling
- Ceiling Fan(s), Ductless, Central Air, Electric
Appliances
- Included: Microwave, Dishwasher, Dryer, Exhaust Fan, Oven/Range - Electric, Refrigerator, Washer, Water Heater, Water Treat System, Electric Water Heater
Features
- Ceiling Fan(s), Entry Level Bedroom
- Flooring: Hardwood, Wood
- Windows: Window Treatments
- Basement: English,Unfinished
- Number of fireplaces: 1
- Fireplace features: Insert, Mantel(s), Wood Burning
Interior area
- Total structure area: 2,065
- Total interior livable area: 2,065 sqft
- Finished area above ground: 2,065
- Finished area below ground: 0
Property
Parking
- Total spaces: 2
- Parking features: Storage, Garage Faces Front, Garage Faces Side, Oversized, Crushed Stone, Circular Driveway, Detached
- Garage spaces: 2
- Has uncovered spaces: Yes
Accessibility
- Accessibility features: None
Features
- Levels: Two
- Stories: 2
- Patio & porch: Deck, Patio
- Exterior features: Lighting, Extensive Hardscape, Chimney Cap(s), Balcony
- Pool features: None
- Fencing: Wood
- Has view: Yes
- View description: Garden, Panoramic, Pond, River, Scenic Vista, Trees/Woods
- Has water view: Yes
- Water view: Pond,River
- Waterfront features: Canoe/Kayak, Fishing Allowed, Private Access, Swimming Allowed, River
- Body of water: Rappahannock
- Frontage length: Road Frontage: 1051,Water Frontage Ft: 5000
Lot
- Size: 216.12 Acres
- Features: Cleared, Backs to Trees, Fishing Available, Landscaped, Premium, Private, Secluded, Other
Details
- Additional structures: Above Grade, Below Grade, Outbuilding, Feed Barn
- Parcel number: 63 1
- Zoning: A1
- Zoning description: Agricultural
- Special conditions: Standard
- Horses can be raised: Yes
- Horse amenities: Horses Allowed, Stable(s)
Construction
Type & style
- Home type: SingleFamily
- Architectural style: Craftsman,Ranch/Rambler
- Property subtype: Farm
Materials
- Other
- Foundation: Permanent
Condition
- New construction: No
- Year built: 1948
- Major remodel year: 2020
Utilities & green energy
- Sewer: On Site Septic
- Water: Private, Well
Community & HOA
Community
- Subdivision: Union Ridge
HOA
- Has HOA: No
Location
- Region: Fredericksburg
Financial & listing details
- Price per square foot: $1,404/sqft
- Tax assessed value: $1,252,900
- Annual tax amount: $11,736
- Date on market: 5/7/2026
- Listing agreement: Exclusive Right To Sell
- Ownership: Fee Simple
- Has irrigation water rights: Yes
- Road surface type: Black Top
Estimated market value
Not available
Estimated sales range
Not available
$2,701/mo
Price history
| Date | Event | Price |
|---|---|---|
| 5/4/2026 | Listed for sale | $2,899,999$1,404/sqft |
Source:  Bright MLS #VAST2048342 Report a problem Bright MLS #VAST2048342 Report a problem | ||
Public tax history
| Year | Property taxes | Tax assessment |
|---|---|---|
| 2025 | $4,252 +3.4% | $1,252,900 |
| 2024 | $4,114 +24.1% | $1,252,900 +33% |
| 2023 | $3,314 +5.6% | $941,800 |
| 2022 | $3,139 +7.9% | $941,800 +14.5% |
| 2021 | $2,908 | $822,300 +1.6% |
| 2020 | -- | $809,300 -61.2% |
| 2019 | -- | $2,086,600 |
| 2018 | $3,921 | $2,086,600 -26.9% |
| 2017 | $3,921 +1.5% | $2,853,600 |
| 2016 | $3,862 | $2,853,600 +0.5% |
| 2015 | -- | $2,839,700 |
| 2014 | -- | $2,839,700 +1.8% |
| 2013 | -- | $2,790,400 |
| 2012 | -- | $2,790,400 -15% |
| 2011 | -- | $3,282,300 |
| 2010 | -- | $3,282,300 -20.2% |
| 2009 | -- | $4,114,100 |
Find assessor info on the county website
Monthly payment
Est. payment
Payment breakdown
Explore the cost of this home by adjusting the details. Changes won't be saved.Climate risks
Neighborhood: 22405
Nearby schools
GreatSchools rating
- 6/10Ferry Farm Elementary SchoolGrades: PK-5Distance: 4.9 mi
- 6/10Donald B. Dixon-Lyle R. Smith Middle SchoolGrades: 6-8Distance: 6.7 mi
- 4/10Stafford Sr. High SchoolGrades: 9-12Distance: 9.5 mi
Schools provided by the listing agent
- District: Stafford County Public Schools
Source: Bright MLS. This data may not be complete. We recommend contacting the local school district to confirm school assignments for this home.
- $1,313,9004 bd3 ba4.6k sqft16131 Tidewater Trl, Fredericksburg, VA 22408Off Market
- $1,682,5007 bd5 ba7.5k sqft1366 Fox Spring Ln, Fredericksburg, VA 22408Sold
- $888,7004 bd4 ba2.3k sqft1350 Winding River Trl, Fredericksburg, VA 22408Off Market
- $700,8004 bd3 ba2.8k sqft1475 Kings Hwy, Fredericksburg, VA 22405Off Market
- $1,057,2003 bd4 ba2.9k sqft1353 Winding River Trl, Fredericksburg, VA 22408Off Market
- $501,2002 bd2 ba1.6k sqft1451 Kings Hwy, Fredericksburg, VA 22405Off Market
- $1,291,4004 bd4 ba4.6k sqft1397 Fox Spring Ln, Fredericksburg, VA 22408Off Market
- $---- bd-- ba-- sqft16027 Tidewater Trl, Fredericksburg, VA 22408Off Market
A local agent can set up tours, give advice and negotiate with sellers.
Similar homes
- $2,200,0004 bd2 ba2.4k sqft41 Wood Landing Rd, Fredericksburg, VA 22405For Sale
 MLS ID #VAST2048852, Reina Robinson, Keller Williams Realty/Lee Beaver & Assoc.. Bright MLS
 - $3,300,0002 bd2 ba2.5k sqft12439 Us Route 1 Hwy, Woodford, VA 22580For Sale
 MLS ID #VACV2008252, Truda Hickman, Samson Properties. Bright MLS
 - $1,520,0004 bd2 ba2.2k sqft6019 Hickory Ridge Rd #6031, Spotsylvania, VA 22551For Sale
 MLS ID #VASP2042090, Debbie Jett, Real Broker, LLC. Bright MLS
