Skip main navigation
Sold for $985,000
  • Listing Provided by: Rebecca Austin, Broker
    Bought with: NONMEMBER MRML
    $985,000

    1432 Moore St, Redlands, CA 92374

    4beds
    2,484sqft
    Single Family Residence
    Built in 2025
    10,674 Square Feet Lot
    $993,600 Zestimate®
    $397/sqft
    $4,730 Estimated rent

    Home value

    $993,600

    $894,000 - $1.10M

    $4,730/mo

    Zestimate® history
    Loading
    Loading...

    Owner options

    List your home for rent

    $4,730/mo

    Rent Zestimate®

    Find your next renter with Zillow Rental Manager. Plus, with online applications, you can quickly screen prospective tenants – for free.

    Learn more

    $4,730/mo

    Rent Zestimate®

    Refinance and save

    $6,228/mo

    Est. payment

    Refinancing to a lower rate could help reduce your monthly payments and save thousands over the life of the loan.

    See today's rates

    $6,228/mo

    Est. payment

    Explore your selling options

    Work with a Zillow partner agent

    Leverage their expertise and Zillow's premium Showcase listings to get your home seen by more buyers.

    Get started

    List with your own agent

    Get your home in front of millions of buyers by listing it on Zillow.

    Learn how to do it

    Sell it yourself

    Take full control of how buyers see your home on Zillow by listing For Sale by Owner (FSBO).

    List your home

    What's special

    Covered front porchSpa-like bathroomBig center islandStop and drop areaRoomy walk-in closetPrimary suiteSeparate walk-in shower
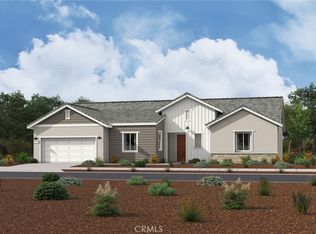
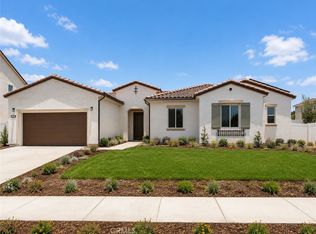
    A Brand New, highly efficient, Single Story Redlands home! No HOA fees! Ask about limited-time incentives and flexible options that may help reduce closing costs or monthly payments. Step onto the covered front porch and into a welcoming foyer that sets the tone for this thoughtfully designed single level home. Just off the entry, a private office offers a quiet space for working from home, studying, or managing daily life. From there, the home opens into a spacious Great Room filled with natural light, flowing easily into the Dining area and large Kitchen. Perfect for gatherings of all sizes, the Kitchen features a big center island, lots of counter space, and a walk-in pantry. The Primary Suite is tucked away in its own private corner of the home, offering a peaceful retreat with a spa-like Bathroom, double sinks, a soaking tub, separate walk-in shower, and a roomy walk-in closet. Bedrooms 2 and 3 are nearby with a shared full bathroom, while Bedroom 4 has its own private bath — ideal for guests, older children, or extended family. Convenient features make everyday life easier, including a central Laundry Room with space for storage, a Powder Bath for visitors, and a handy Stop and Drop Area right inside from the 2-car garage — perfect for bags, shoes, and daily essentials. Optional stacking sliding glass doors off the Great Room and Dining area invite you to extend your living space outdoors. Designed with energy efficiency in mind, this home combines modern comfort with practical spaces that fit the way you live. Beazer Homes is the #1 Builder of Zero Energy Ready Homes. Certified by the Department of Energy, this home has been designed for healthier living, energy savings, and long-term efficiency. In addition you can breathe easy with an Indoor Air Plus designation thanks to the advanced whole house ventilation system that reduces indoor pollutants like pollen and other airborne contaminants.

    Zillow last checked:

    Listing updated:

    Listing Provided by:

    Rebecca Austin DRE #01298719 714-4017897,

    Rebecca Austin, Broker

    Bought with:

    Casey Stel, DRE #02042060

    NONMEMBER MRML

    Source: CRMLS,MLS#: OC25093156MLS LogoOriginating MLS: California Regional MLS

    Facts & features

    Interior

    Bedrooms & bathrooms
    • Bedrooms: 4
    • Bathrooms: 4
    • Full bathrooms: 3
    • 1/2 bathrooms: 1
    • Main level bathrooms: 4
    • Main level bedrooms: 4
    Primary bedroom
    • Features: Main Level Primary
    Bedroom
    • Features: Bedroom on Main Level
    Bedroom
    • Features: All Bedrooms Down
    Bathroom
    • Features: Bathroom Exhaust Fan, Bathtub, Closet, Dual Sinks, Enclosed Toilet, Full Bath on Main Level, Low Flow Plumbing Fixtures, Linen Closet, Soaking Tub, Separate Shower
    Kitchen
    • Features: Kitchen Island, Kitchen/Family Room Combo, Quartz Counters
    Heating
    • ENERGY STAR Qualified Equipment, High Efficiency, Solar, See Remarks
    Cooling
    • Central Air, Electric, ENERGY STAR Qualified Equipment, High Efficiency, Whole House Fan, Zoned, Attic Fan
    Appliances
    • Included: Dishwasher, ENERGY STAR Qualified Appliances, ENERGY STAR Qualified Water Heater, Electric Range, Gas Cooktop, Gas Range, High Efficiency Water Heater, Self Cleaning Oven, Water Heater
    • Laundry: Washer Hookup, Electric Dryer Hookup, Gas Dryer Hookup, Laundry Room
    Features
    • Built-in Features, Separate/Formal Dining Room, High Ceilings, Open Floorplan, Pantry, Quartz Counters, Recessed Lighting, All Bedrooms Down, Bedroom on Main Level, Main Level Primary, Walk-In Pantry, Walk-In Closet(s)
    • Flooring: Carpet, Laminate, Tile, Vinyl
    • Windows: ENERGY STAR Qualified Windows
    • Has fireplace: No
    • Fireplace features: None
    • Common walls with other units/homes: No Common Walls
    Interior area
    • Total interior livable area: 2,484 sqft

    Property

    Parking
    • Total spaces: 2
    • Parking features: Door-Multi, Driveway Level, Garage Faces Front, Garage, On Street
    • Attached garage spaces: 2
    Features
    • Levels: One
    • Stories: 1
    • Entry location: F
    • Patio & porch: Front Porch, See Remarks
    • Pool features: None
    • Spa features: None
    • Has view: Yes
    • View description: None
    Lot
    • Size: 10,674 sqft
    • Features: Back Yard, Level, Sprinkler System
    Details
    • Special conditions: Standard
    • Other equipment: Air Purifier

    Construction

    Type & style
    • Home type: SingleFamily
    • Property subtype: Single Family Residence
    Materials
    • Blown-In Insulation
    • Foundation: Slab
    Condition
    • Under Construction
    • New construction: Yes
    • Year built: 2025
    Details
    • Builder name: Beazer Homes

    Utilities & green energy

    • Electric: 220 Volts in Garage, Photovoltaics Third-Party Owned
    • Sewer: Public Sewer
    • Water: Public
    • Utilities for property: Cable Available, Electricity Connected, Natural Gas Connected, See Remarks, Water Connected
    Green energy
    • Energy efficient items: Construction, HVAC, Insulation, Lighting, Thermostat, Windows, Appliances, Water Heater
    • Energy generation: Solar
    • Water conservation: Water-Smart Landscaping

    Community & neighborhood

    Community
    • Community features: Curbs, Storm Drain(s), Street Lights, Suburban, Sidewalks
    Location
    • Region: Redlands

    Other

    Other facts
    • Listing terms: Cash,Conventional,FHA,VA Loan
    • Road surface type: Paved

    Price history

    DateEventPrice
    12/30/2025Sold$985,000-0.5%$397/sqft
    Source: CRMLS #OC25093156 Report a problem
    12/15/2025Pending sale$989,990$399/sqft
    Source: CRMLS #OC25093156 Report a problem
    12/11/2025Price change$989,990+1.5%$399/sqft
    Source: Beazer Homes Report a problem
    12/2/2025Price change$974,990-1.5%$393/sqft
    Source: Beazer Homes Report a problem
    12/1/2025Price change$989,990+1.5%$399/sqft
    Source: CRMLS #OC25093156 Report a problem
    8/22/2025Price change$974,990-2.5%$393/sqft
    Source: Beazer Homes Report a problem
    8/12/2025Price change$999,9900%$403/sqft
    Source: Beazer Homes Report a problem
    8/7/2025Price change$1,000,030+0%$403/sqft
    Source: Beazer Homes Report a problem
    7/24/2025Price change$999,990-2.3%$403/sqft
    Source: CRMLS #OC25093156 Report a problem
    7/20/2025Price change$1,023,9900%$412/sqft
    Source: Beazer Homes Report a problem
    7/17/2025Price change$1,024,120+0%$412/sqft
    Source: Beazer Homes Report a problem
    7/8/2025Price change$1,023,990-5.5%$412/sqft
    Source: Beazer Homes Report a problem
    7/5/2025Price change$1,083,990+5.9%$436/sqft
    Source: Beazer Homes Report a problem
    7/4/2025Price change$1,023,990-5.6%$412/sqft
    Source: Beazer Homes Report a problem
    6/30/2025Price change$1,084,260+0%$436/sqft
    Source: SDMLS #OC25093156 Report a problem
    6/20/2025Price change$1,083,9900%$436/sqft
    Source: Beazer Homes Report a problem
    5/31/2025Price change$1,084,260+2.3%$436/sqft
    Source: CRMLS #OC25093156 Report a problem
    5/24/2025Listed for sale$1,059,990$427/sqft
    Source: CRMLS #OC25093156 Report a problem

    Public tax history

    Tax history is unavailable.

    Neighborhood: 92374

    Nearby schools

    GreatSchools rating
    Schools provided by the listing agent
    • Elementary: Crafton
    • Middle: Moore
    • High: Redlands East Valley

    Source: CRMLS. This data may not be complete. We recommend contacting the local school district to confirm school assignments for this home.

    Get a cash offer in 3 minutes
    Find out how much your home could sell for in as little as 3 minutes with a no-obligation cash offer.
    Estimated market value
    $993,600
    Get a cash offer in 3 minutes
    Find out how much your home could sell for in as little as 3 minutes with a no-obligation cash offer.
    Estimated market value
    $993,600