Skip main navigation
Sold for $1,063,990
  • Listing Provided by: Rebecca Austin, Broker
    Bought with: Rebecca Austin, Broker
    $1,063,990

    1458 Moore St, Redlands, CA 92374

    4beds
    2,803sqft
    Single Family Residence
    Built in 2025
    10,089 Square Feet Lot
    $1,064,000 Zestimate®
    $380/sqft
    $4,258 Estimated rent

    Home value

    $1,064,000

    $968,000 - $1.17M

    $4,258/mo

    Zestimate® history
    Loading
    Loading...

    Owner options

    List your home for rent

    $4,258/mo

    Rent Zestimate®

    Find your next renter with Zillow Rental Manager. Plus, with online applications, you can quickly screen prospective tenants – for free.

    Learn more

    $4,258/mo

    Rent Zestimate®

    Refinance and save

    $6,853/mo

    Est. payment

    Refinancing to a lower rate could help reduce your monthly payments and save thousands over the life of the loan.

    See today's rates

    $6,853/mo

    Est. payment

    Explore your selling options

    Work with a Zillow partner agent

    Leverage their expertise and Zillow's premium Showcase listings to get your home seen by more buyers.

    Get started

    List with your own agent

    Get your home in front of millions of buyers by listing it on Zillow.

    Learn how to do it

    Sell it yourself

    Take full control of how buyers see your home on Zillow by listing For Sale by Owner (FSBO).

    List your home

    What's special

    Spa-style bathFirst-floor bedroom suiteGenerous islandOpen-concept great roomOversized walk-in closetSoaring volume ceilingsTwo-story layout
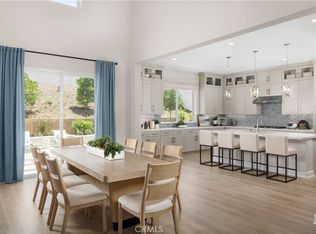
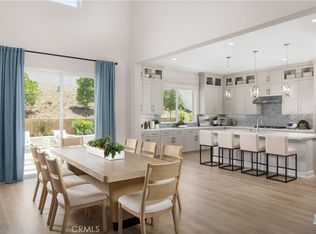
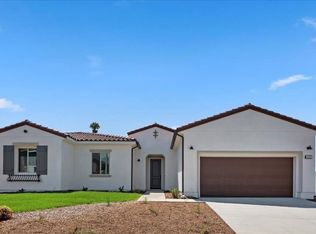
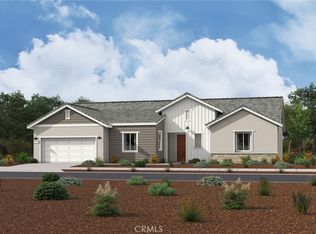
    Impressive! This expansive Plan 3 design pairs casual sophistication with architectural drama, highlighted by soaring volume ceilings that set the stage for unforgettable gatherings. The two-story layout includes 5 bedrooms, 4.5 baths, a 2-car garage, and a first-floor bedroom suite ideal for multigenerational living or hosting guests in style. The open-concept Great Room flows seamlessly into the Dining and Kitchen areas, creating the heart of the home — perfect for quiet mornings or full-scale entertaining. A generous island, walk-in pantry, and premium appliance options allow for a culinary experience tailored to your lifestyle. Upstairs, the spacious Loft is a flexible bonus space for a second lounge, home office, or media retreat. The Primary Suite is a sanctuary of its own, complete with a spa-style bath and oversized walk-in closet. Thoughtfully designed for working professionals, busy households, and those who love to entertain, this home can be customized at Beazer’s award-winning Design Studio and will be move-in ready by late Spring. Built by Beazer Homes — the nation’s #1 builder of DOE-certified Zero Energy Ready Homes — every home at Havenwood offers long-term energy savings and cleaner indoor air with a certified Indoor Air Plus designation. Located in the top-rated Redlands school district with Moore Middle School a quick 2 minute drive away. close to medical centers, charming downtown, and commuter corridors. Ask about limited-time incentives and flexible financing options that may help to reduce closing costs or monthly payments. Please note: photos may include renderings or model home imagery.

    Zillow last checked:

    Listing updated:

    Listing Provided by:

    Rebecca Austin DRE #01298719 714-4017897,

    Rebecca Austin, Broker

    Bought with:

    Rebecca Austin, DRE #01298719

    Rebecca Austin, Broker

    Source: CRMLS,MLS#: OC26022400MLS LogoOriginating MLS: California Regional MLS

    Facts & features

    Interior

    Bedrooms & bathrooms
    • Bedrooms: 4
    • Bathrooms: 5
    • Full bathrooms: 4
    • 1/2 bathrooms: 1
    • Main level bathrooms: 2
    • Main level bedrooms: 1
    Bedroom
    • Features: Bedroom on Main Level
    Bathroom
    • Features: Bathtub, Closet, Dual Sinks, Low Flow Plumbing Fixtures, Separate Shower, Tub Shower
    Other
    • Features: Walk-In Closet(s)
    Pantry
    • Features: Walk-In Pantry
    Heating
    • ENERGY STAR Qualified Equipment, Forced Air, High Efficiency, Solar, See Remarks
    Cooling
    • ENERGY STAR Qualified Equipment, High Efficiency, Zoned
    Appliances
    • Included: Convection Oven, Double Oven, Dishwasher, ENERGY STAR Qualified Appliances, ENERGY STAR Qualified Water Heater, Electric Oven, Electric Range, Gas Cooktop, Gas Range, High Efficiency Water Heater, Microwave, Range Hood, Self Cleaning Oven, Water To Refrigerator, Water Heater
    • Laundry: Gas Dryer Hookup, Laundry Room, Upper Level
    Features
    • High Ceilings, Open Floorplan, Pantry, Quartz Counters, Recessed Lighting, Two Story Ceilings, Wired for Data, Bedroom on Main Level, Entrance Foyer, Loft, Walk-In Pantry, Walk-In Closet(s)
    • Has fireplace: No
    • Fireplace features: None
    • Common walls with other units/homes: No Common Walls
    Interior area
    • Total interior livable area: 2,803 sqft

    Property

    Parking
    • Total spaces: 2
    • Parking features: Garage - Attached
    • Attached garage spaces: 2
    Features
    • Levels: Two
    • Stories: 2
    • Entry location: F
    • Pool features: None
    • Has view: Yes
    • View description: None
    Lot
    • Size: 10,089 sqft
    • Features: 0-1 Unit/Acre
    Details
    • Special conditions: Standard
    • Other equipment: Air Purifier

    Construction

    Type & style
    • Home type: SingleFamily
    • Property subtype: Single Family Residence
    Condition
    • New construction: Yes
    • Year built: 2025

    Utilities & green energy

    • Sewer: Public Sewer
    • Water: Public
    Green energy
    • Energy efficient items: Construction, HVAC, Lighting, Thermostat, Appliances, Water Heater
    • Energy generation: Solar
    • Water conservation: Water-Smart Landscaping

    Community & neighborhood

    Community
    • Community features: Curbs, Sidewalks
    Location
    • Region: Redlands

    Other

    Other facts
    • Listing terms: Cash,Conventional,FHA,VA Loan

    Price history

    DateEventPrice
    6/4/2026Sold$1,063,990+0.4%$380/sqft
    Source: CRMLS #OC26022400 Report a problem
    5/24/2026Pending sale$1,059,990-0.4%$378/sqft
    Source: CRMLS #OC26022400 Report a problem
    4/1/2026Price change$1,063,990+0.4%$380/sqft
    Source: Beazer Homes Report a problem
    2/27/2026Price change$1,059,990+2.4%$378/sqft
    Source: Beazer Homes Report a problem
    1/30/2026Price change$1,034,990-2.4%$369/sqft
    Source: Beazer Homes Report a problem
    12/28/2025Price change$1,059,990+0.3%$378/sqft
    Source: Beazer Homes Report a problem
    12/10/2025Listed for sale$1,056,990+0.2%$377/sqft
    Source: Beazer Homes Report a problem
    10/1/2025Listing removed$1,054,990$376/sqft
    Source: Beazer Homes Report a problem
    9/26/2025Price change$1,054,990-2.8%$376/sqft
    Source: Beazer Homes Report a problem
    9/10/2025Listed for sale$1,084,990$387/sqft
    Source: Beazer Homes Report a problem

    Public tax history

    Tax history is unavailable.

    Neighborhood: 92374

    Nearby schools

    GreatSchools rating
    Get a cash offer in 3 minutes
    Find out how much your home could sell for in as little as 3 minutes with a no-obligation cash offer.
    Estimated market value
    $1,064,000
    Get a cash offer in 3 minutes
    Find out how much your home could sell for in as little as 3 minutes with a no-obligation cash offer.
    Estimated market value
    $1,064,000