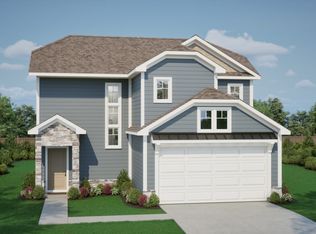
Our Sienna home plan offers everything you need for comfortable living. On the main level, you'll enjoy an open-concept layout that seamlessly integrates the kitchen, dining room, and living room, creating a spacious and inviting atmosphere perfect for both everyday living and entertainment. This floor also features a convenient half bath, and a well-placed laundry room situated next to a generous pantry. The primary suite, also located on the main floor, is a true retreat. It includes a luxurious bathroom with double sinks, a large shower, and an expensive walk-in closet, providing both style and convenience. Upstairs, you'll find two additional bedrooms, thoughtfully positioned near a spacious full bath, making it easy for family and guests to access. Looking for additional space? Consider finishing the lower level to include a rec room, another bedroom, and an extra bathroom, enhancing the versatility and functionality of your home.
Pending
$364,687
1432 SE Vantage Point Dr, Lees Summit, MO 64081
3beds
1,508sqft
Single Family Residence
Built in 2025
4,803 Square Feet Lot
$-- Zestimate®
$242/sqft
$100/mo HOA
What's special
Spacious and inviting atmosphereWell-placed laundry roomConvenient half bathOpen-concept layoutLarge showerGenerous pantry
- 285 days
- 7
- 0
Zillow last checked:
Listing updated:
Listed by:
Rob Ellerman Team 816-304-4434,
ReeceNichols - Lees Summit
Source: Heartland MLS as distributed by MLS GRID,MLS#: 2593260
Facts & features
Interior
Bedrooms & bathrooms
- Bedrooms: 3
- Bathrooms: 3
- Full bathrooms: 2
- 1/2 bathrooms: 1
Primary bedroom
- Features: All Carpet
- Level: Main
- Dimensions: 12 x 14
Bedroom 2
- Features: All Carpet
- Level: Second
- Dimensions: 12 x 11
Bedroom 3
- Features: All Carpet
- Level: Second
- Dimensions: 11 x 10
Primary bathroom
- Features: Ceramic Tiles, Double Vanity, Quartz Counter, Walk-In Closet(s)
Dining room
- Features: Wood Floor
- Level: Main
- Dimensions: 10 x 13
Great room
- Features: Wood Floor
- Level: Main
- Dimensions: 12 x 13
Heating
- Natural Gas
Cooling
- Electric
Appliances
- Included: Dishwasher, Disposal, Microwave, Electric Range, Free-Standing Electric Oven, Stainless Steel Appliance(s)
- Laundry: Main Level
Features
- Ceiling Fan(s), Kitchen Island, Walk-In Closet(s)
- Flooring: Carpet, Ceramic Tile, Wood
- Basement: Unfinished,Bath/Stubbed,Sump Pump
- Has fireplace: No
Interior area
- Total structure area: 1,508
- Total interior livable area: 1,508 sqft
- Finished area above ground: 1,508
- Finished area below ground: 0
Property
Parking
- Total spaces: 2
- Parking features: Attached, Garage Faces Front
- Attached garage spaces: 2
Lot
- Size: 4,803 Square Feet
- Features: City Limits
Details
- Parcel number: 999999
Construction
Type & style
- Home type: SingleFamily
- Architectural style: Traditional
- Property subtype: Single Family Residence
Materials
- Frame, Stone Trim
- Roof: Composition
Condition
- Under Construction
- New construction: Yes
- Year built: 2025
Details
- Builder model: Sienna
- Builder name: Summit Homes
Utilities & green energy
- Sewer: Public Sewer
- Water: Public
Community & HOA
Community
- Security: Smoke Detector(s)
- Subdivision: Manor at Bailey Farms
HOA
- Has HOA: Yes
- Amenities included: Clubhouse, Pickleball Court(s), Pool
- HOA fee: $1,200 annually
Location
- Region: Lees Summit
Financial & listing details
- Price per square foot: $242/sqft
- Annual tax amount: $24
- Date on market: 12/29/2025
- Listing terms: Cash,Conventional,FHA,VA Loan
- Ownership: Private
- Road surface type: Paved
Estimated market value
Not available
Estimated sales range
Not available
Not available
Price history
| Date | Event | Price |
|---|---|---|
| 12/29/2025 | Pending sale | $364,687$242/sqft |
Source:  Heartland MLS as distributed by MLS GRID #2593260 Report a problem Heartland MLS as distributed by MLS GRID #2593260 Report a problem | ||
| 12/29/2025 | Listed for sale | $364,687$242/sqft |
Source: Heartland MLS as distributed by MLS GRID #2593260 Report a problem | ||
Public tax history
Tax history is unavailable.
Monthly payment
Est. payment
Payment breakdown
Explore the cost of this home by adjusting the details. Changes won't be saved.Climate risks
Neighborhood: 64081
Nearby schools
Schools provided by the listing agent
- Elementary: Sunset Valley
- Middle: East Trails
- High: Lee's Summit
Source: Heartland MLS as distributed by MLS GRID. This data may not be complete. We recommend contacting the local school district to confirm school assignments for this home.
Similar homes
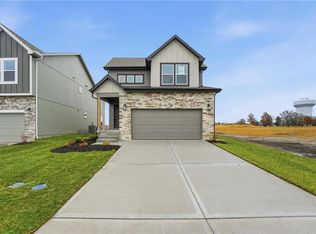
- $362,5693 bd2 ba1.6k sqft1207 SE Windbreak Dr, Lees Summit, MO 64081New Construction
 Heartland MLS as distributed by MLS GRID
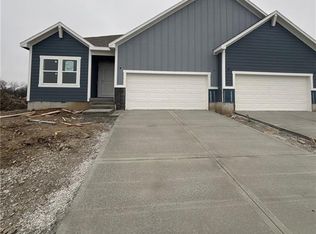
 - $369,9063 bd3 ba1.5k sqft1421 SE Vantage Dr, Lees Summit, MO 64081New Construction
 Heartland MLS as distributed by MLS GRID
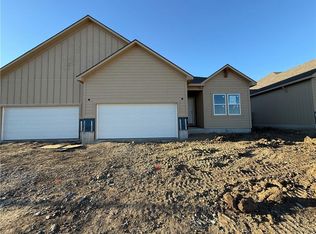
 - $480,3884 bd3 ba2.2k sqft1420 SE Silo St, Lees Summit, MO 64081New Construction
 Heartland MLS as distributed by MLS GRID
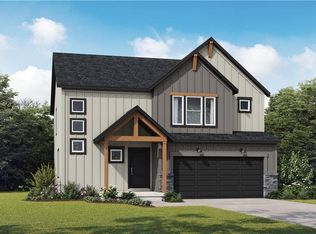
 - from $358,2133 bd2 ba1.6k sqftThe Ainsley Plan, Woodlawn Estates, Lake Lotawana, MO 64086New Construction
 Ashlar Homes LLC
