Investor opportunity with strong upside potential in the Sioux Bayou area of Gautier. Approximately 2,587 square feet with an architecturally unique courtyard-style layout, 3 bedrooms, 3 bathrooms, vaulted ceilings, exposed beams, natural wood accents, and a dramatic floor-to-ceiling stone fireplace providing a strong foundation for renovation. Spacious single-story home on slab featuring large open living areas, kitchen island, and a flexible footprint that can be transformed into a high-impact finished product. Situated on a private wooded lot backing up to the bayou, offering a natural setting, added privacy, and appealing outdoor potential once completed. Public water and sewer confirmed through the City of Gautier. Property is in unfinished condition and will require renovation. Sold strictly as-is. Ideal for investors or buyers looking for a value-add project with strong potential. Investor opportunity with strong upside potential. Property is unfinished and will require renovation. Approximately 2,587 square feet featuring vaulted ceilings, exposed beams, natural wood accents, large open living areas, kitchen island, and a dramatic floor-to-ceiling stone fireplace. Architecturally unique courtyard-style layout with a private wooded setting backing up to the bayou. Public water and sewer confirmed through the City of Gautier. Sold strictly as-is. Ideal for investors, flippers, or buyers looking for a value-add project with long-term potential.
Active
Price cut: $34.1K (7/20)
$184,900
1432 Sioux Bayou Dr, Gautier, MS 39553
3beds
2,587sqft
:
Get pre-qualified$1,256/mo
Residential, Single Family Residence
Built in 1978
0.42 Acres Lot
$-- Zestimate®
$71/sqft
$-- HOA
What's special
- 82 days |
- 1,802 |
- 105 |
Zillow last checked:
Listing updated:
Listed by:
Kristen L Pitts 228-860-6570,
Adkison & Associates 419-632-3090
Source: MLS United,MLS#: 4149154
Facts & features
Interior
Bedrooms & bathrooms
- Bedrooms: 3
- Bathrooms: 3
- Full bathrooms: 3
Heating
- Central, Electric
Cooling
- Ceiling Fan(s), Central Air
Appliances
- Included: Dishwasher, Microwave
- Laundry: Electric Dryer Hookup, Laundry Closet, Main Level, Washer Hookup
Features
- Beamed Ceilings, Built-in Features, Ceiling Fan(s), Entrance Foyer, High Ceilings, Kitchen Island, Natural Woodwork, Open Floorplan, Storage, Vaulted Ceiling(s), Breakfast Bar
- Flooring: Ceramic Tile, Concrete
- Doors: Double Entry, Sliding Doors
- Windows: Blinds, Wood Frames
- Has fireplace: Yes
- Fireplace features: Living Room, Masonry, Wood Burning
Interior area
- Total structure area: 2,587
- Total interior livable area: 2,587 sqft
Video & virtual tour
Property
Parking
- Total spaces: 3
- Parking features: Concrete, Driveway, On Site, Storage, Direct Access, Paved
- Carport spaces: 3
- Has uncovered spaces: Yes
Features
- Levels: One
- Stories: 1
- Patio & porch: Deck, Front Porch, Patio, Slab
- Exterior features: Courtyard, Lighting, Private Yard
- Has view: Yes
- View description: Water
- Has water view: Yes
- Water view: Water
- Waterfront features: Bayou, Partial Wetlands, Waterfront
Lot
- Size: 0.42 Acres
- Features: Front Yard, Irregular Lot, Many Trees, Views, Wooded
Details
- Parcel number: 87370033.000
- Zoning description: Single Family Residential
- Horse amenities: None
Construction
Type & style
- Home type: SingleFamily
- Architectural style: Contemporary,Ranch
- Property subtype: Residential, Single Family Residence
Materials
- Stone, Stone Veneer, Vertical Siding, Wood Siding
- Foundation: Slab
- Roof: Architectural Shingles
Condition
- Fixer
- New construction: No
- Year built: 1978
Utilities & green energy
- Sewer: Public Sewer
- Water: Public
- Utilities for property: Electricity Connected, Sewer Connected, Water Connected
Community & HOA
Community
- Features: Boating, Fishing, Near Entertainment
- Subdivision: Westgate Estates
Location
- Region: Gautier
Financial & listing details
- Price per square foot: $71/sqft
- Tax assessed value: $134,866
- Annual tax amount: $3,137
- Date on market: 5/13/2026
- Electric utility on property: Yes
Estimated market value
Not available
Estimated sales range
Not available
$2,350/mo
Price history
| Date | Event | Price |
|---|---|---|
| 7/20/2026 | Price change | $184,900-15.6%$71/sqft |
Source: MLS United #4149154 Report a problem | ||
| 5/13/2026 | Listed for sale | $219,000+99.1%$85/sqft |
Source: MLS United #4149154 Report a problem | ||
| 6/21/2022 | Listing removed | -- |
Source: MLS United #4014647 Report a problem | ||
| 4/29/2022 | Pending sale | $110,000$43/sqft |
Source: MLS United #4014647 Report a problem | ||
| 4/15/2022 | Listed for sale | $110,000$43/sqft |
Source: MLS United #4014647 Report a problem | ||
| 4/1/2022 | Listing removed | -- |
Source: MLS United #4001066 Report a problem | ||
| 3/16/2022 | Price change | $110,000-8.3%$43/sqft |
Source: MLS United #4001066 Report a problem | ||
| 12/28/2021 | Pending sale | $120,000$46/sqft |
Source: MLS United #4001066 Report a problem | ||
| 12/8/2021 | Price change | $120,000-14.3%$46/sqft |
Source: MLS United #4001066 Report a problem | ||
| 11/12/2021 | Price change | $140,000-3.4%$54/sqft |
Source: MLS United #4001066 Report a problem | ||
| 10/22/2021 | Listed for sale | $145,000+7.4%$56/sqft |
Source: MLS United #4001066 Report a problem | ||
| 9/23/2021 | Listing removed | -- |
Source:  MGCMLS #372193 Report a problem MGCMLS #372193 Report a problem | ||
| 6/23/2021 | Price change | $135,000-4.9%$52/sqft |
Source: MGCMLS #372193 Report a problem | ||
| 3/31/2021 | Price change | $142,000-11.3%$55/sqft |
Source: MGCMLS #372193 Report a problem | ||
| 3/9/2021 | Listed for sale | $160,000$62/sqft |
Source: MGCMLS #372193 Report a problem | ||
Public tax history
| Year | Property taxes | Tax assessment |
|---|---|---|
| 2024 | $2,939 +3% | $35,794 |
| 2023 | $2,854 -1.9% | $35,794 |
| 2022 | $2,909 +2.5% | $35,794 +2.9% |
| 2021 | $2,837 -5.1% | $34,797 +69.4% |
| 2020 | $2,990 +74.8% | $20,546 +50% |
| 2018 | $1,711 | $13,697 |
| 2017 | $1,711 +10.5% | $13,697 |
| 2016 | $1,548 | $13,697 -90.1% |
| 2015 | $1,548 -0.9% | $137,980 +900% |
| 2014 | $1,562 +2.4% | $13,798 |
| 2013 | $1,525 +2.3% | $13,798 |
| 2012 | $1,492 +21% | $13,798 +13% |
| 2011 | $1,233 -15.7% | $12,215 -13% |
| 2010 | $1,462 -3% | $14,040 -4.7% |
| 2009 | $1,507 +0.8% | $14,731 |
| 2008 | $1,495 +5.5% | $14,731 +13.5% |
| 2007 | $1,417 | $12,977 |
| 2006 | $1,417 | $12,977 |
| 2005 | $1,417 -7.5% | $12,977 |
| 2004 | $1,531 +0.6% | $12,977 |
| 2003 | $1,522 +0.3% | $12,977 |
| 2002 | $1,516 +99.5% | $12,977 +22.7% |
| 2001 | $760 -43.3% | $10,577 |
| 2000 | $1,341 | $10,577 |
Find assessor info on the county website
Monthly payment
Est. payment
Payment breakdown
Explore the cost of this home by adjusting the details. Changes won't be saved.Climate risks
Neighborhood: 39553
Nearby schools
GreatSchools rating
- 6/10Singing River ElementaryGrades: 5-6Distance: 1.5 mi
- 5/10Gautier Middle SchoolGrades: 7-8Distance: 2.8 mi
- 6/10Gautier High SchoolGrades: 9-12Distance: 1.7 mi
Schools provided by the listing agent
- Elementary: College Park
- Middle: Gautier Middle School
- High: Gautier
Source: MLS United. This data may not be complete. We recommend contacting the local school district to confirm school assignments for this home.
- $239,300-- bd2 ba1.7k sqft1428 Sioux Bayou Dr, Gautier, MS 39553Off Market

- $267,0003 bd2 ba1.8k sqft1500 Sioux Bayou Dr, Gautier, MS 39553Off Market

- $230,700-- bd2 ba1.6k sqft1424 Sioux Bayou Dr, Gautier, MS 39553Off Market
- $--3 bd2 ba1.6k sqft1504 Sioux Bayou Dr, Gautier, MS 39553Sold
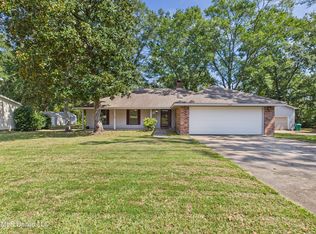
- $208,500-- bd3 ba1.8k sqft3601 Oakside Cir, Gautier, MS 39553Off Market
- $10,950-- bd-- ba-- sqftOakside Cres, Gautier, MS 39553Off Market
- $228,5004 bd2 ba1.9k sqft1420 Sioux Bayou Dr, Gautier, MS 39553Off Market
- $--3 bd2 ba1.7k sqft1508 Sioux Bayou Dr, Gautier, MS 39553Sold
A local agent can set up tours, give advice and negotiate with sellers.
A local lender can help you make sure your offer is ready when you are.
Similar homes
- $199,9903 bd2 ba1.4k sqft3514 Jo Beth Ter, Gautier, MS 39553For Sale
 MLS ID #4143849, Shon E Johnson, CLM Realty Co LLC. MLS United
 - $199,9773 bd2 ba1.9k sqft2709 Robert Hiram Dr, Gautier, MS 39553For Sale
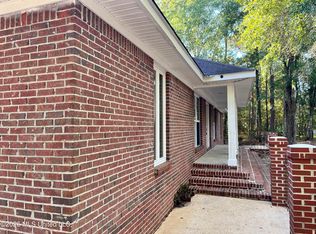 MLS ID #4145869, Jonathan Minerick, APAUS INC DBA HOMECOIN.COM. MLS United
 - $245,9003 bd2 ba1.6k sqft1528 Barracuda Dr, Gautier, MS 39553For Sale
 MLS ID #4157517, Travis Paige, Expect Realty. MLS United
 - $155,0003 bd2 ba1.4k sqft2124 Chestwood Dr, Gautier, MS 39553For Sale
 MLS ID #4153475, Marenda Harper, Harper Realty, LLC.. MLS United
 - $219,0003 bd2 ba1.5k sqft8204 Exchange St, Gautier, MS 39553For SaleMLS ID #4150099, Shelby Martin, Patrimoine Properties LLC. MLS United
- $164,9003 bd2 ba1.3k sqft4607 Gautier St, Moss Point, MS 39563For SaleMLS ID #4157679, Matt Parker, Parker & Rankin Real Estate Company, LLC. MLS United
- $199,9903 bd2 ba3k sqft3518 Hemlock Ave, Moss Point, MS 39563For SaleMLS ID #4155559, Summer A Newman, Next Level Realty, LLC.. MLS United
- $239,9005 bd2 ba1.9k sqft2104 Westgate Pkwy, Gautier, MS 39553For SaleMLS ID #4151131, Charlie F Green, Charlie Green Real Estate. MLS United
- $169,9003 bd2 ba1.3k sqft9417 Freeland St, Moss Point, MS 39562For SaleMLS ID #4157223, Shelley Charlton, Johnson Generational Realty. MLS United
- $269,9004 bd2 ba1.7k sqft2137 Sandalwood Pl, Gautier, MS 39553For SaleMLS ID #4154738, Lee Jordan, Century 21 Busch Realty Group. MLS United
- $175,0004 bd2 ba2.4k sqft4014 Sherwood St, Pascagoula, MS 39581For SaleMLS ID #4152263, Christie A Watson, Weichert Rltrs-Gulf Properties. MLS United
- $205,0003 bd2 ba1.6k sqft1318 Parktown Dr, Ocean Springs, MS 39564For SaleMLS ID #4156989, Matthew Johnson, Johnson Generational Realty. MLS United
- $189,9003 bd2 ba1.7k sqft1740 Thomas Jefferson Dr, Biloxi, MS 39531For SaleMLS ID #4157648, Jodi S Busch, Century 21 Busch Realty Group. MLS United
- $169,9004 bd2 ba1.4k sqft5717 Meadowview Dr, Moss Point, MS 39562For SaleMLS ID #4157099, Charlene P Dronet, Dronet Realty Group. MLS United
- $184,9003 bd2 ba1.4k sqft9201 Marina Ave, Ocean Springs, MS 39564For SaleMLS ID #4154590, Jody E Lott, Beach View Real Estate. MLS United
- $210,0003 bd2 ba1.6k sqft3620 Cochran Ave, Moss Point, MS 39562For SaleMLS ID #4153382, Nancy Stone, Keller Williams. MLS United
- $191,5003 bd2 ba1.9k sqft1513 Woodhaven St, Pascagoula, MS 39581For SaleMLS ID #4152284, Kel A Richardson, EXIT By Faith Realty. MLS United
- $174,9004 bd2 ba1.9k sqft802 Mill Rd, Pascagoula, MS 39567For SaleMLS ID #4152155, Charlie F Green, Charlie Green Real Estate. MLS United
- $178,9003 bd2 ba1.9k sqft4221 Londontown Rd, Pascagoula, MS 39581For SaleMLS ID #4132711, Katy O'Sullivan, Coldwell Banker Alfonso Realty-OS-B/O. MLS United
- $195,9003 bd2 ba1.3k sqft114 Gettysburg Cir, Ocean Springs, MS 39564For SaleMLS ID #4153009, Monique C Ward, Beau Vue Realty, LLC. MLS United
