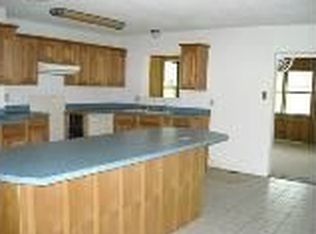
Large home, five bedrooms 2 baths. Large rooms, New plumbing and electrical fixtures. New roof, new cabinets and counters. New appliances. New paint. Crown molding. All new windows and doors and hardware. Not in flood zone. Vacant. Move in when close.
Active
Price cut: $10K (7/13)
$249,900
2104 Westgate Pkwy, Gautier, MS 39553
5beds
1,900sqft
:
Get pre-qualified$1,648/mo
Residential, Single Family Residence
Built in 1973
10,018 Square Feet Lot
$246,000 Zestimate®
$132/sqft
$-- HOA
What's special
Five bedroomsNew appliancesCrown moldingLarge roomsNew cabinets and countersNew roofNew paint
- 56 days |
- 358 |
- 30 |
Zillow last checked:
Listing updated:
Listed by:
Charlie F Green 228-217-6921,
Charlie Green Real Estate 228-769-6921
Source: MLS United,MLS#: 4151131
Facts & features
Interior
Bedrooms & bathrooms
- Bedrooms: 5
- Bathrooms: 2
- Full bathrooms: 2
Heating
- Electric, Forced Air
Cooling
- Central Air, Electric
Appliances
- Included: Dishwasher, Electric Water Heater, Free-Standing Range, Microwave, None
- Laundry: Electric Dryer Hookup, Laundry Room, Main Level, Washer Hookup
Features
- Breakfast Bar, Eat-in Kitchen, Tile Counters
- Flooring: Vinyl
- Windows: Insulated Windows
- Has fireplace: No
Interior area
- Total structure area: 1,900
- Total interior livable area: 1,900 sqft
Video & virtual tour
Property
Parking
- Parking features: Concrete, Driveway
- Has uncovered spaces: Yes
Features
- Levels: One
- Stories: 1
- Patio & porch: None
- Exterior features: Private Yard, Other
- Fencing: Privacy,Fenced
Lot
- Size: 10,018 Square Feet
- Dimensions: 10454 Sq Ft
- Features: Front Yard, Level, Rectangular Lot
Details
- Parcel number: 87341238.000
Construction
Type & style
- Home type: SingleFamily
- Architectural style: Ranch
- Property subtype: Residential, Single Family Residence
Materials
- Brick Veneer
- Foundation: Slab
- Roof: Architectural Shingles
Condition
- Move In Ready
- New construction: No
- Year built: 1973
Utilities & green energy
- Sewer: Public Sewer
- Water: Public
- Utilities for property: Electricity Connected, Sewer Connected, Water Connected
Community & HOA
Community
- Security: None
- Subdivision: Westgate Estates
Location
- Region: Gautier
Financial & listing details
- Price per square foot: $132/sqft
- Tax assessed value: $90,979
- Annual tax amount: $2,132
- Date on market: 5/30/2026
- Electric utility on property: Yes
Estimated market value
$246,000
$234,000 - $258,000
$1,841/mo
Price history
| Date | Event | Price |
|---|---|---|
| 7/13/2026 | Price change | $249,900-3.8%$132/sqft |
Source: MLS United #4151131 Report a problem | ||
| 6/30/2026 | Price change | $259,900-3.7%$137/sqft |
Source: MLS United #4151131 Report a problem | ||
| 6/14/2026 | Price change | $269,900-3.6%$142/sqft |
Source: MLS United #4151131 Report a problem | ||
| 5/30/2026 | Listed for sale | $279,900+229.3%$147/sqft |
Source: MLS United #4151131 Report a problem | ||
| 12/18/2025 | Sold | -- |
Source: MLS United #4131293 Report a problem | ||
| 11/21/2025 | Pending sale | $85,000$45/sqft |
Source: MLS United #4131293 Report a problem | ||
| 11/12/2025 | Listed for sale | $85,000$45/sqft |
Source: MLS United #4131293 Report a problem | ||
Public tax history
| Year | Property taxes | Tax assessment |
|---|---|---|
| 2024 | $1,983 +2.9% | $25,632 -0.1% |
| 2023 | $1,926 -1.9% | $25,647 |
| 2022 | $1,963 -0.6% | $25,647 -0.6% |
| 2021 | $1,975 +18.7% | $25,811 +125.7% |
| 2020 | $1,664 +1999.2% | $11,436 +42.2% |
| 2018 | $79 | $8,040 |
| 2017 | $79 +8.8% | $8,040 |
| 2016 | $73 | $8,040 -90% |
| 2015 | $73 +0.6% | $80,370 +900% |
| 2014 | $72 +2% | $8,037 |
| 2013 | $71 +1.9% | $8,037 |
| 2012 | $70 +98.5% | $8,037 +3.3% |
| 2011 | $35 -79.3% | $7,780 -12.1% |
| 2010 | $170 +67% | $8,853 +6.3% |
| 2009 | $102 +0.7% | $8,329 |
| 2008 | $101 | $8,329 +16.2% |
| 2007 | -- | $7,165 |
| 2006 | -- | $7,165 |
| 2005 | -- | $7,165 |
| 2004 | $115 -85.1% | $7,165 |
| 2003 | $769 +0.4% | $7,165 |
| 2002 | $766 -9% | $7,165 +5.2% |
| 2001 | $842 +3.9% | $6,812 |
| 2000 | $811 | $6,812 |
Find assessor info on the county website
Monthly payment
Est. payment
Payment breakdown
Explore the cost of this home by adjusting the details. Changes won't be saved.Climate risks
Neighborhood: 39553
Nearby schools
GreatSchools rating
- 6/10Singing River ElementaryGrades: 5-6Distance: 1 mi
- 5/10Gautier Middle SchoolGrades: 7-8Distance: 3.1 mi
- 6/10Gautier High SchoolGrades: 9-12Distance: 1.2 mi
Schools provided by the listing agent
- Elementary: Martin Bluff
- Middle: Gautier Middle School
- High: Gautier
Source: MLS United. This data may not be complete. We recommend contacting the local school district to confirm school assignments for this home.
- $202,400-- bd2 ba1.8k sqft2108 Westgate Pkwy, Gautier, MS 39553Off Market
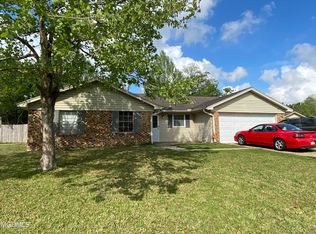
- $186,500-- bd2 ba1.6k sqft2100 Westgate Pkwy, Gautier, MS 39553Off Market
- $4,780-- bd-- ba-- sqftWestgate Park, Gautier, MS 39553Off Market
- $172,6003 bd2 ba1.5k sqft2016 Westgate Pkwy, Gautier, MS 39553Off Market
- $284,9004 bd3 ba2.3k sqft2025 Glen Cove Dr, Gautier, MS 39553Off Market
- $157,800-- bd2 ba1.3k sqft2105 Westgate Pkwy, Gautier, MS 39553Off Market
- $148,600-- bd2 ba1.2k sqft2101 Westgate Pkwy, Gautier, MS 39553Off Market
- $--3 bd2 ba1.3k sqft2109 Westgate Pkwy, Gautier, MS 39553Sold
A local agent can set up tours, give advice and negotiate with sellers.
A local lender can help you make sure your offer is ready when you are.
Similar homes
- $220,0003 bd2 ba1.8k sqft2236 Brookside Dr, Gautier, MS 39553For Sale
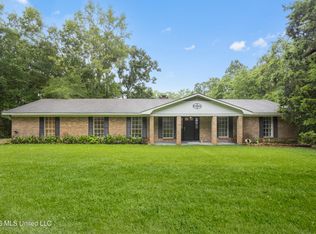 MLS ID #4151355, Christina Adams, Coldwell Banker Smith Home Rltrs-OS. MLS United
 - $218,7503 bd2 ba1.4k sqft2009 Graveline Rd, Gautier, MS 39553For Sale
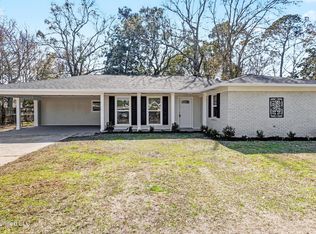 MLS ID #4140174, Jet Williams, RE/MAX Real Estate Partners. MLS United
 - $350,0004 bd2 ba1.6k sqft3015 Bonita Rd, Gautier, MS 39553For Sale
 MLS ID #4154153, Damaris Royalty, Keller Williams. MLS United
 - $255,0004 bd2 ba1.6k sqft1808 Barracuda Dr, Gautier, MS 39553New Construction
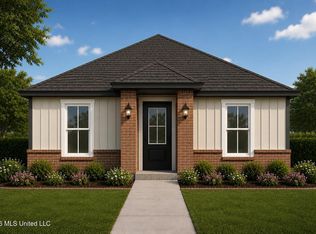 MLS ID #4144014, Amanda C Wallace, Coldwell Banker Smith Home Rltrs-Gautier. MLS United
 - $189,9003 bd2 ba1.4k sqft8320 Pine Cone Dr, Gautier, MS 39553For SaleMLS ID #4149481, Christina Adams, Coldwell Banker Smith Home Rltrs-OS. MLS United
- $225,0003 bd2 ba1.4k sqft1532 Wynedote Dr, Gautier, MS 39553New ConstructionMLS ID #4154567, Elvin Alvarado, eAgent United. MLS United
- $320,0002 bd2 ba2.1k sqft3309 Mary Walker Dr, Gautier, MS 39553For SaleMLS ID #4144657, Mariia Comeau, Keller Williams. MLS United
- $234,9006 bd3 ba2.1k sqft1103 Kell Ave, Pascagoula, MS 39567For SaleMLS ID #4137298, Jafet A Boykin, eAgent Nexus. MLS United
- $279,0004 bd3 ba1.8k sqft200 Beverly Dr, Ocean Springs, MS 39564For SaleMLS ID #4155911, Philip J Leblanc, Coldwell Banker Alfonso Realty-Lorraine Rd. MLS United
- $160,0003 bd2 ba1.4k sqft2124 Chestwood Dr, Gautier, MS 39553For SaleMLS ID #4153475, Marenda Harper, Harper Realty, LLC.. MLS United
- $265,0003 bd2 ba1.5k sqft8100 Ocean Springs Rd, Ocean Springs, MS 39564For SaleMLS ID #4155513, Christie A Watson, Weichert Rltrs-Gulf Properties. MLS United
- $264,9993 bd2 ba1.6k sqft5401 Sioux Dr, Ocean Springs, MS 39564For SaleMLS ID #4151378, Christina C Burks, Century 21 J. Carter & Company. MLS United
- $224,9993 bd2 ba1.3k sqft3504 Beachview Dr, Ocean Springs, MS 39564For SaleMLS ID #4140363, Katie Thompson, eXp Realty. MLS United
- $269,0003 bd2 ba1.5k sqft8820 Mermaid Ave, Ocean Springs, MS 39564For SaleMLS ID #4154010, Mariia Comeau, Keller Williams. MLS United
- $264,9004 bd2 ba2.4k sqft6509 Big Oak Dr, Ocean Springs, MS 39564For SaleMLS ID #4141216, Glenn-Marie E Fitzgerald, Century 21 J. Carter & Company. MLS United
- $229,0003 bd2 ba1.5k sqft9212 Barnacle Blvd, Ocean Springs, MS 39564For SaleMLS ID #4156425, Christie A Watson, Weichert Rltrs-Gulf Properties. MLS United
- $210,0003 bd2 ba1.6k sqft3620 Cochran Ave, Moss Point, MS 39562For SaleMLS ID #4153382, Nancy Stone, Keller Williams. MLS United
- $215,0004 bd3 ba2.3k sqft1503 Roswell St, Pascagoula, MS 39581For SaleMLS ID #4152865, Shelby Martin, Patrimoine Properties LLC. MLS United
- $260,0003 bd2 ba1.7k sqft1965 Bayside Dr, Biloxi, MS 39532For SaleMLS ID #4154678, Danielle P Owen, Owen & Co., LLC. MLS United
- $255,0003 bd3 ba1.9k sqft1090 Cherokee St, Biloxi, MS 39530For SaleMLS ID #4149955, Elizabeth Wackenhut, Keller Williams. MLS United
