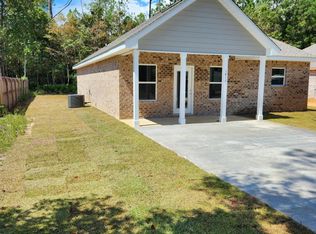
ELEGANT NEW CONSTRUCTION WITH CUSTOM DETAILS! Welcome to this beautifully designed 4-bedroom, 2-bath home, blending modern style with affordable living. Featuring a spacious open-concept floor plan with a smart split layout, this home offers the perfect balance of comfort and functionality for everyday living and entertaining. You will enjoy cozying up by the electric fireplace after making a cup of coffee at the custom coffee bar or taking in the refined details like trey ceilings and high-quality vinyl plank flooring throughout. The kitchen is a standout, with plenty of counter space, a large island, stainless steel appliances, sleek cabinetry, and gorgeous quartz countertops. The owner's suite is a true retreat, complete with a custom walk-in shower! Ideally located near the Point Clear Pool and boat launch, and just minutes from MGCCC and Ingalls Shipbuilding, this home offers both style and convenience. Don't miss your chance to customize your finishes--act fast before it's gone! Buyer to verify all facts. *The photo is a rendering to create a visual concept of completed home. If under contract before June 30, the buyer will have the choice of brick/floor color/exterior paint from the seller's provided options. Buyer to verify all facts
Active
Price increase: $20K (7/24)
$255,000
1808 Barracuda Dr, Gautier, MS 39553
4beds
1,652sqft
:
Get pre-qualified$1,664/mo
Residential, Single Family Residence
Built in 2026
7,405 Square Feet Lot
$-- Zestimate®
$154/sqft
$-- HOA
What's special
Electric fireplaceSpacious open-concept floor planLarge islandGorgeous quartz countertopsCustom coffee barTrey ceilingsSleek cabinetry
- 119 days |
- 83 |
- 4 |
Zillow last checked:
Listing updated:
Listed by:
Amanda C Wallace 228-437-3156,
Coldwell Banker Smith Home Rltrs-Gautier 228-497-1800
Source: MLS United,MLS#: 4144014
Facts & features
Interior
Bedrooms & bathrooms
- Bedrooms: 4
- Bathrooms: 2
- Full bathrooms: 2
Heating
- Central, Fireplace(s)
Cooling
- Ceiling Fan(s), Central Air
Appliances
- Included: Dishwasher, Electric Range, Electric Water Heater, Exhaust Fan, Microwave, Refrigerator
Features
- Built-in Features, His and Hers Closets, Kitchen Island, Open Floorplan, Tray Ceiling(s)
- Flooring: Vinyl
- Has fireplace: Yes
- Fireplace features: Electric, Living Room
Interior area
- Total structure area: 1,652
- Total interior livable area: 1,652 sqft
Video & virtual tour
Property
Parking
- Parking features: Driveway
- Has uncovered spaces: Yes
Features
- Levels: One
- Stories: 1
- Exterior features: Other
Lot
- Size: 7,405 Square Feet
- Features: City Lot
Details
- Parcel number: 86306049.000
Construction
Type & style
- Home type: SingleFamily
- Architectural style: Contemporary
- Property subtype: Residential, Single Family Residence
Materials
- Brick, HardiPlank Type
- Foundation: Slab
- Roof: Shingle
Condition
- New Construction
- New construction: Yes
- Year built: 2026
Utilities & green energy
- Sewer: Public Sewer
- Water: Public
- Utilities for property: Electricity Connected, Sewer Connected, Water Connected
Community & HOA
Community
- Subdivision: Point Clear Rivera
Location
- Region: Gautier
Financial & listing details
- Price per square foot: $154/sqft
- Annual tax amount: $133
- Date on market: 3/28/2026
- Electric utility on property: Yes
Estimated market value
Not available
Estimated sales range
Not available
$2,046/mo
Price history
| Date | Event | Price |
|---|---|---|
| 7/24/2026 | Price change | $255,000+8.5%$154/sqft |
Source: MLS United #4144014 Report a problem | ||
| 5/1/2026 | Price change | $235,000+2.2%$142/sqft |
Source: MLS United #4144014 Report a problem | ||
| 3/28/2026 | Listed for sale | $230,000$139/sqft |
Source: MLS United #4144014 Report a problem | ||
Public tax history
Tax history is unavailable.
Monthly payment
Est. payment
Payment breakdown
Explore the cost of this home by adjusting the details. Changes won't be saved.Climate risks
Neighborhood: 39553
Nearby schools
GreatSchools rating
- 6/10College Park Elementary SchoolGrades: PK-4Distance: 1 mi
- 5/10Gautier Middle SchoolGrades: 7-8Distance: 1.1 mi
- 6/10Gautier High SchoolGrades: 9-12Distance: 2.6 mi
- $--3 bd2 ba1.4k sqft1804 Barracuda Dr, Gautier, MS 39553Sold

- $255,0003 bd2 ba1.4k sqft1812 Barracuda Dr, Gautier, MS 39553Coming Soon

- $--3 bd2 ba1.5k sqft1816 Barracuda Dr, Gautier, MS 39553Sold

- $--3 bd2 ba1.4k sqft1824 Barracuda Dr, Gautier, MS 39553Sold
- $201,2004 bd2 ba1.4k sqft1828 Barracuda Dr, Gautier, MS 39553Off Market
- $180,8003 bd2 ba1.4k sqft1829 Porpoise Dr, Gautier, MS 39553Off Market
- $--3 bd2 ba1.3k sqft1825 Porpoise Dr, Gautier, MS 39553Sold
- $199,2003 bd3 ba1.4k sqft1833 Porpoise Dr, Gautier, MS 39553Off Market
A local agent can set up tours, give advice and negotiate with sellers.
A local lender can help you make sure your offer is ready when you are.
Similar homes
- $230,0003 bd2 ba1.5k sqft1717 Barracuda Dr, Gautier, MS 39553New ConstructionMLS ID #4140786, Amanda C Wallace, Coldwell Banker Smith Home Rltrs-Gautier. MLS United
- $229,9753 bd2 ba1.5k sqft2001 Barracuda Dr, Gautier, MS 39553New Construction
 MLS ID #4142581, Thomas L Reynolds, Weichert Rltrs-Gulf Properties. MLS United
 - $249,9005 bd2 ba1.9k sqft2104 Westgate Pkwy, Gautier, MS 39553For Sale
 MLS ID #4151131, Charlie F Green, Charlie Green Real Estate. MLS United
 - $239,9003 bd2 ba1.5k sqft8105 Exchange St, Gautier, MS 39553New Construction
 MLS ID #4156875, Meg Dengler, Coldwell Banker Alfonso Realty-OS-B/O. MLS United
 - $285,0003 bd2 ba2.2k sqft901 De La Pointe Dr, Gautier, MS 39553For SaleMLS ID #4151861, Martha A Ramos Salinas, eAgent United. MLS United
- $274,9004 bd2 ba1.7k sqft8122 Longwood Dr, Gautier, MS 39553For SaleMLS ID #4148988, Meg Dengler, Coldwell Banker Alfonso Realty-OS-B/O. MLS United
- $229,9753 bd2 ba1.5k sqft3232 Grouper Rd, Gautier, MS 39553New ConstructionMLS ID #4142583, Thomas L Reynolds, Weichert Rltrs-Gulf Properties. MLS United
- $220,0003 bd2 ba1.8k sqft2236 Brookside Dr, Gautier, MS 39553For SaleMLS ID #4151355, Christina Adams, Coldwell Banker Smith Home Rltrs-OS. MLS United
- $254,0003 bd2 ba1.3k sqft515 Peach St, Ocean Springs, MS 39564For SaleMLS ID #4146240, Caroline P Brooks, Century 21 J. Carter & Company. MLS United
- $265,0003 bd2 ba1.3k sqft629 Oak St, Ocean Springs, MS 39564For SaleMLS ID #4145534, Renate Woodward, eAgent Nexus. MLS United
- $238,0004 bd3 ba1.7k sqft2210 Glendale St, Pascagoula, MS 39567For SaleMLS ID #4156413, Michael Brown, Capstone Realty, LLC. MLS United
- $225,0003 bd2 ba1.4k sqft1532 Wynedote Dr, Gautier, MS 39553New ConstructionMLS ID #4154567, Elvin Alvarado, eAgent United. MLS United
- $267,0004 bd2 ba1.8k sqft3421 N 10th St, Ocean Springs, MS 39564For SaleMLS ID #4151239, Vanessa T Tran, Wakeland Properties, LLC. MLS United
- $269,0003 bd2 ba1.5k sqft8820 Mermaid Ave, Ocean Springs, MS 39564For SaleMLS ID #4154010, Mariia Comeau, Keller Williams. MLS United
- $275,0003 bd2 ba1.9k sqft624 Oak St, Ocean Springs, MS 39564For SaleMLS ID #4152571, Melanie Adams, The Demoran Realty Group. MLS United
- $234,9006 bd3 ba2.1k sqft1103 Kell Ave, Pascagoula, MS 39567For SaleMLS ID #4137298, Jafet A Boykin, eAgent Nexus. MLS United
- $264,9004 bd2 ba2.4k sqft6509 Big Oak Dr, Ocean Springs, MS 39564For SaleMLS ID #4141216, Glenn-Marie E Fitzgerald, Century 21 J. Carter & Company. MLS United
- $219,9003 bd2 ba1.5k sqft1520 S 10th St, Ocean Springs, MS 39564For SaleMLS ID #4155042, Gianna Giambelluca, RE/MAX Results In Real Estate, Inc.. MLS United
- $264,9993 bd2 ba1.6k sqft5401 Sioux Dr, Ocean Springs, MS 39564For SaleMLS ID #4151378, Christina C Burks, Century 21 J. Carter & Company. MLS United
- $320,0003 bd2 ba1.7k sqft1404 Spruce St, Ocean Springs, MS 39564For SaleMLS ID #4153791, Misty M Elsworth, Coastal Realty Group. MLS United
