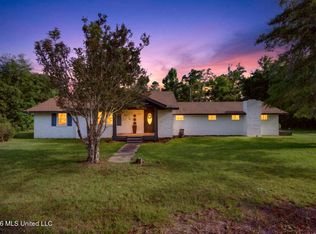
This beautifully updated 4-bedroom, 2-bath home is located in a USDA-qualified area and is move-in ready with a BRAND NEW ROOF! From the moment you walk in, you'll love the spacious great room featuring soaring ceilings, a cozy wood-burning fireplace, and large windows that fill the home with natural light. The kitchen has been tastefully updated with newly painted cabinets, brand new granite countertops, updated light fixtures, and stainless steel appliances — making it the perfect space for both everyday living and entertaining. The spacious primary suite offers his-and-her closets and a beautifully updated primary bathroom complete with a brand new double vanity with granite countertops, a separate walk-in shower, and a relaxing jetted tub. The split floor plan provides privacy, while the secondary bathroom also features a brand new vanity with granite countertop. Tile flooring runs throughout all living areas, with comfortable carpet in the bedrooms. Outside, you'll find a fenced backyard and a 2-car garage, offering both convenience and functionality. With modern updates, a desirable layout, and a fantastic location, this home has so much to offer!
Active
Price cut: $5K (7/29)
$269,900
8122 Longwood Dr, Gautier, MS 39553
4beds
1,724sqft
:
Get pre-qualified$1,744/mo
Residential, Single Family Residence
Built in 2006
9,147 Square Feet Lot
$267,600 Zestimate®
$157/sqft
$-- HOA
What's special
Separate walk-in showerCozy wood-burning fireplaceSpacious great roomRelaxing jetted tubSpacious primary suiteSoaring ceilingsHis-and-her closets
- 90 days |
- 291 |
- 25 |
Zillow last checked:
Listing updated:
Listed by:
Meg Dengler 228-365-1948,
Coldwell Banker Alfonso Realty-OS-B/O 228-875-1272
Source: MLS United,MLS#: 4148988
Facts & features
Interior
Bedrooms & bathrooms
- Bedrooms: 4
- Bathrooms: 2
- Full bathrooms: 2
Heating
- Central, Electric
Cooling
- Central Air, Electric
Appliances
- Included: Dishwasher, Disposal, Free-Standing Electric Oven, Microwave
- Laundry: Inside, Laundry Room
Features
- Cathedral Ceiling(s), Ceiling Fan(s), Stone Counters, Walk-In Closet(s)
- Flooring: Carpet, Ceramic Tile
- Windows: Window Treatments
- Has fireplace: Yes
- Fireplace features: Great Room
Interior area
- Total structure area: 1,724
- Total interior livable area: 1,724 sqft
Video & virtual tour
Property
Parking
- Total spaces: 6
- Parking features: Driveway, Concrete
- Garage spaces: 2
- Has uncovered spaces: Yes
Features
- Levels: One
- Stories: 1
- Patio & porch: Patio, Porch
- Exterior features: Other
- Fencing: Front Yard,Fenced
Lot
- Size: 9,147 Square Feet
- Dimensions: 80.0 x 116 x 80 x 116
Details
- Parcel number: 85442079.000
Construction
Type & style
- Home type: SingleFamily
- Property subtype: Residential, Single Family Residence
Materials
- Vinyl, Brick Veneer
- Foundation: Slab
- Roof: Architectural Shingles
Condition
- New construction: No
- Year built: 2006
Utilities & green energy
- Sewer: Public Sewer
- Water: Public
- Utilities for property: Cable Available, Sewer Connected, Water Connected
Community & HOA
Community
- Features: Boating, Golf
- Subdivision: Hickory Hill Ests
Location
- Region: Gautier
Financial & listing details
- Price per square foot: $157/sqft
- Tax assessed value: $138,785
- Annual tax amount: $1,899
- Date on market: 5/11/2026
Estimated market value
$267,600
$254,000 - $281,000
$1,636/mo
Price history
| Date | Event | Price |
|---|---|---|
| 7/29/2026 | Price change | $269,900-1.8%$157/sqft |
Source: MLS United #4148988 Report a problem | ||
| 5/11/2026 | Listed for sale | $274,900$159/sqft |
Source: MLS United #4148988 Report a problem | ||
| 4/24/2026 | Sold | -- |
Source: Public Record Report a problem | ||
| 10/24/2025 | Sold | -- |
Source: Public Record Report a problem | ||
| 9/22/2015 | Listing removed | $1,100$1/sqft |
Source: A&W Associates, Inc. Report a problem | ||
| 9/14/2015 | Price change | $1,100-4.3%$1/sqft |
Source: A&W Associates, Inc. Report a problem | ||
| 9/4/2015 | Listed for rent | $1,150$1/sqft |
Source: A&W Associates, Inc. Report a problem | ||
Public tax history
| Year | Property taxes | Tax assessment |
|---|---|---|
| 2024 | $1,716 +3.5% | $26,873 |
| 2023 | $1,658 -2.2% | $26,873 |
| 2022 | $1,696 -3.4% | $26,873 -3% |
| 2021 | $1,756 +10.3% | $27,715 +113.2% |
| 2020 | $1,592 -1% | $13,000 |
| 2018 | $1,608 | $13,000 |
| 2017 | $1,608 +10.6% | $13,000 |
| 2016 | $1,454 | $13,000 -88% |
| 2015 | $1,454 +25.3% | $108,260 +869.9% |
| 2014 | $1,161 -1.3% | $11,162 |
| 2013 | $1,177 +2.4% | $11,162 |
| 2012 | $1,149 -8.8% | $11,162 -10.2% |
| 2011 | $1,261 -1.3% | $12,435 -1% |
| 2010 | $1,277 +0.3% | $12,564 -2% |
| 2009 | $1,273 +0% | $12,820 -0.7% |
| 2008 | $1,273 +6.3% | $12,910 +14% |
| 2007 | $1,198 | $11,320 |
Find assessor info on the county website
Monthly payment
Est. payment
Payment breakdown
Explore the cost of this home by adjusting the details. Changes won't be saved.Climate risks
Neighborhood: 39553
Nearby schools
GreatSchools rating
- 8/10Martin BluffGrades: PK-4Distance: 2.5 mi
- 5/10Gautier Middle SchoolGrades: 7-8Distance: 6.2 mi
- 6/10Gautier High SchoolGrades: 9-12Distance: 3.9 mi
- $210,5003 bd2 ba1.4k sqft8128 Longwood Dr, Gautier, MS 39553Off Market
- $216,300-- bd2 ba1.5k sqft8120 Longwood Dr, Gautier, MS 39553Off Market
- $177,600-- bd2 ba1.1k sqft8206 Mesa Dr, Gautier, MS 39553Off Market
- $200,2003 bd2 ba1.4k sqft8112 Longwood Dr, Gautier, MS 39553Off Market

- $236,600-- bd2 ba1.8k sqft8121 Longwood Dr, Gautier, MS 39553Off Market
- $203,3003 bd2 ba1.3k sqft8202 Mesa Dr, Gautier, MS 39553Off Market
- $175,6003 bd2 ba1.2k sqft8117 Longwood Dr, Gautier, MS 39553Off Market
- $241,400-- bd2 ba1.8k sqft8220 Mesa Dr, Gautier, MS 39553Off Market
A local agent can set up tours, give advice and negotiate with sellers.
A local lender can help you make sure your offer is ready when you are.
Similar homes
- $245,9003 bd2 ba1.6k sqft1528 Barracuda Dr, Gautier, MS 39553For Sale
 MLS ID #4157517, Travis Paige, Expect Realty. MLS United
 - $269,9004 bd2 ba1.7k sqft2137 Sandalwood Pl, Gautier, MS 39553For Sale
 MLS ID #4154738, Lee Jordan, Century 21 Busch Realty Group. MLS United
 - $290,0004 bd3 ba2.5k sqft2416 Robertsdale Rd, Gautier, MS 39553For Sale
 MLS ID #4152772, Jesse Palacios, Stars and Stripes Realty, LLC.. MLS United
 - $285,0003 bd2 ba2.2k sqft901 De La Pointe Dr, Gautier, MS 39553For Sale
 MLS ID #4151861, Martha A Ramos Salinas, eAgent United. MLS United
 - $274,9003 bd2 ba1.8k sqft5413 Pontiac St, Ocean Springs, MS 39564For SaleMLS ID #4158446, Dee Dee Wood, Moxie Properties. MLS United
- $267,0004 bd2 ba1.8k sqft3421 N 10th St, Ocean Springs, MS 39564For SaleMLS ID #4151239, Vanessa T Tran, Wakeland Properties, LLC. MLS United
- $375,0003 bd3 ba2k sqft2011 Tradewinds Dr, Gautier, MS 39553For SaleMLS ID #4157633, Bryan B David, Expect Realty. MLS United
- $255,0004 bd2 ba1.6k sqft1808 Barracuda Dr, Gautier, MS 39553New ConstructionMLS ID #4144014, Amanda C Wallace, Coldwell Banker Smith Home Rltrs-Gautier. MLS United
- $189,5003 bd2 ba1.9k sqft2709 Robert Hiram Dr, Gautier, MS 39553For SaleMLS ID #4145869, Jonathan Minerick, APAUS INC DBA HOMECOIN.COM. MLS United
- $199,9903 bd2 ba1.4k sqft3514 Jo Beth Ter, Gautier, MS 39553For SaleMLS ID #4143849, Shon E Johnson, CLM Realty Co LLC. MLS United
- $249,9004 bd2 ba2.4k sqft6509 Big Oak Dr, Ocean Springs, MS 39564For SaleMLS ID #4141216, Glenn-Marie E Fitzgerald, Century 21 J. Carter & Company. MLS United
- $245,0003 bd2 ba1.4k sqft1812 Barracuda Dr, Gautier, MS 39553New ConstructionMLS ID #4152240, Amanda C Wallace, Coldwell Banker Smith Home Rltrs-Gautier. MLS United
- $252,6004 bd2 ba2k sqft10356 Shady Pine Dr, Vancleave, MS 39565For SaleMLS ID #4151855, Aleshia D Toles, STAR Realty, LLC.. MLS United
- $279,0003 bd2 ba2k sqft11275 Bay Dr, Diberville, MS 39540For SaleMLS ID #4151814, Lydia Pickard, Century 21 Busch Realty Group. MLS United
- $255,0004 bd2 ba1.7k sqft15916 Cottonwood Dr, Biloxi, MS 39532For SaleMLS ID #4144718, Lara B Alley, Century 21 Busch Realty Group. MLS United
- $274,0003 bd2 ba2k sqft6717 Westwind Dr, Biloxi, MS 39532For SaleMLS ID #4146908, Patrick Merrill, Coldwell Banker Smith Home Rltrs-Gautier. MLS United
- $260,0003 bd2 ba1.4k sqft14058 Harley Dr, Diberville, MS 39540For SaleMLS ID #4158246, Tai Tri Nguyen, Wise Realty, LLC. MLS United
- $275,0003 bd3 ba2.2k sqft3814 Timber Lake Dr, Ocean Springs, MS 39564For SaleMLS ID #4150702, Michael A Beech, 1401 Realty Group. MLS United
- $250,0003 bd2 ba1.3k sqft11801 Jim Ramsay Rd, Vancleave, MS 39565For SaleMLS ID #4156321, Jona S White, RE/MAX Results In Real Estate, Inc.. MLS United
- $249,9903 bd2 ba1.6k sqft3117 N 2nd St, Ocean Springs, MS 39564For SaleMLS ID #4157285, Christian C Marquez, Coldwell Banker Alfonso Realty-OS-B/O. MLS United
