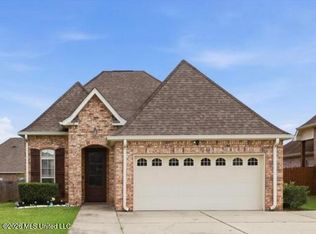
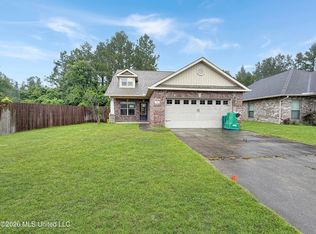
This beautifully maintained home offers the perfect blend of comfort, style, and convenience. Step inside to discover an inviting open-concept floor plan that's ideal for both everyday living and entertaining. The spacious living area flows seamlessly into the kitchen, featuring ample cabinetry, generous counter space, and a functional layout. Outside, enjoy a spacious backyard with plenty of room for outdoor entertaining, pets, or play. Conveniently located just minutes from I-10, the Promenade shopping district, restaurants, entertainment, Keesler Air Force Base, and the beautiful Mississippi Gulf Coast beaches, this home offers easy access to everything the Gulf Coast has to offer. Don't miss your opportunity to own this move-in-ready home in one of D'Iberville's most convenient locations!
Active
$260,000
14058 Harley Dr, Diberville, MS 39540
3beds
1,452sqft
Residential, Single Family Residence
Built in 2018
9,147 Square Feet Lot
$254,300 Zestimate®
$179/sqft
$-- HOA
What's special
Inviting open-concept floor planGenerous counter spaceFunctional layout
- 13 days |
- 276 |
- 26 |
Likely to sell faster than
Zillow last checked:
Listing updated:
Listed by:
Tai Tri Nguyen 228-238-8540,
Wise Realty, LLC 228-326-0657
Source: MLS United,MLS#: 4158246
Facts & features
Interior
Bedrooms & bathrooms
- Bedrooms: 3
- Bathrooms: 2
- Full bathrooms: 2
Bedroom
- Level: First
Heating
- Central, Electric, Heat Pump
Cooling
- Central Air, Electric
Appliances
- Included: Dishwasher, Disposal, Oven
Features
- Ceiling Fan(s), Stone Counters, Walk-In Closet(s)
- Flooring: Carpet, Ceramic Tile
- Has fireplace: No
Interior area
- Total structure area: 1,452
- Total interior livable area: 1,452 sqft
Video & virtual tour
Property
Parking
- Total spaces: 2
- Parking features: Driveway, Garage Door Opener
- Garage spaces: 2
- Has uncovered spaces: Yes
Features
- Levels: One
- Stories: 1
- Patio & porch: Patio, Porch
- Exterior features: None
Lot
- Size: 9,147 Square Feet
- Dimensions: 65 x 145
Details
- Parcel number: 1307h01013.145
Construction
Type & style
- Home type: SingleFamily
- Property subtype: Residential, Single Family Residence
Materials
- Brick Veneer, Siding
- Foundation: Slab
- Roof: Asphalt
Condition
- Move In Ready
- New construction: No
- Year built: 2018
Utilities & green energy
- Sewer: Public Sewer
- Water: Public
- Utilities for property: Cable Available, Electricity Available, Phone Available
Community & HOA
Community
- Subdivision: Bridgewood
Location
- Region: Diberville
Financial & listing details
- Price per square foot: $179/sqft
- Tax assessed value: $167,036
- Annual tax amount: $1,601
- Date on market: 8/5/2026
- Electric utility on property: Yes
Estimated market value
$254,300
$242,000 - $267,000
$1,883/mo
Price history
| Date | Event | Price |
|---|---|---|
| 8/5/2026 | Listed for sale | $260,000$179/sqft |
Source: MLS United #4158246 Report a problem | ||
| 11/30/2018 | Sold | -- |
Source: Agent Provided Report a problem | ||
Public tax history
| Year | Property taxes | Tax assessment |
|---|---|---|
| 2025 | $1,601 +5.7% | $16,704 +4.6% |
| 2024 | $1,515 -0.6% | $15,976 |
| 2023 | $1,524 -17% | $15,976 -33.3% |
| 2022 | $1,835 -33.6% | $23,964 -85% |
| 2021 | $2,763 +2.6% | $159,762 +6.1% |
| 2020 | $2,692 -0.6% | $150,508 +566.7% |
| 2019 | $2,708 | $22,576 +772.3% |
| 2018 | $2,708 +765.4% | $2,588 |
| 2017 | $313 | $2,588 |
Find assessor info on the county website
Monthly payment
Est. payment
Payment breakdown
Explore the cost of this home by adjusting the details. Changes won't be saved.Climate risks
Neighborhood: 39540
Nearby schools
GreatSchools rating
- 9/10Creekbend Elementary and Middle SchoolGrades: K-8Distance: 2.4 mi
- 8/10Diberville Senior High SchoolGrades: 9-12Distance: 2.4 mi
Schools provided by the listing agent
- Elementary: D'Iberville
- Middle: D'Iberville
- High: D'Iberville
Source: MLS United. This data may not be complete. We recommend contacting the local school district to confirm school assignments for this home.
- $285,000-- bd1 ba1.8k sqft14050 Harley Dr, Diberville, MS 39540Off Market
- $289,100-- bd1 ba1.8k sqft14072 Harley Dr, Diberville, MS 39540Off Market

- $287,2003 bd2 ba1.8k sqft14063 Maddie Cir, Diberville, MS 39540Off Market

- $238,6003 bd2 ba1.3k sqft14042 Harley Dr, Diberville, MS 39540Off Market

- $317,100-- bd1 ba2.4k sqft14055 Maddie Cir, Diberville, MS 39540Off Market
- $328,100-- bd1 ba2.6k sqft14071 Maddie Cir, Diberville, MS 39540Off Market
- $265,3003 bd2 ba1.4k sqft14089 Harley Cir, Diberville, MS 39540Off Market
- $300,500-- bd1 ba2k sqft14080 Harley Dr, Diberville, MS 39540Off Market
A local agent can set up tours, give advice and negotiate with sellers.
A local lender can help you make sure your offer is ready when you are.
Similar homes
- $249,9003 bd2 ba1.5k sqft17006 Sago Dr, Diberville, MS 39540For Sale
 MLS ID #4144674, Heather L Seymour, Epique. MLS United
 - $318,0003 bd2 ba2k sqft14130 Millie St, Diberville, MS 39540For Sale
 MLS ID #4150253, Jessica F Lee, Coastal Realty Group. MLS United
 - $230,0003 bd2 ba1.5k sqft17093 Palm Ridge Dr, Diberville, MS 39540For Sale
 MLS ID #4153778, Wayne Setliff, Keller Williams. MLS United
 - $289,0004 bd2 ba2k sqft15266 Cypress Way, Biloxi, MS 39532For Sale
 MLS ID #4159108, Bryan B David, Expect Realty. MLS United
 - $269,0003 bd2 ba1.6k sqft15077 Clear Springs Dr, Biloxi, MS 39532For SaleMLS ID #4157578, Bryan B David, Expect Realty. MLS United
- $255,0004 bd2 ba1.7k sqft15916 Cottonwood Dr, Biloxi, MS 39532For SaleMLS ID #4144718, Lara B Alley, Century 21 Busch Realty Group. MLS United
- $252,6004 bd2 ba2k sqft10356 Shady Pine Dr, Vancleave, MS 39565For SaleMLS ID #4151855, Aleshia D Toles, STAR Realty, LLC.. MLS United
- $250,0003 bd2 ba1.3k sqft11801 Jim Ramsay Rd, Vancleave, MS 39565For SaleMLS ID #4156321, Jona S White, RE/MAX Results In Real Estate, Inc.. MLS United
- $340,0004 bd2 ba2k sqft5232 Fairbury Way, Diberville, MS 39540New ConstructionMLS ID #4158290, Michaela S Simms, Keller Williams. MLS United
- $274,0003 bd2 ba2k sqft6717 Westwind Dr, Biloxi, MS 39532For SaleMLS ID #4146908, Patrick Merrill, Coldwell Banker Smith Home Rltrs-Gautier. MLS United
- $235,9003 bd3 ba1.6k sqft2205 Magazine St, Ocean Springs, MS 39564For SaleMLS ID #4158961, Maria Velez De Villa, Sunset Mississippi Realty, LLC. MLS United
- $274,9003 bd2 ba1.8k sqft5413 Pontiac St, Ocean Springs, MS 39564For SaleMLS ID #4158446, Dee Dee Wood, Moxie Properties. MLS United
- $305,0004 bd2 ba1.9k sqft15250 Cypress Way, Biloxi, MS 39532For SaleMLS ID #4154233, Deanna Hamilton, Foretich Real Estate, LLC. MLS United
- $289,0003 bd2 ba1.7k sqft15614 Arran Way, Biloxi, MS 39532New ConstructionMLS ID #4154400, Sandi Pickard, Coldwell Banker Alfonso Realty-Lorraine Rd. MLS United
- $299,9004 bd2 ba1.8k sqft15610 Hawick Ln, Biloxi, MS 39532For SaleMLS ID #4158060, Jessica Price, Gulfside Realty, LLC.. MLS United
- $245,0003 bd2 ba1.5k sqft14033 Fox Hill Dr, Gulfport, MS 39503For SaleMLS ID #4150137, Tenisha E Austin, Keller Williams. MLS United
- $199,0003 bd2 ba1.4k sqft11356 Fenton Dr, Biloxi, MS 39532For SaleMLS ID #4158341, Kay H Smith, Kay's Realty, LLC. MLS United
- $239,9003 bd2 ba1.6k sqft17288 Meadowbrook Ln, Gulfport, MS 39503For SaleMLS ID #4158433, Amber Leggett, Stars and Stripes Realty, LLC.. MLS United
- $257,8503 bd2 ba1.6k sqft3723 Springwood Ln, Ocean Springs, MS 39564For SaleMLS ID #4153108, Jackie L Carpenter, NextHome HomeFront. MLS United
- $225,0004 bd2 ba1.8k sqft6700 Rue Mornay S, Biloxi, MS 39532For SaleMLS ID #4151255, Kaylee Dwyer, Strategic Wealth Realty, Inc.. MLS United
