Price adjusted plus $5,000 towards buyer's closing costs. Get ready to call this gorgeous home your own and become a part of the exclusive Avalon Lakes gated community in Avalon Park. This place is a total gem – filled with natural light that hits just right, whether you're enjoying your morning coffee facing east or catching those stunning sunset vibes over the water in the evenings. Indulge in culinary delights in the well-appointed kitchen, complete with modern appliances boasting a manufacturer's warranty, ensuring both convenience and reliability. Adjacent, a separate dining room awaits, offering the perfect dining room or a formal living room setup. This floor plan was upgraded with versatile den space, which presents endless possibilities – a homeschooling haven or a productive home office. The master bedroom? Yep, it's got those dreamy water views too. Step out onto the back patio and take it all in. The backyard's got you covered too, literally, with a vinyl picket fence that lets you enjoy the water without any distractions. The Air conditioning was replaced in 2020 and the roof was professionally replaced in 2017. And get this – they've wired up the place with some serious surround sound action, so movie nights and jam sessions just got a major upgrade. But that's not all – being in Avalon Lakes means you're living the good life. There's a clubhouse where the fun's at, complete with a spot for activities, a gym that's ready to go, a pool that's calling your name (with bathrooms nearby, no less), and even a covered cabana. You've got tennis and pickleball courts, plus basketball if that's your thing. And with the manager on site and 24-hour security, it's all good vibes. Let's talk location – Avalon Lakes isn't just a community, it's a lifestyle upgrade. A-rated schools are in the mix, along with a bunch of shops, places to eat, and a cool market at Avalon Park Town Center. And the festivals? They're something else – we're talking fireworks, family fun, food trucks night, and more. Your dream lifestyle awaits – seize this unparalleled opportunity to call Avalon Lakes your forever home. Don't miss the chance to embrace great neighbors, a wonderful home in an active community in one captivating package.
Sold for $450,000
$450,000
1432 WILLOW BRANCH DRIVE, ORLANDO, FL 32828
3beds
1,804sqft
Single Family Residence
Built in 2005
7,167 Square Feet Lot
$455,800 Zestimate®
$249/sqft
$2,590 Estimated rent
Home value
$455,800
$433,000 - $479,000
$2,590/mo
Zestimate® history
Owner options
List your home for rent
$2,590/mo
Rent Zestimate®
Find your next renter with Zillow Rental Manager. Plus, with online applications, you can quickly screen prospective tenants – for free.
$2,590/mo
Rent Zestimate®
Refinance and save
$3,347/mo
Est. payment
Refinancing to a lower rate could help reduce your monthly payments and save thousands over the life of the loan.
$3,347/mo
Est. payment
Explore your selling options
Work with a Zillow partner agent
Leverage their expertise and Zillow's premium Showcase listings to get your home seen by more buyers.
Get startedList with your own agent
Get your home in front of millions of buyers by listing it on Zillow.
Learn how to do itSell it yourself
Take full control of how buyers see your home on Zillow by listing For Sale by Owner (FSBO).
List your homeWhat's special
Modern appliancesSeparate dining roomPerfect dining roomWell-appointed kitchenGorgeous homeVersatile den spacePickleball courts
Zillow last checked:
Listing updated:
Listed by:
Celimar Sierra, LLC 407-731-2678,
PREMIUM PROPERTIES R.E SERVICE 407-380-2800
Bought with:
Natalie Jacoby, 3490737
RUSSU REALTY & ASSOCIATES PA
Source: Stellar MLS,MLS#: O6134783 Originating MLS: Orlando Regional
Originating MLS: Orlando Regional
Facts & features
Interior
Bedrooms & bathrooms
- Bedrooms: 3
- Bathrooms: 2
- Full bathrooms: 2
Rooms
- Room types: Den/Library/Office, Utility Room
Primary bedroom
- Features: Walk-In Closet(s)
- Level: First
- Dimensions: 14x15
Bedroom 2
- Features: Built-in Closet
- Level: First
- Dimensions: 12x10
Bedroom 3
- Features: Built-in Closet
- Level: First
- Dimensions: 11x10
Bonus room
- Features: No Closet
- Level: First
- Dimensions: 15x9
Dining room
- Level: First
- Dimensions: 10x12
Kitchen
- Level: First
- Dimensions: 10x12
Living room
- Level: First
- Dimensions: 17x17
Heating
- Central, Heat Pump
Cooling
- Central Air
Appliances
- Included: Dishwasher, Dryer, Exhaust Fan, Ice Maker, Microwave, Range, Refrigerator, Washer
- Laundry: Laundry Room
Features
- Ceiling Fan(s), Eating Space In Kitchen, Walk-In Closet(s)
- Flooring: Ceramic Tile, Engineered Hardwood, Tile
- Windows: Blinds, Double Pane Windows
- Has fireplace: No
Interior area
- Total structure area: 2,357
- Total interior livable area: 1,804 sqft
Property
Parking
- Total spaces: 2
- Parking features: Driveway, Garage Door Opener
- Attached garage spaces: 2
- Has uncovered spaces: Yes
Features
- Levels: One
- Stories: 1
- Patio & porch: Patio
- Exterior features: Irrigation System, Sprinkler Metered
- Fencing: Vinyl
- Has view: Yes
- View description: Trees/Woods, Water, Pond
- Has water view: Yes
- Water view: Water,Pond
Lot
- Size: 7,167 Square Feet
- Residential vegetation: Mature Landscaping
Details
- Parcel number: 312232052900870
- Zoning: P-D
- Special conditions: None
Construction
Type & style
- Home type: SingleFamily
- Property subtype: Single Family Residence
Materials
- Block, Stucco
- Foundation: Block, Slab
- Roof: Shingle
Condition
- New construction: No
- Year built: 2005
Utilities & green energy
- Sewer: Public Sewer
- Water: Public
- Utilities for property: Cable Connected, Electricity Connected, Sewer Connected, Sprinkler Recycled, Street Lights, Underground Utilities, Water Connected
Community & HOA
Community
- Features: Clubhouse, Fitness Center, Gated Community - No Guard, Golf Carts OK, Irrigation-Reclaimed Water, Park, Playground, Pool, Sidewalks
- Security: Gated Community, Security Gate, Security Lights, Security System, Security System Owned, Smoke Detector(s)
- Pet fee: $0 monthly
- Subdivision: AVALON LAKES PH 02 VILLAGE G
HOA
- Has HOA: Yes
- Amenities included: Basketball Court, Fence Restrictions, Fitness Center, Gated, Pickleball Court(s), Playground, Pool, Security
- Services included: 24-Hour Guard, Community Pool, Maintenance Grounds, Manager, Pool Maintenance
- HOA fee: $105 monthly
- HOA name: Sylvia Lugo
- HOA phone: 407-459-8171
Location
- Region: Orlando
Financial & listing details
- Price per square foot: $249/sqft
- Tax assessed value: $376,642
- Annual tax amount: $3,381
- Date on market: 8/16/2023
- Cumulative days on market: 26 days
- Listing terms: Cash,Conventional,FHA,VA Loan
- Ownership: Fee Simple
- Total actual rent: 0
- Electric utility on property: Yes
- Road surface type: Paved
Price history
| Date | Event | Price |
|---|---|---|
| 10/17/2023 | Sold | $450,000$249/sqft |
Source:  Stellar MLS #O6134783 Report a problem Stellar MLS #O6134783 Report a problem | ||
| 9/11/2023 | Pending sale | $450,000$249/sqft |
Source: Stellar MLS #O6134783 Report a problem | ||
| 9/9/2023 | Price change | $450,000-2.2%$249/sqft |
Source: Stellar MLS #O6134783 Report a problem | ||
| 8/17/2023 | Listed for sale | $460,000+86.7%$255/sqft |
Source: Stellar MLS #O6134783 Report a problem | ||
| 10/15/2014 | Listing removed | $1,400$1/sqft |
Source: Selective Realty Group, LLC. Report a problem | ||
| 9/3/2014 | Listed for rent | $1,400$1/sqft |
Source: Selective Realty Group, LLC. Report a problem | ||
| 5/22/2012 | Listing removed | $1,400$1/sqft |
Source: century 21 selective Report a problem | ||
| 5/14/2012 | Listed for rent | $1,400$1/sqft |
Source: century 21 selective Report a problem | ||
| 8/12/2005 | Sold | $246,400$137/sqft |
Source: Public Record Report a problem | ||
Public tax history
| Year | Property taxes | Tax assessment |
|---|---|---|
| 2024 | $5,432 +54.8% | $363,703 +46.7% |
| 2023 | $3,510 +3.8% | $247,922 +3% |
| 2022 | $3,381 +1.7% | $240,701 +3% |
| 2021 | $3,323 +0.9% | $233,690 +1.4% |
| 2020 | $3,294 -14.9% | $230,464 +6.5% |
| 2019 | $3,872 +12% | $216,398 +10% |
| 2018 | $3,459 | $196,725 +0.4% |
| 2017 | $3,459 +0.7% | $195,943 +3% |
| 2016 | $3,433 +4.7% | $190,262 +6% |
| 2015 | $3,280 +12.7% | $179,411 +12.3% |
| 2014 | $2,910 +14.9% | $159,779 +22.1% |
| 2013 | $2,532 +49.3% | $130,902 +8.4% |
| 2012 | $1,696 +2.5% | $120,715 +2.2% |
| 2011 | $1,656 -16.1% | $118,063 -15.5% |
| 2010 | $1,974 | $139,794 -11.1% |
| 2009 | -- | $157,172 -24.5% |
| 2008 | $3,005 -20.3% | $208,272 -14.9% |
| 2007 | $3,770 +4.4% | $244,731 +27.5% |
| 2006 | $3,610 +350.4% | $191,921 +448.3% |
| 2005 | $802 +1082.9% | $35,000 +845.9% |
| 2004 | $68 | $3,700 |
Find assessor info on the county website
Neighborhood: Alafaya
Nearby homes
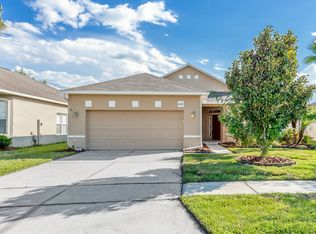
- $424,8003 bd2 ba1.6k sqft1438 Willow Branch Dr, Orlando, FL 32828Off Market
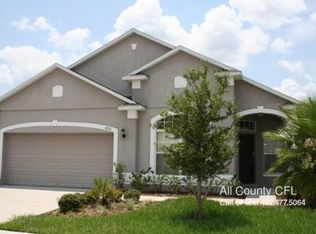
- $457,2004 bd2 ba1.9k sqft1426 Willow Branch Dr, Orlando, FL 32828Off Market
- $419,2003 bd2 ba1.6k sqft1444 Willow Branch Dr, Orlando, FL 32828Off Market

- $100-- bd-- ba-- sqft13643 Summer Rain Dr, Orlando, FL 32828Off Market
- $512,5005 bd3 ba2.6k sqft1420 Willow Branch Dr, Orlando, FL 32828Off Market
- $470,0004 bd2 ba2.2k sqft1450 Willow Branch Dr, Orlando, FL 32828Off Market
- $615,3005 bd5 ba2.8k sqft1433 Willow Branch Dr, Orlando, FL 32828Off Market
- $465,0003 bd2 ba1.6k sqft1414 Willow Branch Dr, Orlando, FL 32828Sold
Nearby schools
GreatSchools rating
- 9/10Timber Lakes Elementary SchoolGrades: K-5Distance: 0.6 mi
- 8/10Timber Springs MiddleGrades: 6-8Distance: 1.2 mi
- 7/10Timber Creek High SchoolGrades: 9-12Distance: 0.7 mi
Schools provided by the listing agent
- Elementary: Timber Lakes Elementary
- Middle: Timber Springs Middle
- High: Timber Creek High
Source: Stellar MLS. This data may not be complete. We recommend contacting the local school district to confirm school assignments for this home.
Get a cash offer in 3 minutes
Find out how much your home could sell for in as little as 3 minutes with a no-obligation cash offer.
Estimated market value
$455,800
Get a cash offer in 3 minutes
Find out how much your home could sell for in as little as 3 minutes with a no-obligation cash offer.
Estimated market value
$455,800
- Florida
- Orange County
- Orlando
- 32828
- Alafaya
- 1432 WILLOW BRANCH DRIVE
Nearby cities
Nearby neighborhoods
Nearby zip codes
Other Orlando Topics
