Great location for this home that sits on just under 2 acres and treed around. The seller loved the country feel but quick accessibility to Derby or Rose Hill and located right off the paved 143rd Rd. The home is being sold "as is" and priced accordingly. The home has a wonderful remodeled kitchen with granite countertops, stainless appliances and wood tiled floors. There is a main level bedroom and main level bath is gutted but not finished (this would make it a 3 bath home). Seller has purchased many of the supplies for this bath and will leave with home for next owner. The upper level has 2 full bedrooms and even an additional 3rd room that the kids used as a separate playroom, and full bath to share. The lower level is a partial basement with office, additional bath, and large rec room. The outside does have a large shop with concrete floors and electric, window AC, and pellet stove. Middle shed has concrete floors and electric no heat and air. Last building has 1/2 dirt and 1/2 concrete floors no electric. This home has potential for the right buyer and priced at an incredible price for the space and land.
Sold-co-op w/mbr
Price Unknown
14321 E 71st St S, Derby, KS 67037
3beds
2,664sqft
Single Family Onsite Built
Built in 1950
1.84 Acres Lot
$374,900 Zestimate®
$--/sqft
$2,086 Estimated rent
Home value
$374,900
$356,000 - $397,000
$2,086/mo
Zestimate® history
Owner options
List your home for rent
$2,086/mo
Rent Zestimate®
Find your next renter with Zillow Rental Manager. Plus, with online applications, you can quickly screen prospective tenants – for free.
$2,086/mo
Rent Zestimate®
Refinance and save
Refinancing to a lower rate could help reduce your monthly payments and save thousands over the life of the loan.
Explore your selling options
Work with a Zillow partner agent
Leverage their expertise and Zillow's premium Showcase listings to get your home seen by more buyers.
Get startedList with your own agent
Get your home in front of millions of buyers by listing it on Zillow.
Learn how to do itSell it yourself
Take full control of how buyers see your home on Zillow by listing For Sale by Owner (FSBO).
List your homeWhat's special
Zillow last checked:
Listing updated:
Listed by:
Christy Needles CELL:316-516-4591,
Berkshire Hathaway PenFed Realty
Bought with:
Michelle Leeper, SP00230207
Source: SCKMLS as distributed by MLS GRID,MLS#: 633454
Facts & features
Interior
Bedrooms & bathrooms
- Bedrooms: 3
- Bathrooms: 2
- Full bathrooms: 2
Primary bedroom
- Description: Carpet
- Level: Main
- Area: 361
- Dimensions: 19 x 19
Primary bedroom
- Description: Carpet
- Level: Upper
- Area: 225
- Dimensions: 15x15
Bedroom
- Description: Carpet
- Level: Main
- Area: 140
- Dimensions: 10 x 14
Bedroom
- Description: Carpet
- Level: Upper
- Area: 120
- Dimensions: 10x12
Bedroom
- Description: Carpet
- Level: Lower
- Area: 132
- Dimensions: 12x11
Kitchen
- Description: Tile
- Level: Main
- Area: 288
- Dimensions: 16 x 18
Living room
- Description: Tile
- Level: Main
- Area: 288
- Dimensions: 16 x 18
Recreation room
- Description: Carpet
- Level: Basement
- Area: 480
- Dimensions: 24 x 20
Heating
- Propane
Cooling
- Central Air, Electric
Appliances
- Included: Dishwasher, Microwave, Range
- Laundry: Main Level, Laundry Room
Features
- Ceiling Fan(s)
- Doors: Storm Door(s)
- Basement: Finished
- Has fireplace: No
Interior area
- Total interior livable area: 2,664 sqft
- Finished area above ground: 1,864
- Finished area below ground: 800
Property
Parking
- Total spaces: 4
- Parking features: Attached, Detached, Side Load
- Garage spaces: 4
Features
- Levels: One
- Stories: 1
- Patio & porch: Patio
- Exterior features: Irrigation Well
Lot
- Size: 1.84 Acres
- Features: Wooded
Details
- Additional structures: Outbuilding
- Parcel number: 231020110000200
Construction
Type & style
- Home type: SingleFamily
- Architectural style: Ranch
- Property subtype: Single Family Onsite Built
Materials
- Frame w/Less than 50% Mas
- Foundation: Partial, Day Light
- Roof: Composition
Condition
- Year built: 1950
Utilities & green energy
- Gas: Propane
- Sewer: Septic Tank
- Water: Rural Water
- Utilities for property: Propane
Community & HOA
Community
- Subdivision: NONE LISTED ON TAX RECORD
HOA
- Has HOA: No
Location
- Region: Derby
Financial & listing details
- Tax assessed value: $338,700
- Annual tax amount: $3,928
- Date on market: 12/12/2023
- Cumulative days on market: 22 days
- Ownership: Individual
- Road surface type: Paved, Unimproved
Price history
Price history is unavailable.
Public tax history
| Year | Property taxes | Tax assessment |
|---|---|---|
| 2025 | $4,475 +1.6% | $38,951 +3.5% |
| 2024 | $4,403 +9.8% | $37,625 +15.2% |
| 2023 | $4,009 +10.2% | $32,672 |
| 2022 | $3,639 +5.6% | -- |
| 2021 | $3,448 +6.7% | -- |
| 2020 | $3,231 +2.8% | $25,887 +6.3% |
| 2019 | $3,143 +9.1% | $24,349 +8.7% |
| 2018 | $2,880 +3.7% | $22,391 |
| 2017 | $2,778 +114.1% | -- |
| 2016 | $1,298 -48.7% | -- |
| 2015 | $2,530 +21.2% | -- |
| 2014 | $2,088 | -- |
| 2013 | -- | -- |
| 2012 | -- | -- |
| 2011 | -- | $16,768 +5.6% |
| 2008 | -- | $15,874 +1.5% |
| 2007 | -- | $15,634 +6.4% |
| 2006 | -- | $14,693 +3.4% |
| 2005 | -- | $14,210 +4.6% |
| 2004 | -- | $13,586 +4.2% |
| 2003 | -- | $13,034 +121.4% |
| 2002 | -- | $5,888 +11.4% |
| 2000 | -- | $5,284 |
Find assessor info on the county website
Neighborhood: 67037
Nearby homes
- $--34 acresTRACT 1 E 71st St S #143-34-000, Derby, KS 67037Off Market

- $382,1005 bd5 ba3k sqft7250 S 143rd St E, Derby, KS 67037Off Market
- $197,500-- bd-- ba1.2k sqft7221 S 143rd St E, Derby, KS 67037Off Market
- $--5 acres7272 S 143rd St E, Derby, KS 67037Sold
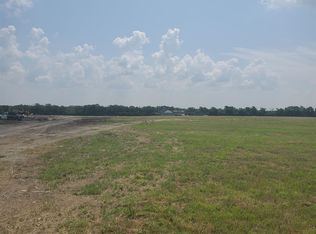
- $--4 bd4 ba-- sqft7073 S 143rd St E, Derby, KS 67037Sold
- $569,3604 bd3 ba2.2k sqft7370 S 143rd St E, Derby, KS 67037Off Market
- $670,6906 bd4 ba2.4k sqft7324 S 143rd St E, Derby, KS 67037Off Market
- $--3 bd5 ba7.2k sqft7053 S 143rd St E, Derby, KS 67037Sold
Nearby schools
GreatSchools rating
- NARose Hill Primary SchoolGrades: PK-2Distance: 2.4 mi
- 4/10Rose Hill Middle SchoolGrades: 6-8Distance: 2.2 mi
- 4/10Rose Hill High SchoolGrades: 9-12Distance: 2.3 mi
Schools provided by the listing agent
- Elementary: Rose Hill
- Middle: Rose Hill
- High: Rose Hill
Source: SCKMLS as distributed by MLS GRID. This data may not be complete. We recommend contacting the local school district to confirm school assignments for this home.
Sell for more on Zillow
Get a Zillow Showcase℠ listing at no additional cost and you could sell for .
$374,900
2% more
+$7,498
With Zillow Showcase(estimated)
$382,398
Sell for more on Zillow
Get a Zillow Showcase℠ listing at no additional cost and you could sell for .
$374,900
2% more
+$7,498
With Zillow Showcase(estimated)
$382,398
- Kansas
- Sedgwick County
- Derby
- 67037
- 14321 E 71st St S
