Welcome to a lifestyle with a blend of exclusivity in the Cook Airfield -K50 in Derby, KS! Within the confines of a gated community and a country feel! This unique property, nestled in privacy and luxury, sits on a 1.80-acre lot with private runways of the Cook Airfield. This property features an unfinished four-bedroom, and three-and-a-half-bathroom space. The master walk-in closet, large master bathroom, sliding doors installed in the spacious master bedroom and the living room, three full bathrooms, large kitchen and a walk-in pantry, and a half bathroom near the kitchen. Once this beauty is completed, it will be spanning almost 3,000 square feet, awaiting the touch of your personal style to bring it to completion. The potential is boundless, allowing you to tailor this home to transform it into a masterpiece that reflects your unique style. While the interior is a canvas waiting for your artistic expression, the attached airplane hangar is a standout feature, fully finished and ready to house your aircraft. Imagine the convenience of having your own hangar steps away from your residence, allowing you to effortlessly transition from the comforts of home to the thrill of the Kansas skies. This Derby abode promises not just a home, but a lifestyle tailored for those who appreciate the freedom of flight and the exclusivity of a gated community. With a bit of imagination and personalization, transform this unique space into the perfect blend of luxury living and aviation adventure. With over 4,700 square feet of space that this hangar offers, you will have plenty of space to store an RV and a two-car garage and more! The hangar doors measure 14' (H) x 48' (W). This Derby home is inviting you to become part of a community that values both luxury and aviation. Call to schedule your showing today.
Sold-other
Price Unknown
7073 S 143rd St E, Derby, KS 67037
4beds
--sqft
Single Family Onsite Built
Built in 2022
1.8 Acres Lot
$459,000 Zestimate®
$--/sqft
$3,184 Estimated rent
Home value
$459,000
$427,000 - $500,000
$3,184/mo
Zestimate® history
Owner options
List your home for rent
$3,184/mo
Rent Zestimate®
Find your next renter with Zillow Rental Manager. Plus, with online applications, you can quickly screen prospective tenants – for free.
$3,184/mo
Rent Zestimate®
Refinance and save
$1,020/mo
Est. payment
Refinancing to a lower rate could help reduce your monthly payments and save thousands over the life of the loan.
$1,020/mo
Est. payment
Explore your selling options
Work with a Zillow partner agent
Leverage their expertise and Zillow's premium Showcase listings to get your home seen by more buyers.
Get startedList with your own agent
Get your home in front of millions of buyers by listing it on Zillow.
Learn how to do itSell it yourself
Take full control of how buyers see your home on Zillow by listing For Sale by Owner (FSBO).
List your homeWhat's special
Zillow last checked:
Listing updated:
Listed by:
Oricel Iron Wing OFF:316-910-5727,
JPAR-Leading Edge
Bought with:
Oricel Iron Wing, 00238472
Source: SCKMLS as distributed by MLS GRID,MLS#: 634979
Facts & features
Interior
Bedrooms & bathrooms
- Bedrooms: 4
- Bathrooms: 4
- Full bathrooms: 3
- 1/2 bathrooms: 1
Primary bedroom
- Description: Concrete
- Level: Main
- Area: 540
- Dimensions: 27' x 20'
Bedroom
- Description: Concrete
- Level: Main
- Area: 165.75
- Dimensions: 12' 9" x 13'
Bedroom
- Description: Concrete
- Level: Main
- Area: 142.08
- Dimensions: 11' x 12' 11"
Bedroom
- Description: Concrete
- Level: Main
- Area: 134.51
- Dimensions: 12' 5" x 10' 10"
Dining room
- Description: Concrete
- Level: Main
- Area: 535.17
- Dimensions: 26' x 20' 7"
Kitchen
- Description: Concrete
- Level: Main
- Area: 242.25
- Dimensions: 19' x 12' 9"
Laundry
- Level: Main
- Area: 100
- Dimensions: 10' x 10'
Living room
- Description: Concrete
- Level: Main
- Area: 385
- Dimensions: 12' 10" x 30'
Heating
- None
Cooling
- None
Appliances
- Included: None
- Laundry: Main Level, 220 equipment
Features
- Basement: None
- Has fireplace: No
Interior area
- Finished area above ground: 0
- Finished area below ground: 0
Property
Parking
- Total spaces: 2
- Parking features: RV Access/Parking, Gated, Garage Door Opener, Oversized
- Garage spaces: 2
Features
- Levels: One
- Stories: 1
- Patio & porch: Patio
- Exterior features: Air Strip, Guttering - ALL, Other, Zero Step Entry
Lot
- Size: 1.8 Acres
- Features: Standard
Details
- Parcel number: 872273504101007.03
Construction
Type & style
- Home type: SingleFamily
- Architectural style: Other
- Property subtype: Single Family Onsite Built
Materials
- Foundation: None
- Roof: Metal
Condition
- Year built: 2022
Utilities & green energy
- Sewer: Alternative Septic
- Water: Rural Water
Community & HOA
Community
- Features: Sidewalks, Airfield, Golf, Lake, Security
- Security: Security Lights
- Subdivision: NONE LISTED ON TAX RECORD
HOA
- Has HOA: Yes
- Services included: Trash, Other - See Remarks, Gen. Upkeep for Common Ar
- HOA fee: $1,020 annually
Location
- Region: Derby
Financial & listing details
- Tax assessed value: $329,220
- Annual tax amount: $7
- Date on market: 2/6/2024
- Cumulative days on market: 69 days
- Ownership: Individual
- Road surface type: Paved
Price history
Price history is unavailable.
Public tax history
| Year | Property taxes | Tax assessment |
|---|---|---|
| 2025 | $4,157 +51670.1% | $37,860 +51062.2% |
| 2024 | $8 -49.5% | $74 +4.2% |
| 2023 | $16 +9.7% | $71 |
| 2022 | $15 +166.5% | -- |
| 2021 | $5 | -- |
| 2020 | -- | $45 -43% |
| 2019 | -- | $79 +36.2% |
| 2018 | -- | $58 |
| 2017 | -- | -- |
| 2016 | -- | -- |
| 2015 | -- | -- |
Find assessor info on the county website
Neighborhood: 67037
Nearby homes
- $--3 bd5 ba7.2k sqft7053 S 143rd St E, Derby, KS 67037Sold

- $318,100-- bd-- ba-- sqft7015 S 143rd St E, Derby, KS 67037Off Market
- $--34 acresTRACT 1 E 71st St S #143-34-000, Derby, KS 67037Off Market

- $--3 bd2 ba2.6k sqft14321 E 71st St S, Derby, KS 67037Sold
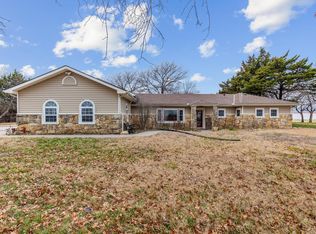
- $597,9004 bd3 ba1.6k sqft6971 S 143rd St E, Derby, KS 67037Off Market
- $382,1005 bd5 ba3k sqft7250 S 143rd St E, Derby, KS 67037Off Market
- $197,500-- bd-- ba1.2k sqft7221 S 143rd St E, Derby, KS 67037Off Market
- $--5 acres7272 S 143rd St E, Derby, KS 67037Sold
Nearby schools
GreatSchools rating
- NARose Hill Primary SchoolGrades: PK-2Distance: 2.5 mi
- 4/10Rose Hill Middle SchoolGrades: 6-8Distance: 2.3 mi
- 4/10Rose Hill High SchoolGrades: 9-12Distance: 2.4 mi
Schools provided by the listing agent
- Elementary: Rose Hill
- Middle: Rose Hill
- High: Rose Hill
Source: SCKMLS as distributed by MLS GRID. This data may not be complete. We recommend contacting the local school district to confirm school assignments for this home.
Sell for more on Zillow
Get a Zillow Showcase℠ listing at no additional cost and you could sell for .
$459,000
2% more
+$9,180
With Zillow Showcase(estimated)
$468,180
Sell for more on Zillow
Get a Zillow Showcase℠ listing at no additional cost and you could sell for .
$459,000
2% more
+$9,180
With Zillow Showcase(estimated)
$468,180
- Kansas
- Sedgwick County
- Derby
- 67037
- 7073 S 143rd St E
