Nestled in the desirable Lionsgate Neighborhood, this beautifully updated 5- bedroom Craftsman-style home combines timeless charm with modern updates. From the oversized front porch, perfect for enjoying your morning coffee and nightly sunsets, to the thoughtfully designed interiors, this home is a standout.
Recent updates include fresh interior & exterior paint, windows, and AC unit, ensuring move-in readiness. The main level features an open concept layout ideal for hosting and everyday life. A formal dining room and dedicated office provide flexibility, while the hearth room, anchored by a stunning stone fireplace, creates a warm and cozy gathering space. The updated kitchen features sleek quartz countertops, new lighting, a Thermador gas stove/oven, and new refrigerator. A convenient walkout to the private deck and spacious backyard make entertaining a breeze. Upstairs, the primary suite is a peaceful retreat with two walk-in closets, dual vanities, and soaking tub. Secondary bedrooms are spacious and versatile, while additional bathrooms offer ample storage. The finished lower level is designed for fun and relaxation, with a built-in wet bar, custom shelving, daylight windows, and ample space for game table, pool table and TV room perfect for movies or sports nights. It also includes a private guest bedroom, full bath, and abundant storage. Walking distance to Blue Valley Schools and close to shopping and dining, this home is both convenient and family friendly. Exceptional neighborhood amenities include pool, tennis courts, clubhouse, walking trails, private lakes and vibrant community events. With its perfect blend of charm, modern updates, and unbeatable location, this home won’t last long. Schedule your tour today to make this beautiful property yours!
Sold
Price Unknown
14321 Horton St, Overland Park, KS 66223
5beds
4,517sqft
Single Family Residence
Built in 2000
0.31 Acres Lot
$812,300 Zestimate®
$--/sqft
$4,632 Estimated rent
Home value
$812,300
$755,000 - $877,000
$4,632/mo
Zestimate® history
Owner options
List your home for rent
$4,632/mo
Rent Zestimate®
Find your next renter with Zillow Rental Manager. Plus, with online applications, you can quickly screen prospective tenants – for free.
$4,632/mo
Rent Zestimate®
Refinance and save
Refinancing to a lower rate could help reduce your monthly payments and save thousands over the life of the loan.
Explore your selling options
Work with a Zillow partner agent
Leverage their expertise and Zillow's premium Showcase listings to get your home seen by more buyers.
Get startedList with your own agent
Get your home in front of millions of buyers by listing it on Zillow.
Learn how to do itSell it yourself
Take full control of how buyers see your home on Zillow by listing For Sale by Owner (FSBO).
List your homeWhat's special
Stunning stone fireplaceHearth roomFormal dining roomDedicated officePrivate guest bedroomSecondary bedroomsPrimary suite
Zillow last checked:
Listing updated:
Listed by:
True KC Team 913-345-0700,
ReeceNichols - Leawood,
Kathleen Markham 913-568-4545,
ReeceNichols - Leawood
Bought with:
Mark Messbarger, SP00233567
Keller Williams Realty Partners Inc.
Source: Heartland MLS as distributed by MLS GRID,MLS#: 2519172
Facts & features
Interior
Bedrooms & bathrooms
- Bedrooms: 5
- Bathrooms: 6
- Full bathrooms: 5
- 1/2 bathrooms: 1
Dining room
- Description: Breakfast Area,Hearth Room
Heating
- Forced Air
Cooling
- Electric
Appliances
- Laundry: Main Level, Off The Kitchen
Features
- Flooring: Carpet, Wood
- Basement: Full
- Number of fireplaces: 1
- Fireplace features: Gas Starter
Interior area
- Total structure area: 4,517
- Total interior livable area: 4,517 sqft
- Finished area above ground: 3,017
- Finished area below ground: 1,500
Property
Parking
- Total spaces: 3
- Parking features: Attached
- Attached garage spaces: 3
Features
- Patio & porch: Deck
Lot
- Size: 0.31 Acres
- Features: Cul-De-Sac
Details
- Parcel number: NP386600000080
Construction
Type & style
- Home type: SingleFamily
- Architectural style: Craftsman,Traditional
- Property subtype: Single Family Residence
Materials
- Stucco
- Roof: Composition
Condition
- Year built: 2000
Utilities & green energy
- Water: Public
Community & HOA
Community
- Subdivision: Lionsgate- By the Park
HOA
- Has HOA: Yes
- Amenities included: Clubhouse, Exercise Room, Golf Course, Pool, Tennis Court(s), Trail(s)
- Services included: Curbside Recycle, Trash
Location
- Region: Overland Park
Financial & listing details
- Tax assessed value: $575,300
- Annual tax amount: $6,700
- Date on market: 11/13/2024
- Listing terms: Cash,Conventional,FHA,VA Loan
- Ownership: Private
Price history
| Date | Event | Price |
|---|---|---|
| 2/27/2025 | Sold | -- |
Source:  Heartland MLS as distributed by MLS GRID #2519172 Report a problem Heartland MLS as distributed by MLS GRID #2519172 Report a problem | ||
| 1/23/2025 | Pending sale | $800,000$177/sqft |
Source: Heartland MLS as distributed by MLS GRID #2519172 Report a problem | ||
| 1/17/2025 | Contingent | $800,000$177/sqft |
Source: Heartland MLS as distributed by MLS GRID #2519172 Report a problem | ||
| 11/13/2024 | Listed for sale | $800,000$177/sqft |
Source: Heartland MLS as distributed by MLS GRID #2519172 Report a problem | ||
Public tax history
| Year | Property taxes | Tax assessment |
|---|---|---|
| 2025 | $6,780 +1.3% | $66,160 +1.5% |
| 2024 | $6,693 +2.5% | $65,159 +4.1% |
| 2023 | $6,528 +13% | $62,583 +15% |
| 2022 | $5,778 | $54,441 +14.6% |
| 2021 | -- | $47,507 +1.6% |
| 2020 | $5,258 | $46,747 -1% |
| 2019 | -- | $47,196 +3.8% |
| 2018 | -- | $45,471 +2.9% |
| 2017 | $5,276 +5.7% | $44,195 +5.8% |
| 2016 | $4,992 +0.6% | $41,791 +1.1% |
| 2015 | $4,960 +5.3% | $41,343 +4.3% |
| 2013 | $4,711 -3.1% | $39,641 -1.9% |
| 2012 | $4,859 +5.5% | $40,423 |
| 2010 | $4,608 +5.6% | $40,423 |
| 2009 | $4,364 -3.8% | $40,423 -4.2% |
| 2008 | $4,536 +0.7% | $42,212 -1.3% |
| 2007 | $4,503 +3.5% | $42,780 +2.1% |
| 2006 | $4,349 | $41,918 |
| 2005 | -- | $41,918 |
Find assessor info on the county website
Neighborhood: Lionsgate
Nearby homes
- $738,4004 bd3 ba3.3k sqft14325 Horton St, Overland Park, KS 66223Off Market
- $750,6004 bd4 ba3.4k sqft14317 Horton St, Overland Park, KS 66223Off Market
- $753,5005 bd5 ba4.2k sqft14304 Beverly St, Overland Park, KS 66223Off Market
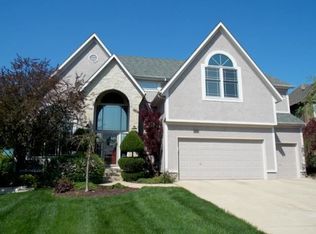
- $868,1005 bd5 ba4.6k sqft14300 Beverly St, Overland Park, KS 66223Off Market
- $706,4004 bd4 ba3.1k sqft14308 Beverly St, Overland Park, KS 66223Off Market
- $--4 bd5 ba4.3k sqft6104 W 144th St, Overland Park, KS 66223Sold
- $712,0004 bd3 ba2.9k sqft14309 Horton St, Overland Park, KS 66223Off Market
- $--4 bd5 ba4.5k sqft6200 W 144th St, Overland Park, KS 66223Sold
Nearby schools
GreatSchools rating
- 9/10Lakewood Elementary SchoolGrades: K-5Distance: 0.3 mi
- 9/10Lakewood Middle SchoolGrades: 6-8Distance: 0.4 mi
- 10/10Blue Valley West High SchoolGrades: 9-12Distance: 2.9 mi
Schools provided by the listing agent
- Elementary: Lakewood
- Middle: Lakewood
- High: Blue Valley West
Source: Heartland MLS as distributed by MLS GRID. This data may not be complete. We recommend contacting the local school district to confirm school assignments for this home.
Get a cash offer in 3 minutes
Find out how much your home could sell for in as little as 3 minutes with a no-obligation cash offer.
Estimated market value
$812,300
Get a cash offer in 3 minutes
Find out how much your home could sell for in as little as 3 minutes with a no-obligation cash offer.
Estimated market value
$812,300
- Kansas
- Johnson County
- Overland Park
- 66223
- Lionsgate
- 14321 Horton St
Nearby cities
Nearby neighborhoods
Nearby zip codes
Other Overland Park Topics
