Welcome to This Beautifully Remodeled Lionsgate Dream Home Where Modern Elegance Meets Timeless Charm. This Truly Stunning Two Story Residence Has Been Meticulously Updated to Offer the Perfect Blend of Contemporary Style & Comfortable Living. New Hardwoods Flow Throughout the Main Level. Great Room has Been Opened to Kitchen/Hearth Room & Features Double Sided Fireplace. Tons of Natural Light. Chef's Kitchen has Been Completely Transformed. Freshly Painted Cabinetry, Stainless Steel Appliances, New Gas Cooktop & New Large Center Island with Quartz Countertops, New Sink & Faucet + Stained Coffee Bar. Open Hearth Room + Eat In Dining Area. Main Level Office with French Doors & Cool New Lighting. Formal Dining Room. Even the Laundry Room has Had a Makeover with New Tile Flooring, Paint & Quartz Countertops. The Second Level Features a Luxe & Spacious Primary Suite, 3 Generously Sized Secondary Bedrooms All with Bath Access & All New Luxury Vinyl Flooring, New Tile in Baths + Fresh Paint Throughout. The Finished Lower Level Boasts New Carpet, Fresh Paint on Walls, Ceilings, Doors & Bar Cabinets + Built Ins. Wet Bar, Whitewashed Fireplace, Bath with Shower and an Added Gym Floor Area + Storage. Large Backyard has Patio & a New Wrought Iron Fence. Conveniently Located to All the Wonderful Amenities that Lionsgate has to Offer: Swimming Pool, Two Lakes, Tennis and Basketball Courts, Sand Volleyball, Park, Clubhouse & So Much More! Award Winning Blue Valley School District. Close to Shopping, Restaurants, Entertainment & Easy Highway Access. Welcome Home!
Sold
Price Unknown
6200 W 144th St, Overland Park, KS 66223
4beds
4,591sqft
Single Family Residence
Built in 1999
0.33 Acres Lot
$859,400 Zestimate®
$--/sqft
$4,329 Estimated rent
Home value
$859,400
$799,000 - $928,000
$4,329/mo
Zestimate® history
Owner options
List your home for rent
$4,329/mo
Rent Zestimate®
Find your next renter with Zillow Rental Manager. Plus, with online applications, you can quickly screen prospective tenants – for free.
$4,329/mo
Rent Zestimate®
Refinance and save
$1,700/mo
Est. payment
Refinancing to a lower rate could help reduce your monthly payments and save thousands over the life of the loan.
$1,700/mo
Est. payment
Explore your selling options
Work with a Zillow partner agent
Leverage their expertise and Zillow's premium Showcase listings to get your home seen by more buyers.
Get startedList with your own agent
Get your home in front of millions of buyers by listing it on Zillow.
Learn how to do itSell it yourself
Take full control of how buyers see your home on Zillow by listing For Sale by Owner (FSBO).
List your homeWhat's special
Double sided fireplaceWhitewashed fireplaceFormal dining roomEat in dining areaGenerously sized secondary bedroomsMain level officeQuartz countertops
Zillow last checked:
Listing updated:
Listed by:
Janelle Williams 913-269-6780,
ReeceNichols - Overland Park,
Kelsey Kelly 913-991-3708,
ReeceNichols - Overland Park
Bought with:
Dan Couse, BR00055198
EXP Realty LLC
Source: Heartland MLS as distributed by MLS GRID,MLS#: 2525639
Facts & features
Interior
Bedrooms & bathrooms
- Bedrooms: 4
- Bathrooms: 5
- Full bathrooms: 4
- 1/2 bathrooms: 1
Primary bedroom
- Features: Luxury Vinyl
- Level: Second
Bedroom 2
- Features: Luxury Vinyl
- Level: Second
Bedroom 3
- Features: Luxury Vinyl
- Level: Second
Bedroom 4
- Features: Luxury Vinyl
- Level: Second
Bathroom 1
- Features: Luxury Vinyl
- Level: Second
Bathroom 2
- Features: Ceramic Tiles
- Level: Second
Bathroom 3
- Features: Ceramic Tiles
- Level: Second
Breakfast room
- Features: Wood Floor
- Level: First
Dining room
- Features: Wood Floor
Great room
- Features: Fireplace
- Level: First
Half bath
- Features: Wood Floor
- Level: First
Hearth room
- Features: Fireplace, Wood Floor
- Level: First
Kitchen
- Features: Quartz Counter, Wood Floor
- Level: First
Laundry
- Features: No Drapes
- Level: First
Office
- Features: Wood Floor
- Level: First
Recreation room
- Features: Carpet, Fireplace
- Level: Lower
Heating
- Forced Air
Cooling
- Electric
Appliances
- Included: Cooktop, Dishwasher, Disposal, Microwave, Built-In Oven, Stainless Steel Appliance(s)
- Laundry: Main Level, Sink
Features
- Ceiling Fan(s), Kitchen Island, Painted Cabinets, Pantry, Walk-In Closet(s), Wet Bar
- Flooring: Carpet, Luxury Vinyl, Tile, Wood
- Basement: Concrete,Finished,Full
- Number of fireplaces: 2
- Fireplace features: Basement, Gas Starter, Great Room, Hearth Room, See Through
Interior area
- Total structure area: 4,591
- Total interior livable area: 4,591 sqft
- Finished area above ground: 3,136
- Finished area below ground: 1,455
Property
Parking
- Total spaces: 3
- Parking features: Attached, Garage Faces Front
- Attached garage spaces: 3
Features
- Patio & porch: Patio
- Spa features: Bath
- Fencing: Metal
Lot
- Size: 0.33 Acres
- Dimensions: 87 x 128 x 98 x 78
- Features: City Limits, Corner Lot
Details
- Parcel number: Np38660000 0089
Construction
Type & style
- Home type: SingleFamily
- Architectural style: Traditional
- Property subtype: Single Family Residence
Materials
- Stucco
- Roof: Composition
Condition
- Year built: 1999
Details
- Builder name: D & M Homes, Inc
Utilities & green energy
- Sewer: Public Sewer
- Water: Public
Community & HOA
Community
- Security: Smoke Detector(s)
- Subdivision: Lionsgate- By the Park
HOA
- Has HOA: Yes
- Amenities included: Clubhouse, Exercise Room, Party Room, Play Area, Pool, Tennis Court(s)
- Services included: All Amenities, Curbside Recycle, Management, Trash
- HOA fee: $1,700 annually
- HOA name: Lionsgate Homes Association
Location
- Region: Overland Park
Financial & listing details
- Tax assessed value: $709,500
- Annual tax amount: $7,993
- Date on market: 2/26/2025
- Listing terms: Cash,Conventional,VA Loan
- Ownership: Private
Price history
| Date | Event | Price |
|---|---|---|
| 3/25/2025 | Sold | -- |
Source:  Heartland MLS as distributed by MLS GRID #2525639 Report a problem Heartland MLS as distributed by MLS GRID #2525639 Report a problem | ||
| 2/28/2025 | Pending sale | $825,000$180/sqft |
Source: Heartland MLS as distributed by MLS GRID #2525639 Report a problem | ||
| 2/26/2025 | Listed for sale | $825,000+26.9%$180/sqft |
Source: Heartland MLS as distributed by MLS GRID #2525639 Report a problem | ||
| 8/9/2023 | Sold | -- |
Source: Heartland MLS as distributed by MLS GRID #2439698 Report a problem | ||
| 7/9/2023 | Pending sale | $650,000$142/sqft |
Source: Heartland MLS as distributed by MLS GRID #2439698 Report a problem | ||
| 7/9/2023 | Listed for sale | $650,000$142/sqft |
Source: Heartland MLS as distributed by MLS GRID #2439698 Report a problem | ||
Public tax history
| Year | Property taxes | Tax assessment |
|---|---|---|
| 2025 | $8,392 +5% | $81,593 +5.2% |
| 2024 | $7,993 +11% | $77,568 +12.4% |
| 2023 | $7,202 +16.9% | $68,989 +18.9% |
| 2022 | $6,161 | $58,018 +11.3% |
| 2021 | -- | $52,118 +4.4% |
| 2020 | $5,618 | $49,933 -5.7% |
| 2019 | -- | $52,934 +4.9% |
| 2018 | -- | $50,473 -0.4% |
| 2017 | $6,052 +8.7% | $50,680 +8.8% |
| 2016 | $5,568 -1.8% | $46,598 -1.4% |
| 2015 | $5,671 +4.1% | $47,242 +6.8% |
| 2013 | $5,445 +2.4% | $44,240 +1.7% |
| 2012 | $5,319 +4.9% | $43,481 -2.1% |
| 2010 | $5,069 +5.6% | $44,436 |
| 2009 | $4,802 -2.3% | $44,436 -3% |
| 2008 | $4,913 -1.6% | $45,804 -3.6% |
| 2007 | $4,995 +14.2% | $47,529 +12.8% |
| 2006 | $4,374 | $42,148 |
| 2005 | -- | $42,148 |
Find assessor info on the county website
Neighborhood: Lionsgate
Nearby homes
- $707,6004 bd3 ba3.1k sqft6204 W 144th St, Overland Park, KS 66223Off Market
- $671,6004 bd3 ba3.2k sqft14308 Horton St, Overland Park, KS 66223Off Market
- $738,4004 bd3 ba3.3k sqft14325 Horton St, Overland Park, KS 66223Off Market
- $--4 bd5 ba4.3k sqft6104 W 144th St, Overland Park, KS 66223Sold
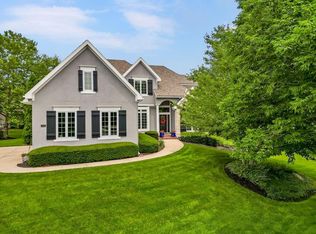
- $696,2004 bd3 ba3.2k sqft6201 W 144th St, Overland Park, KS 66223Off Market
- $770,3005 bd4 ba3.4k sqft6208 W 144th St, Overland Park, KS 66223Off Market
- $804,0005 bd5 ba4.9k sqft14304 Horton St, Overland Park, KS 66223Off Market
- $--5 bd6 ba4.5k sqft14321 Horton St, Overland Park, KS 66223Sold
Nearby schools
GreatSchools rating
- 9/10Lakewood Elementary SchoolGrades: K-5Distance: 0.3 mi
- 9/10Lakewood Middle SchoolGrades: 6-8Distance: 0.4 mi
- 10/10Blue Valley West High SchoolGrades: 9-12Distance: 2.8 mi
Schools provided by the listing agent
- Elementary: Lakewood
- Middle: Lakewood
- High: Blue Valley West
Source: Heartland MLS as distributed by MLS GRID. This data may not be complete. We recommend contacting the local school district to confirm school assignments for this home.
Get a cash offer in 3 minutes
Find out how much your home could sell for in as little as 3 minutes with a no-obligation cash offer.
Estimated market value
$859,400
Get a cash offer in 3 minutes
Find out how much your home could sell for in as little as 3 minutes with a no-obligation cash offer.
Estimated market value
$859,400
- Kansas
- Johnson County
- Overland Park
- 66223
- Lionsgate
- 6200 W 144th St
Nearby cities
Nearby neighborhoods
Nearby zip codes
Other Overland Park Topics
