Skip main navigation
Sold for $535,000
  • $535,000

    14321 Windchime Ln, Orlando, FL 32837

    3beds
    2,082sqft
    Single Family Residence
    Built in 1993
    0.27 Acres Lot
    $544,500 Zestimate®
    $257/sqft
    $2,807 Estimated rent

    Home value

    $544,500

    $517,000 - $572,000

    $2,807/mo

    Zestimate® history
    Loading
    Loading...

    Owner options

    List your home for rent

    $2,807/mo

    Rent Zestimate®

    Find your next renter with Zillow Rental Manager. Plus, with online applications, you can quickly screen prospective tenants – for free.

    Learn more

    $2,807/mo

    Rent Zestimate®

    Refinance and save

    $4,125/mo

    Est. payment

    Refinancing to a lower rate could help reduce your monthly payments and save thousands over the life of the loan.

    See today's rates

    $4,125/mo

    Est. payment

    Explore your selling options

    Work with a Zillow partner agent

    Leverage their expertise and Zillow's premium Showcase listings to get your home seen by more buyers.

    Get started

    List with your own agent

    Get your home in front of millions of buyers by listing it on Zillow.

    Learn how to do it

    Sell it yourself

    Take full control of how buyers see your home on Zillow by listing For Sale by Owner (FSBO).

    List your home

    What's special

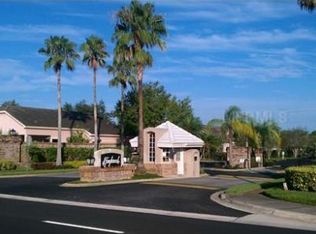
    New pool equipmentGated entrancePrivate poolLarge poolCompletely paintedMaster bedroomNew bathroom granite countertops
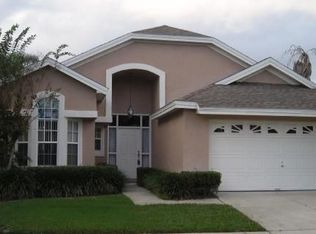
    Better than New! Immaculately maintained! Extensively Renovated and Upgraded in 2022, over $100,000 of improvements. Kitchen renovation included New Gorgeous Granite countertops, New cabinets, and New lighting(2022)! New Bathroom Granite countertops and cabinets(2022)! Lighting and fixtures throughout property were upgraded and installed in (2022)! New soffits and gutters installed in (2022)! Attic insultation was upgraded in (2022)! New air conditioning system in (2022)!Awesome California closet system installed in Master Bedroom in (2022)!New wood flooring installed (2022)! Pool resurfaced in (2022) with Pebble-Tec type finish! New Pool equipment and pool lighting in (2022)! New appliances in (2022) include Double oven with convection capability, New Dishwasher ! New Hot Water heater in (2022) and home completely Re-plumbed in (2022)! Interior completely painted in (2022)! Location, Location, Location! Unique and desired Tanglewood neighborhood of Hunters Creek includes a gated entrance and security guard! Oversized private cul-de-sac lot, no rear neighbors, gorgeous view, large pool and spa, spacious deck area and truly a tropical resort setting! This split plan gem is almost 2,100 living area including a private pool, heated in-ground spa and much much more! Full size Pool Bath on patio, dry off before you re-enter the house! NEWER ROOF (2015), SCREEN ENCLOSURE (2019), also featuring upgraded flooring, complete appliance package and indoor laundry room including sink and cabinets! Tanglewood residents also have their FRONT LAWNS maintained by HOA, plus residents have the benefits of additional Tanglewood benefits and are able to utilize the entire park and recreation benefits in Hunters Creek. Those include 7 parks and multiple sports fields and more! Tremendous location, close to 417, the International Airport, Disney, near shopping malls, restaurants and sought after schools! Enjoy the benefits of Florida living and lifestyle and all the benefits and enjyment that Hunters Creek is known for! Visit VIRTUAL TOUR LINK 1 FOR A 360 DEGREE PANORAMIC TOUR!

    Zillow last checked:

    Listing updated:

    Listed by:

    Marty Kaiser 407-595-9700,

    BETTER HOMES AND GARDENS REAL ESTATE MANN GLOBAL P 407-730-8737

    Bought with:

    Ane Folle, 3578707

    AUTHENTIC REAL ESTATE TEAM

    Source: Stellar MLS,MLS#: O6129573MLS LogoOriginating MLS: Orlando Regional

    Facts & features

    Interior

    Bedrooms & bathrooms
    • Bedrooms: 3
    • Bathrooms: 3
    • Full bathrooms: 3
    Rooms
    • Room types: Attic, Breakfast Room Separate, Family Room, Dining Room, Living Room, Utility Room
    Primary bedroom
    • Features: Walk-In Closet(s)
    • Level: First
    • Dimensions: 19x14
    Bedroom 2
    • Features: Built-in Closet
    • Level: First
    • Dimensions: 14x12
    Bedroom 3
    • Features: Built-in Closet
    • Level: First
    • Dimensions: 11x12
    Dinette
    • Level: First
    • Dimensions: 9x10
    Dining room
    • Level: First
    • Dimensions: 11x15
    Family room
    • Level: First
    • Dimensions: 13x12
    Kitchen
    • Level: First
    • Dimensions: 15x12
    Living room
    • Level: First
    • Dimensions: 19x15
    Heating
    • Central, Electric
    Cooling
    • Central Air
    Appliances
    • Included: Convection Oven, Dishwasher, Disposal, Dryer, Electric Water Heater, Microwave, Range, Refrigerator, Washer
    • Laundry: Inside, Laundry Room
    Features
    • Ceiling Fan(s), Eating Space In Kitchen, Kitchen/Family Room Combo, Living Room/Dining Room Combo, Split Bedroom, Stone Counters, Walk-In Closet(s)
    • Flooring: Carpet, Ceramic Tile, Hardwood
    • Windows: Blinds
    • Has fireplace: No
    • Common walls with other units/homes: Corner Unit
    Interior area
    • Total structure area: 2,678
    • Total interior livable area: 2,082 sqft

    Property

    Parking
    • Total spaces: 2
    • Parking features: Garage - Attached
    • Attached garage spaces: 2
    Features
    • Levels: One
    • Stories: 1
    • Patio & porch: Covered, Enclosed, Screened
    • Exterior features: Irrigation System, Lighting
    • Has private pool: Yes
    • Pool features: Auto Cleaner, Heated, In Ground, Screen Enclosure
    • Has spa: Yes
    • Spa features: Heated, In Ground
    • Has view: Yes
    • View description: Golf Course, Trees/Woods
    Lot
    • Size: 0.27 Acres
    • Features: Cul-De-Sac, In County, Private, Sidewalk
    • Residential vegetation: Mature Landscaping, Trees/Landscaped
    Details
    • Parcel number: 332429309700970
    • Zoning: P-D
    • Special conditions: None

    Construction

    Type & style
    • Home type: SingleFamily
    • Architectural style: Contemporary
    • Property subtype: Single Family Residence
    Materials
    • Stone, Wood Frame
    • Foundation: Slab
    • Roof: Shingle
    Condition
    • Completed
    • New construction: No
    • Year built: 1993

    Utilities & green energy

    • Sewer: Public Sewer
    • Water: None
    • Utilities for property: BB/HS Internet Available, Cable Available, Electricity Connected, Public, Sewer Connected, Street Lights, Underground Utilities, Water Connected

    Community & HOA

    Community
    • Features: Deed Restrictions, Gated Community - Guard, Pool
    • Security: Security System, Smoke Detector(s)
    • Pet fee: $0 monthly
    • Subdivision: HUNTERS CREEK TR 135 PH 03
    HOA
    • Has HOA: Yes
    • Amenities included: Basketball Court, Park, Pickleball Court(s), Playground, Racquetball, Tennis Court(s)
    • Services included: Community Pool, Maintenance Grounds, Private Road, Security
    • HOA fee: $294 monthly
    • HOA name: Beth Peraza
    • HOA phone: 407-240-6000
    • Second HOA name: Hunters Creek
    Location
    • Region: Orlando

    Financial & listing details

    • Price per square foot: $257/sqft
    • Tax assessed value: $395,575
    • Annual tax amount: $5,377
    • Date on market: 7/28/2023
    • Cumulative days on market: 47 days
    • Listing terms: Cash,Conventional,FHA,VA Loan
    • Ownership: Fee Simple
    • Total actual rent: 0
    • Electric utility on property: Yes
    • Road surface type: Paved

    Price history

    DateEventPrice
    10/25/2023Sold$535,000-2.6%$257/sqft
    Source: Stellar MLS #O6129573 Report a problem
    9/13/2023Pending sale$549,000$264/sqft
    Source: Stellar MLS #O6129573 Report a problem
    8/31/2023Price change$549,000-2.8%$264/sqft
    Source: Stellar MLS #O6129573 Report a problem
    7/28/2023Listed for sale$564,900+36.4%$271/sqft
    Source: Stellar MLS #O6129573 Report a problem
    3/9/2022Sold$414,000-0.2%$199/sqft
    Source: Public Record Report a problem
    1/4/2022Pending sale$415,000$199/sqft
    Source: Stellar MLS #O5994222 Report a problem

    Public tax history

    YearProperty taxesTax assessment
    2024$6,043 +25.7%$395,575 +19.5%
    2023$4,807 -10.6%$330,939 +2.2%
    2022$5,378 +9.4%$323,716 +10%
    2021$4,915 +4.5%$294,287 +5.5%
    2020$4,701 -1.9%$278,836 -0.7%
    2019$4,794 +6.9%$280,909 +8.6%
    2018$4,485 $258,655 +3.7%
    2017$4,485 +2.6%$249,507 +1.9%
    2016$4,371 +0.2%$244,785 +4.9%
    2015$4,361 +7.8%$233,345 +7.6%
    2014$4,044 +10.1%$216,861 +10.5%
    2013$3,674 +9.1%$196,315 +11.3%
    2012$3,367 -0.5%$176,318 -0.2%
    2011$3,385 -0.3%$176,585 -2.9%
    2010$3,395 $181,882 -11.6%
    2009-- $205,656 -24.7%
    2008$4,769 -14.5%$273,105 -16.2%
    2007$5,578 +1.5%$325,859 +11.1%
    2006$5,497 +36.2%$293,262 +41.7%
    2005$4,036 +2.1%$206,958 +0.9%
    2004$3,953 -1.2%$205,142 +0.6%
    2003$3,999 +2%$203,896 +2%
    2002$3,922 +4.7%$199,925 +8%
    2001$3,746 +4.5%$185,188 +5.7%
    2000$3,586 $175,195
    Find assessor info on the county website

    Neighborhood: Hunters Creek

    Nearby schools

    GreatSchools rating
    Schools provided by the listing agent
    • Elementary: Endeavor Elem
    • Middle: Hunter's Creek Middle
    • High: Freedom High School

    Source: Stellar MLS. This data may not be complete. We recommend contacting the local school district to confirm school assignments for this home.

    Get a cash offer in 3 minutes
    Find out how much your home could sell for in as little as 3 minutes with a no-obligation cash offer.
    Estimated market value
    $544,500
    Get a cash offer in 3 minutes
    Find out how much your home could sell for in as little as 3 minutes with a no-obligation cash offer.
    Estimated market value
    $544,500