Skip main navigation
Sold for $520,000
  • $520,000

    14339 Windchime Ln, Orlando, FL 32837

    4beds
    2,732sqft
    Single Family Residence
    Built in 1990
    5,831 Square Feet Lot
    $524,800 Zestimate®
    $190/sqft
    $3,173 Estimated rent

    Home value

    $524,800

    $483,000 - $572,000

    $3,173/mo

    Zestimate® history
    Loading
    Loading...

    Owner options

    List your home for rent

    $3,173/mo

    Rent Zestimate®

    Find your next renter with Zillow Rental Manager. Plus, with online applications, you can quickly screen prospective tenants – for free.

    Learn more

    $3,173/mo

    Rent Zestimate®

    Refinance and save

    $4,080/mo

    Est. payment

    Refinancing to a lower rate could help reduce your monthly payments and save thousands over the life of the loan.

    See today's rates

    $4,080/mo

    Est. payment

    Explore your selling options

    Work with a Zillow partner agent

    Leverage their expertise and Zillow's premium Showcase listings to get your home seen by more buyers.

    Get started

    List with your own agent

    Get your home in front of millions of buyers by listing it on Zillow.

    Learn how to do it

    Sell it yourself

    Take full control of how buyers see your home on Zillow by listing For Sale by Owner (FSBO).

    List your home

    What's special

    Guard-gated communityTennis courtsTranquil viewGated neighborhoodNewly-completed modern stairwayPressure washingQuiet cul-de-sac
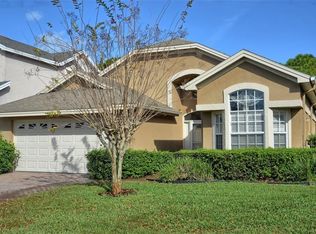
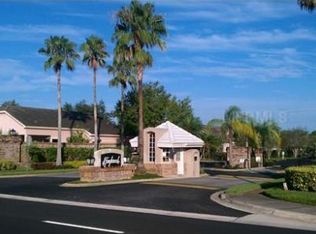
    Your search is over. This home checks all the boxes -- great location, gated neighborhood, good schools, no rear neighbors, lots of nearby shopping, easy access to airport, parks, amazing amenities and so many updates! Located in the popular Hunters Creek area, Tanglewood is a guard-gated community with its own pool, clubhouse and tennis courts, plus owners have access to all the other amenities Hunters Creek has to offer. The lot is amazing situated in a quiet cul-de-sac with privacy block fencing on the sides and aluminum fencing along to back to enjoy the tranquil view. Some of the notable updates include all new LVP flooring downstairs, Kitchen and Baths Remodeled, Replumbing, exterior Painting (2022) and Pressure Washing, Stairway, Fixtures and Fans. The ACs were installed in 2020 (upstairs) and 2018 (downstairs), and Roof was replaced with 30-year shingles in 2015. And seller is including a 1-year warranty for buyer peace of mind. This home offers a great floorplan 3 living areas, 4 bedrooms, 3.5 baths and large screened patio with beautiful Mexican tile. Off the foyer is a spacious living room/dining room combo which leads to a kitchen/dinette/family room combo. The kitchen includes all appliances plus a new wine refrigerator. The primary bedroom suite is king-sized and includes 2 walk-in closets, double vanity, stand-alone tub with separate shower stall and private water closet. Up the newly-completed modern stairway is a loft which leads to 3 spacious bedrooms (1 with an en-suite bath) and 2 full bathrooms. This home has been lovingly maintained by the seller for 23 years. You could be the next owner.

    Zillow last checked:

    Listing updated:

    Listed by:

    Karen Ledet 407-463-2303,

    EXP REALTY LLC 888-883-8509

    Bought with:

    Donny Hang Fung, 3445118

    BLUEHOUSE REALTY GROUP LLC

    Source: Stellar MLS,MLS#: O6369742MLS LogoOriginating MLS: Sarasota - Manatee

    Facts & features

    Interior

    Bedrooms & bathrooms
    • Bedrooms: 4
    • Bathrooms: 4
    • Full bathrooms: 3
    • 1/2 bathrooms: 1
    Rooms
    • Room types: Family Room, Utility Room, Loft
    Primary bedroom
    • Features: Dual Sinks, En Suite Bathroom, Tub with Separate Shower Stall, Water Closet/Priv Toilet, Walk-In Closet(s)
    • Level: First
    • Area: 255 Square Feet
    • Dimensions: 17x15
    Bedroom 2
    • Features: En Suite Bathroom, Built-in Closet
    • Level: Second
    • Area: 182 Square Feet
    • Dimensions: 14x13
    Bedroom 3
    • Features: Ceiling Fan(s), Built-in Closet
    • Level: Second
    • Area: 132 Square Feet
    • Dimensions: 12x11
    Bedroom 4
    • Features: Ceiling Fan(s), Built-in Closet
    • Level: Second
    • Area: 192 Square Feet
    • Dimensions: 12x16
    Dining room
    • Level: First
    Family room
    • Features: Ceiling Fan(s)
    • Level: First
    Kitchen
    • Features: Pantry, Granite Counters, Kitchen Island
    • Level: First
    Laundry
    • Level: First
    Living room
    • Features: Ceiling Fan(s), Coat Closet
    • Level: First
    Loft
    • Features: Ceiling Fan(s)
    • Level: Second
    Heating
    • Central, Electric
    Cooling
    • Central Air
    Appliances
    • Included: Dishwasher, Disposal, Electric Water Heater, Microwave, Range, Refrigerator, Wine Refrigerator
    • Laundry: Inside, Laundry Room
    Features
    • Built-in Features, Cathedral Ceiling(s), Ceiling Fan(s), Crown Molding, High Ceilings, Kitchen/Family Room Combo, Living Room/Dining Room Combo, Open Floorplan, Primary Bedroom Main Floor, Solid Wood Cabinets, Stone Counters, Thermostat, Walk-In Closet(s)
    • Flooring: Carpet, Ceramic Tile
    • Doors: French Doors, Sliding Doors
    • Windows: Drapes, Rods, Shades, Window Treatments, Skylight(s)
    • Has fireplace: No
    Interior area
    • Total structure area: 3,604
    • Total interior livable area: 2,732 sqft

    Property

    Parking
    • Total spaces: 2
    • Parking features: Driveway, Garage Door Opener
    • Attached garage spaces: 2
    • Has uncovered spaces: Yes
    • Details: Garage Dimensions: 21x20
    Features
    • Levels: Two
    • Stories: 2
    • Patio & porch: Covered, Enclosed, Screened
    • Exterior features: Garden, Irrigation System, Lighting, Rain Gutters, Sidewalk, Sprinkler Metered
    • Fencing: Fenced,Masonry
    • Has view: Yes
    • View description: Garden, Golf Course, Trees/Woods
    Lot
    • Size: 5,831 Square Feet
    • Features: Cul-De-Sac, Landscaped, On Golf Course, Sidewalk
    • Residential vegetation: Mature Landscaping, Trees/Landscaped
    Details
    • Parcel number: 332429309701000
    • Zoning: P-D
    • Special conditions: None

    Construction

    Type & style
    • Home type: SingleFamily
    • Property subtype: Single Family Residence
    Materials
    • Block, Concrete, Stucco
    • Foundation: Slab
    • Roof: Shingle
    Condition
    • Completed
    • New construction: No
    • Year built: 1990
    Details
    • Warranty included: Yes

    Utilities & green energy

    • Sewer: Public Sewer
    • Water: Public
    • Utilities for property: Cable Connected, Electricity Connected, Public, Sewer Connected, Water Connected

    Community & HOA

    Community
    • Features: Clubhouse, Deed Restrictions, Gated Community - Guard, Park, Pool, Sidewalks, Special Community Restrictions, Tennis Court(s)
    • Pet fee: $0 monthly
    • Subdivision: HUNTERS CREEK TR 135 PH 03
    HOA
    • Has HOA: Yes
    • Amenities included: Clubhouse, Gated, Park, Playground, Pool, Racquetball, Recreation Facilities, Security, Spa/Hot Tub, Tennis Court(s)
    • Services included: Community Pool, Maintenance Grounds, Manager, Pool Maintenance, Recreational Facilities, Security
    • HOA fee: $354 monthly
    • HOA name: Beth Peraza
    • HOA phone: 407-240-6000
    • Second HOA name: Hunter's Creek Community Association
    Location
    • Region: Orlando

    Financial & listing details

    • Price per square foot: $190/sqft
    • Tax assessed value: $420,126
    • Annual tax amount: $400
    • Date on market: 12/30/2025
    • Cumulative days on market: 6 days
    • Listing terms: Cash,Conventional,FHA,VA Loan
    • Ownership: Fee Simple
    • Total actual rent: 0
    • Electric utility on property: Yes
    • Road surface type: Asphalt

    Price history

    DateEventPrice
    3/5/2026Sold$520,000$190/sqft
    Source: Stellar MLS #O6369742 Report a problem
    1/6/2026Pending sale$520,000$190/sqft
    Source: eXp Realty #O6369742 Report a problem
    12/30/2025Listed for sale$520,000+4%$190/sqft
    Source: Stellar MLS #O6369742 Report a problem
    9/19/2025Listing removed$499,995$183/sqft
    Source: Stellar MLS #O6291745 Report a problem
    5/19/2025Price change$499,995-6.5%$183/sqft
    Source: Stellar MLS #O6291745 Report a problem
    3/21/2025Listed for sale$535,000+197.2%$196/sqft
    Source: Stellar MLS #O6291745 Report a problem
    6/26/2003Sold$180,000+2.9%$66/sqft
    Source: Public Record Report a problem
    9/14/1998Sold$175,000$64/sqft
    Source: Public Record Report a problem

    Public tax history

    YearProperty taxesTax assessment
    2024$3,204 +7.4%$219,784 +3%
    2023$2,984 +4.1%$213,383 +3%
    2022$2,865 +1.8%$207,168 +3%
    2021$2,814 +1%$201,134 +1.4%
    2020$2,787 +1.5%$198,357 +2.3%
    2019$2,745 +0.9%$193,897 +1.9%
    2018$2,720 $190,282 -26%
    2017$2,720 +1.7%$257,116 +2.4%
    2016$2,676 +1%$251,201 +5.7%
    2015$2,648 -3.6%$237,581 +7.1%
    2014$2,747 +2.3%$221,774 +12.3%
    2013$2,686 +1.2%$197,495 +13.4%
    2012$2,653 -0.4%$174,207 0%
    2011$2,665 -0.7%$174,256 -3%
    2010$2,684 $179,574 -11.5%
    2009-- $202,901 -25.2%
    2008$3,442 -1.7%$271,337 -17.6%
    2007$3,501 -5.8%$329,185 +11.1%
    2006$3,716 +0.5%$296,355 +38.6%
    2005$3,697 +3.4%$213,864 +1.9%
    2004$3,577 -11.7%$209,869 +1.6%
    2003$4,050 +3.7%$206,588 +3.8%
    2002$3,906 +1.7%$199,103 +4.7%
    2001$3,843 +4.3%$190,155 +5.5%
    2000$3,685 $180,277
    Find assessor info on the county website

    Neighborhood: Hunters Creek

    Nearby schools

    GreatSchools rating
    Schools provided by the listing agent
    • Elementary: Hunter's Creek Elem
    • Middle: Hunter's Creek Middle
    • High: Cypress Creek High

    Source: Stellar MLS. This data may not be complete. We recommend contacting the local school district to confirm school assignments for this home.

    Get a cash offer in 3 minutes
    Find out how much your home could sell for in as little as 3 minutes with a no-obligation cash offer.
    Estimated market value
    $524,800
    Get a cash offer in 3 minutes
    Find out how much your home could sell for in as little as 3 minutes with a no-obligation cash offer.
    Estimated market value
    $524,800