SO MUCH ROOM in this lovely floorplan full of lots of natural light in a conveniently located 55+ park. AND attention to detail: SS appliances, glass tile backsplash, stylish lighting fixtures & under-cabinet lighting in the kitchen, pantry in the hall; storage in the laundry area; tasteful splashes of accent coloring on some walls & doors. THIS HOME FEELS MUCH LARGER THAN IT APPEARS! Stay warm in the winter, cool in the summer w/Ductless HP. Enjoy morning coffee or afternoon beverage on the front deck. Both access doors have locking storm screen doors. HUGE LOT! Park in your private carport w/ a storage shed at the back. The moveable kitchen island remains (currently where table/chairs would go). Park rent includes sewer, clubhouse & pool.
Sold
Listed by: RE/MAX Elite • Karen Dix-Colony
Bought with: ReLuTy Corp
$90,000
14322 Admiralty Way #77, Lynnwood, WA 98087
1beds
672sqft
Manufactured Home
Built in 2010
-- sqft lot
$84,300 Zestimate®
$134/sqft
$1,802 Estimated rent
Home value
$84,300
$74,000 - $98,000
$1,802/mo
Zestimate® history
Owner options
List your home for rent
$1,802/mo
Rent Zestimate®
Find your next renter with Zillow Rental Manager. Plus, with online applications, you can quickly screen prospective tenants – for free.
$1,802/mo
Rent Zestimate®
Refinance and save
$438/mo
Est. payment
Refinancing to a lower rate could help reduce your monthly payments and save thousands over the life of the loan.
$438/mo
Est. payment
Explore your selling options
Work with a Zillow partner agent
Leverage their expertise and Zillow's premium Showcase listings to get your home seen by more buyers.
Get startedList with your own agent
Get your home in front of millions of buyers by listing it on Zillow.
Learn how to do itSell it yourself
Take full control of how buyers see your home on Zillow by listing For Sale by Owner (FSBO).
List your homeWhat's special
Zillow last checked:
Listing updated:
Listed by:
Karen Dix-Colony,
RE/MAX Elite,
Steven C Colony,
RE/MAX Elite
Bought with:
Christopher Van De Grift, 140799
ReLuTy Corp
Source: NWMLS as distributed by MLS GRID,MLS#: 2238125
Facts & features
Interior
Bedrooms & bathrooms
- Bedrooms: 1
- Bathrooms: 1
- Full bathrooms: 1
Rooms
- Room types: Entry, Kitchen With Eating Space, Living Room, Utility Room
Heating
- Ductless HP-Mini Split, Electric
Cooling
- Has cooling: Yes
Appliances
- Included: Dryer(s), Microwaves_, Refrigerators_, StovesRanges_, Washer(s), Microwave(s), Refrigerator(s), Stove(s)/Range(s), Water Heater: electric, Water Heater Location: bedroom
Features
- Flooring: Laminate, Carpet
- Windows: Double Pane Windows
- Has fireplace: No
Interior area
- Total structure area: 672
- Total interior livable area: 672 sqft
Property
Parking
- Total spaces: 2
- Parking features: Carport, Uncovered
- Has carport: Yes
Features
- Levels: One
- Stories: 1
- Patio & porch: Wall to Wall Carpet, Laminate Hardwood, Water Heater
- Park: SERENE TERRACE MOBILE PARK PRK
Lot
- Features: Cul-De-Sac, Dead End Street, Paved
Details
- Parcel number: 00960010607700
- Lease amount: $925
- Special conditions: Standard
- Other equipment: Leased Equipment: security system
Construction
Type & style
- Home type: MobileManufactured
- Architectural style: Manuf-Single Wide
- Property subtype: Manufactured Home
Materials
- Wood Siding
- Foundation: Tie Down
- Roof: Composition
Condition
- Good
- Year built: 2010
Details
- Builder model: GV481M
Utilities & green energy
- Electric: Company: PUD
- Sewer: Company: paid by park
- Water: Public, Company: paid through park
- Utilities for property: Antenea
Green energy
- Energy efficient items: Double Pane Windows
Community & HOA
Community
- Senior community: Yes
- Subdivision: Lake Stickney
Location
- Region: Lynnwood
Financial & listing details
- Price per square foot: $134/sqft
- Tax assessed value: $45,400
- Annual tax amount: $527
- Date on market: 6/1/2024
- Cumulative days on market: 781 days
- Listing terms: Conventional
- Inclusions: Dryers, Microwaves, Refrigerators, StovesRanges, Washers, Sewer, Drapes, SecuritySystem, LeasedEquipment
- Body type: Single Wide
Price history
| Date | Event | Price |
|---|---|---|
| 7/9/2024 | Sold | $90,000$134/sqft |
Source:  NWMLS as distributed by MLS GRID #2238125 Report a problem NWMLS as distributed by MLS GRID #2238125 Report a problem | ||
| 5/23/2024 | Pending sale | $90,000$134/sqft |
Source: NWMLS as distributed by MLS GRID #2238125 Report a problem | ||
| 5/15/2024 | Listed for sale | $90,000+350%$134/sqft |
Source: NWMLS as distributed by MLS GRID #2238125 Report a problem | ||
| 6/25/2003 | Sold | $20,000$30/sqft |
Source: Agent Provided Report a problem | ||
Public tax history
| Year | Property taxes | Tax assessment |
|---|---|---|
| 2024 | $404 -25.2% | $45,400 -27.5% |
| 2023 | $540 +2.5% | $62,600 -2.3% |
| 2022 | $527 +11% | $64,100 +30.8% |
| 2021 | $475 | $49,000 |
Find assessor info on the county website
Neighborhood: 98087
Nearby homes
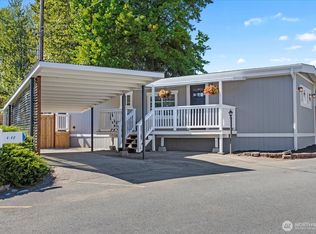
- $120,0001 bd1 ba728 sqft14322 Admiralty Way UNIT 1, Lynnwood, WA 98087Sold
- $180,0002 bd2 ba1.3k sqft14322 Admiralty Way UNIT 6, Lynnwood, WA 98087For Sale

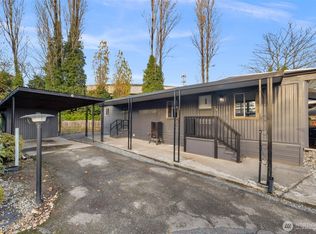
- $78,0002 bd1 ba576 sqft14322 Admiralty Way UNIT 8, Lynnwood, WA 98087For Sale
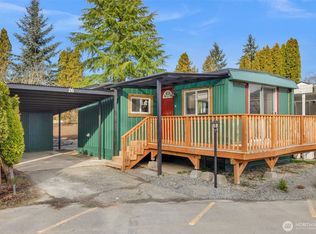
- $99,5001 bd1 ba600 sqft14322 Admiralty Way UNIT 26, Lynnwood, WA 98087For Sale
- $130,0001 bd2 ba864 sqft14322 Admiralty Way UNIT 27, Lynnwood, WA 98087For Sale
- $100,0002 bd1 ba1k sqft14322 Admiralty Way UNIT 48, Lynnwood, WA 98087Sold
- $115,0002 bd2 ba1.2k sqft14322 Admiralty Way UNIT 51, Lynnwood, WA 98087Sold
- $55,0002 bd2 ba960 sqft14322 Admiralty Way UNIT 68, Lynnwood, WA 98087Sold
- $130,0001 bd1 ba867 sqft14322 Admiralty Way UNIT 70, Lynnwood, WA 98087Sold
Nearby schools
GreatSchools rating
- 6/10Picnic Point Elementary SchoolGrades: K-5Distance: 1.9 mi
- 4/10Voyager Middle SchoolGrades: 6-8Distance: 2.3 mi
- 4/10Mariner High SchoolGrades: 9-12Distance: 2.2 mi
Get a cash offer in 3 minutes
Find out how much your home could sell for in as little as 3 minutes with a no-obligation cash offer.
Estimated market value
$84,300
Get a cash offer in 3 minutes
Find out how much your home could sell for in as little as 3 minutes with a no-obligation cash offer.
Estimated market value
$84,300
- Washington
- Snohomish County
- Lynnwood
- 98087
- 14322 Admiralty Way Unit 77
Nearby cities
Nearby neighborhoods
Nearby zip codes
Other Lynnwood Topics
