THE EMORY II | 2,286 SQUARE FEET
Discover sophisticated single-level living enhanced by a bonus upstairs suite in this meticulously designed Emory II plan. The thoughtfully configured main floor centers around an open-concept heart of the home, where the gourmet kitchen flows seamlessly into inviting living spaces.
DISTINCTIVE FEATURES:
4 Bedrooms | 3 Bathrooms
Primary Suite on Main Level
2-Car Garage
Formal Dining Room
LUXURY FINISHES:
Premium Benton Burlap Cabinetry
Quartz Countertops Throughout Kitchen and Baths
Upgraded Wood-Look Plank Flooring in Main Living Areas
The kitchen serves as a natural gathering space, featuring a walk-in pantry and welcoming café area. The main-level primary suite offers a private sanctuary, complete with a spa-inspired bathroom. A dedicated formal dining room provides the perfect setting for elegant entertaining.
Photos shown are representative samples. Final property will be completed Summer 2025.
Closed
$370,000
14323 CREEKBLUFF Way, Jacksonville, FL 32234
4beds
2,286sqft
Single Family Residence
Built in 2025
5,662 Square Feet Lot
$365,700 Zestimate®
$162/sqft
$2,571 Estimated rent
Home value
$365,700
$340,000 - $391,000
$2,571/mo
Zestimate® history
Owner options
List your home for rent
$2,571/mo
Rent Zestimate®
Find your next renter with Zillow Rental Manager. Plus, with online applications, you can quickly screen prospective tenants – for free.
$2,571/mo
Rent Zestimate®
Refinance and save
$2,814/mo
Est. payment
Refinancing to a lower rate could help reduce your monthly payments and save thousands over the life of the loan.
$2,814/mo
Est. payment
Explore your selling options
Work with a Zillow partner agent
Leverage their expertise and Zillow's premium Showcase listings to get your home seen by more buyers.
Get startedList with your own agent
Get your home in front of millions of buyers by listing it on Zillow.
Learn how to do itSell it yourself
Take full control of how buyers see your home on Zillow by listing For Sale by Owner (FSBO).
List your homeWhat's special
Zillow last checked:
Listing updated:
Listed by:
NANCY PRUITT 904-543-3237,
OLYMPUS EXECUTIVE REALTY, INC 407-469-2000
Bought with:
CHARLENE DIAMOND, 678339
CHARLENE DIAMOND REALTY GROUP INC
Source: realMLS,MLS#: 2060752
Facts & features
Interior
Bedrooms & bathrooms
- Bedrooms: 4
- Bathrooms: 3
- Full bathrooms: 3
Primary bedroom
- Description: Walk in Closets
- Level: First
- Area: 210 Square Feet
- Dimensions: 15.00 x 14.00
Bedroom 2
- Description: Built in Closet
- Level: First
- Area: 121 Square Feet
- Dimensions: 11.00 x 11.00
Bedroom 3
- Description: Built in Closet
- Level: First
- Area: 132 Square Feet
- Dimensions: 11.00 x 12.00
Primary bathroom
- Description: Private Water Closet
- Level: First
Bonus room
- Level: Second
- Area: 266 Square Feet
- Dimensions: 14.00 x 19.00
Dining room
- Level: First
- Area: 132 Square Feet
- Dimensions: 11.00 x 12.00
Great room
- Level: First
- Area: 255 Square Feet
- Dimensions: 15.00 x 17.00
Kitchen
- Description: Walk In Pantry
- Level: First
- Area: 195 Square Feet
- Dimensions: 15.00 x 13.00
Other
- Description: DINETTE
- Level: First
- Area: 72 Square Feet
- Dimensions: 8.00 x 9.00
Heating
- Central, Electric, Heat Pump
Cooling
- Central Air, Electric
Appliances
- Included: Dishwasher, Disposal, Electric Oven, Electric Water Heater, ENERGY STAR Qualified Water Heater, Microwave
- Laundry: Electric Dryer Hookup, Lower Level, Washer Hookup
Features
- Eat-in Kitchen, Kitchen Island, Open Floorplan, Pantry, Master Downstairs, Smart Thermostat, Split Bedrooms, Walk-In Closet(s)
- Flooring: Carpet, Laminate
Interior area
- Total structure area: 3,008
- Total interior livable area: 2,286 sqft
Property
Parking
- Total spaces: 2
- Parking features: Attached, Garage Door Opener
- Attached garage spaces: 2
Features
- Levels: Two
- Stories: 1
- Patio & porch: Covered, Front Porch, Rear Porch
Lot
- Size: 5,662 Square Feet
- Dimensions: 50 x 120
- Features: Cleared
Details
- Parcel number: 0023160029
- Zoning description: Residential
Construction
Type & style
- Home type: SingleFamily
- Architectural style: Traditional
- Property subtype: Single Family Residence
Materials
- Fiber Cement, Frame
- Roof: Shingle
Condition
- Under Construction
- New construction: Yes
- Year built: 2025
Utilities & green energy
- Sewer: Public Sewer
- Water: Public
- Utilities for property: Cable Available, Electricity Available, Electricity Connected, Natural Gas Not Available, Sewer Available, Sewer Connected, Water Available
Community & HOA
Community
- Security: Smoke Detector(s)
- Subdivision: Bellbrooke
HOA
- Has HOA: Yes
- Amenities included: Barbecue, Dog Park, Playground
- HOA fee: $215 quarterly
- HOA name: Sovereign and Jacobs
- HOA phone: 904-461-5556
Location
- Region: Jacksonville
Financial & listing details
- Price per square foot: $162/sqft
- Annual tax amount: $624
- Date on market: 12/15/2024
- Listing terms: Cash,Conventional,FHA,VA Loan
- Road surface type: Asphalt
Price history
| Date | Event | Price |
|---|---|---|
| 8/8/2025 | Sold | $370,000-2.4%$162/sqft |
Source:  realMLS #2060752 Report a problem realMLS #2060752 Report a problem | ||
| 6/28/2025 | Pending sale | $379,017$166/sqft |
Source: realMLS #2060752 Report a problem | ||
| 5/29/2025 | Price change | $379,017+3.4%$166/sqft |
Source:  Dream Finders Homes Report a problem Dream Finders Homes Report a problem | ||
| 5/17/2025 | Price change | $366,517-3.5%$160/sqft |
Source: Dream Finders Homes Report a problem | ||
| 3/29/2025 | Price change | $379,990-3.6%$166/sqft |
Source: Dream Finders Homes Report a problem | ||
| 3/29/2025 | Price change | $394,017-1.5%$172/sqft |
Source: realMLS #2060752 Report a problem | ||
| 3/7/2025 | Price change | $399,990-3.5%$175/sqft |
Source: realMLS #2060752 Report a problem | ||
| 12/15/2024 | Listed for sale | $414,498$181/sqft |
Source: realMLS #2060752 Report a problem | ||
Public tax history
Tax history is unavailable.
Neighborhood: 32234
Nearby homes
- $360,4904 bd3 ba2.2k sqft14329 Creekbluff Way, Jacksonville, FL 32234Sold
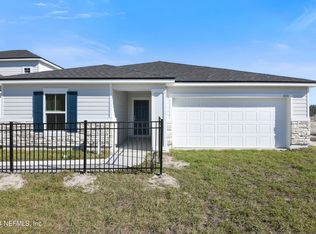
- $435,0305 bd4 ba2.7k sqft14347 Creekbluff Way, Jacksonville, FL 32234Sold
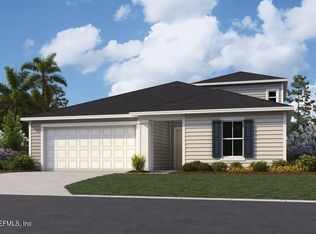
- $345,0003 bd2 ba1.7k sqft14335 Creekbluff Way, Jacksonville, FL 32234Sold

- $389,9904 bd4 ba2.9k sqft14359 Creekbluff Way, Jacksonville, FL 32234Sold
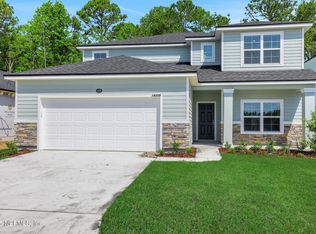
- $355,0004 bd3 ba2.1k sqft14317 Creekbluff Way, Jacksonville, FL 32234Sold
- $344,9903 bd2 ba1.9k sqft14340 Creekbluff Way, Jacksonville, FL 32234Sold
- $319,9904 bd2 ba1.7k sqft14341 Creekbluff Way, Jacksonville, FL 32234Sold
- $399,9905 bd4 ba2.7k sqft14334 Creekbluff Way, Jacksonville, FL 32234Sold
Nearby schools
GreatSchools rating
- 7/10Mamie Agnes Jones Elementary SchoolGrades: PK-5Distance: 6.9 mi
- 4/10Baldwin Middle-Senior High SchoolGrades: 6-12Distance: 6.6 mi
Schools provided by the listing agent
- Elementary: Mamie Agnes Jones
- Middle: Baldwin
- High: Baldwin
Source: realMLS. This data may not be complete. We recommend contacting the local school district to confirm school assignments for this home.
Get a cash offer in 3 minutes
Find out how much your home could sell for in as little as 3 minutes with a no-obligation cash offer.
Estimated market value
$365,700
Get a cash offer in 3 minutes
Find out how much your home could sell for in as little as 3 minutes with a no-obligation cash offer.
Estimated market value
$365,700
- Florida
- Duval County
- Jacksonville
- 32234
- 14323 CREEKBLUFF Way
Nearby cities
Nearby neighborhoods
Nearby zip codes
Other Jacksonville Topics
