Discover the elegance and comfort of the Stratford floor plan by Dream Finders Homes. With 4 bedrooms and 3.5 bathrooms, this home offers ample space for families or those who love to entertain. The modern kitchen, featuring sleek cabinetry and high-end appliances, seamlessly flows into the open-concept living and dining areas, providing the perfect setting for gatherings and relaxation. Complete with a 2-car garage for convenience and storage, the Stratford floor plan promises a harmonious blend of style and functionality. Don't miss the opportunity to explore this exceptional home and envision the possibilities of comfortable living.
Closed
$389,990
14359 CREEKBLUFF Way, Jacksonville, FL 32234
4beds
2,956sqft
Single Family Residence
Built in 2025
7,200 Square Feet Lot
$387,900 Zestimate®
$132/sqft
$3,215 Estimated rent
Home value
$387,900
$361,000 - $415,000
$3,215/mo
Zestimate® history
Owner options
List your home for rent
$3,215/mo
Rent Zestimate®
Find your next renter with Zillow Rental Manager. Plus, with online applications, you can quickly screen prospective tenants – for free.
$3,215/mo
Rent Zestimate®
Refinance and save
$2,884/mo
Est. payment
Refinancing to a lower rate could help reduce your monthly payments and save thousands over the life of the loan.
$2,884/mo
Est. payment
Explore your selling options
Work with a Zillow partner agent
Leverage their expertise and Zillow's premium Showcase listings to get your home seen by more buyers.
Get startedList with your own agent
Get your home in front of millions of buyers by listing it on Zillow.
Learn how to do itSell it yourself
Take full control of how buyers see your home on Zillow by listing For Sale by Owner (FSBO).
List your homeWhat's special
Zillow last checked:
Listing updated:
Listed by:
NANCY PRUITT 904-543-3237,
OLYMPUS EXECUTIVE REALTY, INC 407-469-2000
Bought with:
SENETTA SPICER, 3283269
REDFIN CORPORATION
Source: realMLS,MLS#: 2074642
Facts & features
Interior
Bedrooms & bathrooms
- Bedrooms: 4
- Bathrooms: 4
- Full bathrooms: 3
- 1/2 bathrooms: 1
Primary bedroom
- Description: Walk in Closets
- Level: First
- Area: 238 Square Feet
- Dimensions: 14.00 x 17.00
Bedroom 2
- Description: Built in Closet
- Level: Second
- Area: 168 Square Feet
- Dimensions: 14.00 x 12.00
Bedroom 3
- Description: WALK IN Closet
- Level: Second
- Area: 256 Square Feet
- Dimensions: 16.00 x 16.00
Bedroom 4
- Description: WALK IN Closet
- Level: Second
- Area: 168 Square Feet
- Dimensions: 12.00 x 14.00
Primary bathroom
- Description: Private Water Closet
- Level: First
Bonus room
- Level: Second
- Area: 238 Square Feet
- Dimensions: 17.00 x 14.00
Dining room
- Level: First
- Area: 144 Square Feet
- Dimensions: 12.00 x 12.00
Great room
- Level: First
- Area: 289 Square Feet
- Dimensions: 17.00 x 17.00
Kitchen
- Description: Walk In Pantry
- Level: First
- Area: 132 Square Feet
- Dimensions: 12.00 x 11.00
Loft
- Level: Second
- Area: 144 Square Feet
- Dimensions: 12.00 x 12.00
Other
- Description: DINETTE
- Level: First
- Area: 81 Square Feet
- Dimensions: 9.00 x 9.00
Heating
- Central, Electric, Heat Pump
Cooling
- Central Air, Electric, Multi Units
Appliances
- Included: Dishwasher, Electric Oven, Electric Water Heater, ENERGY STAR Qualified Water Heater, Microwave
- Laundry: Electric Dryer Hookup, Lower Level, Washer Hookup
Features
- Breakfast Nook, Kitchen Island, Open Floorplan, Pantry, Primary Bathroom - Shower No Tub, Master Downstairs, Smart Thermostat, Split Bedrooms, Walk-In Closet(s)
- Flooring: Carpet, Laminate
Interior area
- Total interior livable area: 2,956 sqft
Property
Parking
- Total spaces: 3
- Parking features: Attached, Garage Door Opener
- Attached garage spaces: 3
Features
- Levels: Two
- Stories: 2
- Patio & porch: Porch, Rear Porch
- Has view: Yes
- View description: Pond
- Has water view: Yes
- Water view: Pond
- Waterfront features: Pond
Lot
- Size: 7,200 Square Feet
- Dimensions: 60 x 120
- Features: Cleared
Details
- Parcel number: 0023161330
- Zoning description: Residential
Construction
Type & style
- Home type: SingleFamily
- Architectural style: Traditional
- Property subtype: Single Family Residence
Materials
- Fiber Cement, Frame
- Roof: Shingle
Condition
- Under Construction
- New construction: Yes
- Year built: 2025
Utilities & green energy
- Sewer: Public Sewer
- Water: Public
- Utilities for property: Cable Available, Electricity Available, Electricity Connected, Natural Gas Not Available, Sewer Available, Sewer Connected, Water Available
Community & HOA
Community
- Security: Smoke Detector(s)
- Subdivision: Bellbrooke
HOA
- Has HOA: Yes
- Amenities included: Barbecue, Dog Park, Playground
- HOA fee: $215 quarterly
- HOA name: Sovereign and Jacobs
- HOA phone: 904-461-5556
Location
- Region: Jacksonville
Financial & listing details
- Price per square foot: $132/sqft
- Annual tax amount: $624
- Date on market: 3/9/2025
- Listing terms: Cash,Conventional,FHA,VA Loan
- Road surface type: Asphalt
Price history
| Date | Event | Price |
|---|---|---|
| 10/17/2025 | Sold | $389,990$132/sqft |
Source:  realMLS #2074642 Report a problem realMLS #2074642 Report a problem | ||
| 9/20/2025 | Pending sale | $389,990$132/sqft |
Source: realMLS #2074642 Report a problem | ||
| 9/9/2025 | Price change | $389,990-2.5%$132/sqft |
Source:  Dream Finders Homes Report a problem Dream Finders Homes Report a problem | ||
| 8/14/2025 | Price change | $400,186+0%$135/sqft |
Source: Dream Finders Homes Report a problem | ||
| 8/13/2025 | Price change | $399,990-3.6%$135/sqft |
Source: Dream Finders Homes Report a problem | ||
| 7/25/2025 | Price change | $414,990-2.9%$140/sqft |
Source: realMLS #2074642 Report a problem | ||
| 5/17/2025 | Price change | $427,554+3.7%$145/sqft |
Source: Dream Finders Homes Report a problem | ||
| 5/15/2025 | Price change | $412,490-4.1%$140/sqft |
Source: Dream Finders Homes Report a problem | ||
| 3/29/2025 | Price change | $429,990-2.6%$145/sqft |
Source: Dream Finders Homes Report a problem | ||
| 3/29/2025 | Price change | $441,554-1.9%$149/sqft |
Source: realMLS #2074642 Report a problem | ||
| 2/13/2025 | Listed for sale | $449,990$152/sqft |
Source: Dream Finders Homes Report a problem | ||
Public tax history
Tax history is unavailable.
Neighborhood: 32234
Nearby homes
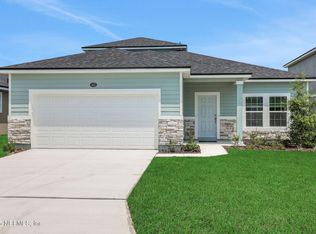
- $370,0004 bd3 ba2.2k sqft14323 Creekbluff Way, Jacksonville, FL 32234Sold
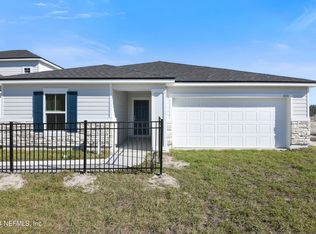
- $360,4904 bd3 ba2.2k sqft14329 Creekbluff Way, Jacksonville, FL 32234Sold
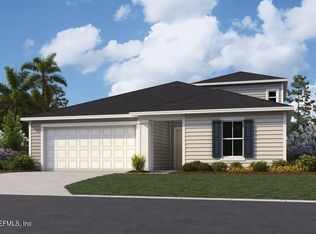
- $435,0305 bd4 ba2.7k sqft14347 Creekbluff Way, Jacksonville, FL 32234Sold
- $345,0003 bd2 ba1.7k sqft14335 Creekbluff Way, Jacksonville, FL 32234Sold

- $355,0004 bd3 ba2.1k sqft14317 Creekbluff Way, Jacksonville, FL 32234Sold
- $344,9903 bd2 ba1.9k sqft14340 Creekbluff Way, Jacksonville, FL 32234Sold
- $319,9904 bd2 ba1.7k sqft14341 Creekbluff Way, Jacksonville, FL 32234Sold
- $399,9905 bd4 ba2.7k sqft14334 Creekbluff Way, Jacksonville, FL 32234Sold
Nearby schools
GreatSchools rating
- 7/10Mamie Agnes Jones Elementary SchoolGrades: PK-5Distance: 6.9 mi
- 4/10Baldwin Middle-Senior High SchoolGrades: 6-12Distance: 6.6 mi
Schools provided by the listing agent
- Elementary: Mamie Agnes Jones
- Middle: Baldwin
- High: Baldwin
Source: realMLS. This data may not be complete. We recommend contacting the local school district to confirm school assignments for this home.
Get a cash offer in 3 minutes
Find out how much your home could sell for in as little as 3 minutes with a no-obligation cash offer.
Estimated market value
$387,900
Get a cash offer in 3 minutes
Find out how much your home could sell for in as little as 3 minutes with a no-obligation cash offer.
Estimated market value
$387,900
- Florida
- Duval County
- Jacksonville
- 32234
- 14359 CREEKBLUFF Way
Nearby cities
Nearby neighborhoods
Nearby zip codes
Other Jacksonville Topics
