**This house comes with a REDUCED RATE through the seller's preferred lender. This is a lender-paid rate buydown that reduces the buyer's interest rate and monthly payment.** Welcome to this beautifully updated 4-bedroom, 3.5-bathroom home in the highly sought-after community of Hunter’s Creek. From the moment you arrive, you’ll be impressed by the home’s modern curb appeal, highlighted by a new paver driveway and inviting entryway. Inside, a grand foyer with soaring ceilings creates an impressive first impression. Thoughtfully designed spaces throughout the home include a stunning color-drenched home office, a dedicated home gym, and an upstairs library overlooking the lake—perfect for reading, working, or relaxing. The heart of the home offers picturesque lake views from the kitchen, living room, and Florida room, creating a seamless connection between indoor living and the beautiful natural surroundings. Generous living spaces, abundant natural light, and tasteful updates throughout make this home both elegant and functional. Whether entertaining guests or enjoying a quiet evening at home, this exceptional property combines luxury, comfort, and breathtaking water views in one of Central Florida’s most desirable communities
Sold for $740,000
Zestimate®
$740,000
14324 LORD BARCLAY DRIVE, ORLANDO, FL 32837
4beds
3,732sqft
Single Family Residence
Built in 1994
10,769 Square Feet Lot
$740,000 Zestimate®
$198/sqft
$4,256 Estimated rent
Home value
$740,000
$681,000 - $799,000
$4,256/mo
Zestimate® history
Owner options
List your home for rent
$4,256/mo
Rent Zestimate®
Find your next renter with Zillow Rental Manager. Plus, with online applications, you can quickly screen prospective tenants – for free.
$4,256/mo
Rent Zestimate®
Refinance and save
$5,421/mo
Est. payment
Refinancing to a lower rate could help reduce your monthly payments and save thousands over the life of the loan.
$5,421/mo
Est. payment
Explore your selling options
Work with a Zillow partner agent
Leverage their expertise and Zillow's premium Showcase listings to get your home seen by more buyers.
Get startedList with your own agent
Get your home in front of millions of buyers by listing it on Zillow.
Learn how to do itSell it yourself
Take full control of how buyers see your home on Zillow by listing For Sale by Owner (FSBO).
List your homeWhat's special
Modern curb appealStunning color-drenched home officeTasteful updates throughoutAbundant natural lightDedicated home gymInviting entrywayGenerous living spaces
Zillow last checked:
Listing updated:
Listed by:
Thomas Nickley, Jr 407-629-4420,
KELLER WILLIAMS REALTY AT THE PARKS 407-629-4420,
Shaun Ross 239-331-1366,
KELLER WILLIAMS REALTY AT THE PARKS
Bought with:
Zuleima Guzman Alvarez, 3560867
KELLER WILLIAMS REALTY AT THE PARKS
Source: Stellar MLS,MLS#: O6417453 Originating MLS: Orlando Regional
Originating MLS: Orlando Regional
Facts & features
Interior
Bedrooms & bathrooms
- Bedrooms: 4
- Bathrooms: 4
- Full bathrooms: 3
- 1/2 bathrooms: 1
Rooms
- Room types: Bonus Room, Den/Library/Office, Dining Room, Loft
Primary bedroom
- Features: Ceiling Fan(s), En Suite Bathroom, Split Vanities, Tub with Separate Shower Stall, Walk-In Closet(s)
- Level: First
Bedroom 2
- Features: Ceiling Fan(s), Walk-In Closet(s)
- Level: Second
Bedroom 3
- Features: Ceiling Fan(s), Built-in Closet
- Level: Second
Bedroom 4
- Features: Ceiling Fan(s), Built-in Closet
- Level: Second
Bonus room
- Features: Ceiling Fan(s), No Closet
- Level: First
Dining room
- Level: First
Gym
- Features: Ceiling Fan(s)
- Level: First
Kitchen
- Features: Breakfast Bar, Kitchen Island, Pantry
- Level: First
Living room
- Features: Ceiling Fan(s)
- Level: First
Loft
- Features: Ceiling Fan(s), Built-in Closet
- Level: Second
Office
- Level: First
Heating
- Electric
Cooling
- Central Air
Appliances
- Included: Dishwasher, Microwave, Range, Refrigerator
- Laundry: Inside, Laundry Room
Features
- Ceiling Fan(s), Eating Space In Kitchen, Kitchen/Family Room Combo, Primary Bedroom Main Floor, Vaulted Ceiling(s), Walk-In Closet(s)
- Flooring: Luxury Vinyl, Tile
- Doors: Sliding Doors
- Windows: Skylight(s)
- Has fireplace: No
Interior area
- Total structure area: 4,296
- Total interior livable area: 3,732 sqft
Property
Parking
- Total spaces: 2
- Parking features: Driveway, Garage Door Opener
- Attached garage spaces: 2
- Has uncovered spaces: Yes
Features
- Levels: Two
- Stories: 2
- Patio & porch: Covered, Front Porch, Patio, Screened
- Exterior features: Garden, Lighting, Rain Gutters, Sidewalk
- Has view: Yes
- View description: Garden, Trees/Woods, Water, Pond
- Has water view: Yes
- Water view: Water,Pond
- Waterfront features: Pond Access
Lot
- Size: 10,769 Square Feet
- Features: Landscaped, Sidewalk
- Residential vegetation: Mature Landscaping, Trees/Landscaped
Details
- Parcel number: 322429372701540
- Zoning: P-D
- Special conditions: None
Construction
Type & style
- Home type: SingleFamily
- Property subtype: Single Family Residence
Materials
- Block, Concrete, Stucco
- Foundation: Slab
- Roof: Shingle
Condition
- New construction: No
- Year built: 1994
Utilities & green energy
- Sewer: Public Sewer
- Water: Public
- Utilities for property: Electricity Connected
Community & HOA
Community
- Features: Association Recreation - Owned, Clubhouse, Deed Restrictions, Dog Park, Irrigation-Reclaimed Water, Park, Playground, Sidewalks, Tennis Court(s)
- Pet fee: $0 monthly
- Subdivision: HUNTERS CREEK TR 335 PH 02
HOA
- Has HOA: Yes
- Services included: Common Area Taxes, Reserve Fund, Recreational Facilities
- HOA fee: $125 monthly
- HOA name: Terrie Bromley
- HOA phone: 407-240-6000
Location
- Region: Orlando
Financial & listing details
- Price per square foot: $198/sqft
- Tax assessed value: $562,775
- Annual tax amount: $8,881
- Date on market: 6/19/2026
- Cumulative days on market: 10 days
- Listing terms: Cash,Conventional,FHA
- Ownership: Fee Simple
- Total actual rent: 0
- Electric utility on property: Yes
- Road surface type: Paved
Price history
| Date | Event | Price |
|---|---|---|
| 7/20/2026 | Sold | $740,000-3.9%$198/sqft |
Source:  Stellar MLS #O6417453 Report a problem Stellar MLS #O6417453 Report a problem | ||
| 7/8/2026 | Contingent | $770,000$206/sqft |
Source: Stellar MLS #O6417453 Report a problem | ||
| 6/30/2026 | Pending sale | $770,000$206/sqft |
Source: Stellar MLS #O6417453 Report a problem | ||
| 6/19/2026 | Listed for sale | $770,000+52.5%$206/sqft |
Source: Stellar MLS #O6417453 Report a problem | ||
| 8/9/2021 | Sold | $505,000+163.6%$135/sqft |
Source: Public Record Report a problem | ||
| 5/2/2017 | Listing removed | $2,200$1/sqft |
Source: MERCEDES INVESTMENTS LLC #S4841811 Report a problem | ||
| 3/18/2017 | Price change | $2,200-4.3%$1/sqft |
Source: MERCEDES INVESTMENTS LLC #S4841811 Report a problem | ||
| 3/10/2017 | Price change | $2,300+4.5%$1/sqft |
Source: MERCEDES INVESTMENTS LLC #S4841811 Report a problem | ||
| 2/19/2017 | Price change | $2,200-8.3%$1/sqft |
Source: MERCEDES INVESTMENTS LLC #S4841811 Report a problem | ||
| 2/7/2017 | Listed for rent | $2,400$1/sqft |
Source: MERCEDES INVESTMENTS LLC #S4841811 Report a problem | ||
| 12/2/1994 | Sold | $191,600$51/sqft |
Source: Public Record Report a problem | ||
Public tax history
| Year | Property taxes | Tax assessment |
|---|---|---|
| 2024 | $8,531 +7.4% | $543,427 +3% |
| 2023 | $7,941 +7.7% | $527,599 +16.5% |
| 2022 | $7,370 +20.3% | $452,825 +23.6% |
| 2021 | $6,124 +1% | $366,219 +2.1% |
| 2020 | $6,061 -1.9% | $358,712 -0.7% |
| 2019 | $6,182 +3.6% | $361,204 +4.8% |
| 2018 | $5,968 0% | $344,608 +10.3% |
| 2017 | $5,968 +76.8% | $312,340 +2.5% |
| 2016 | $3,375 +0.9% | $304,719 +0.9% |
| 2015 | $3,346 -3.2% | $302,011 +4.6% |
| 2014 | $3,455 +1.9% | $288,732 +6.3% |
| 2013 | $3,389 +1% | $271,689 +26.5% |
| 2012 | $3,356 -1.6% | $214,780 -1.1% |
| 2011 | $3,409 -3.9% | $217,221 -5.8% |
| 2010 | $3,549 | $230,657 -13.5% |
| 2009 | -- | $266,713 -24.3% |
| 2008 | $3,381 -1.9% | $352,106 -13.9% |
| 2007 | $3,446 -5.9% | $408,948 +15.4% |
| 2006 | $3,661 +1.1% | $354,434 +42% |
| 2005 | $3,621 +4.6% | $249,544 +13.5% |
| 2004 | $3,462 +0.5% | $219,949 +1.3% |
| 2003 | $3,443 +0.4% | $217,197 +4% |
| 2002 | $3,429 -1.3% | $208,861 +7.6% |
| 2001 | $3,474 -10.7% | $194,151 +3% |
| 2000 | $3,892 | $188,538 |
Find assessor info on the county website
Neighborhood: Hunters Creek
Nearby homes
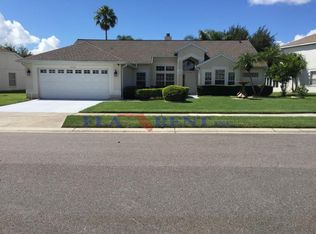
- $563,6004 bd2 ba2.1k sqft14336 Lord Barclay Dr, Orlando, FL 32837Off Market
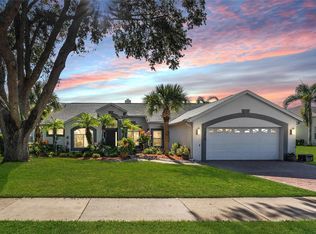
- $599,0004 bd2 ba2.6k sqft14310 Lord Barclay Dr, Orlando, FL 32837For Sale
- $535,7004 bd3 ba2.3k sqft14348 Lord Barclay Dr, Orlando, FL 32837Off Market
- $611,9004 bd3 ba2.5k sqft14323 Lord Barclay Dr, Orlando, FL 32837Off Market
- $595,1004 bd3 ba2.4k sqft14317 Lord Barclay Dr, Orlando, FL 32837Off Market
- $641,1003 bd2 ba2.4k sqft14298 Lord Barclay Dr, Orlando, FL 32837Off Market
- $572,6004 bd3 ba2.2k sqft14329 Lord Barclay Dr, Orlando, FL 32837Off Market
- $622,3004 bd3 ba2.4k sqft14311 Lord Barclay Dr, Orlando, FL 32837Off Market
Nearby schools
GreatSchools rating
- 8/10Hunters Creek Elementary SchoolGrades: PK-5Distance: 0.3 mi
- 8/10Hunters Creek Middle SchoolGrades: 6-8Distance: 0.5 mi
- 6/10Freedom High SchoolGrades: 9-12Distance: 4 mi
Schools provided by the listing agent
- Elementary: Hunter's Creek Elem
- Middle: Hunter's Creek Middle
- High: Freedom High School
Source: Stellar MLS. This data may not be complete. We recommend contacting the local school district to confirm school assignments for this home.
Get a cash offer in 3 minutes
Find out how much your home could sell for in as little as 3 minutes with a no-obligation cash offer.
Estimated market value
$740,000
Get a cash offer in 3 minutes
Find out how much your home could sell for in as little as 3 minutes with a no-obligation cash offer.
Estimated market value
$740,000
- Florida
- Orange County
- Orlando
- 32837
- Hunters Creek
- 14324 LORD BARCLAY DRIVE
Nearby cities
Nearby neighborhoods
Nearby zip codes
Other Orlando Topics
