Under contract-accepting backup offers. Welcome to this beautifully maintained 4-bedroom, 2-bathroom single-family pool home located in the heart of Hunters Creek (around the corner from Hunters Creek Elementary), one of Orlando’s most desirable master-planned communities. This property offers the perfect combination of relaxation, convenience, and modern UPGRADES for comfortable living in a sought-after neighborhood. Bright, Open Living Spaces greet you with a light-filled living room centered around a stunning dual-sided fireplace, creating a warm and inviting atmosphere. The double-panel Hurricane Rated Pella windows throughout the home flood the space with natural light while keeping it energy-efficient. This home’s open layout is perfect for easy entertaining and day-to-day living. The updated Primary Retreat with WALNUT hardwood flooring and primary bath offers luxurious MARBLE, modern fixtures and finishes for a spa-like retreat. Rest easy knowing the home has been re-piped to PVC and includes an electrostatic air filter for the HVAC system, ensuring the cleanest air possible. Step outside to your private backyard oasis! The expanded pool deck is perfect for entertaining, with ample space for lounging or hosting poolside dinners. The screened-in pool enclosure ensures year-round enjoyment with a serene pond view. The lush backyard provides privacy with no rear neighbors, making it a peaceful place to unwind. The Master-Planned Community of Hunters Creek is renowned for its vibrant community life. Enjoy access to dog parks, walking paths, tennis and pickleball courts, private gathering areas, and an array of community-wide events, such as farmers markets, movies in the park, and festive holiday parades. The sense of community here is second to none, where neighbors become friends, and homes rarely come on the market. This home is situated just minutes away from Publix, Starbucks, healthcare, restaurants, and shopping. Whether you're picking up groceries, enjoying a local meal, or tending to healthcare needs, everything is just a short stroll away. Living in Hunters Creek is truly convenient. Schedule your private showing today and experience the charm of Hunters Creek firsthand!, Key Features: 4 Bedrooms, 2 Bathrooms Private Pool with Screened Enclosure Pond View and EXPANDED Pool Deck Dual-Sided Fireplace in Living Room Upgraded Double-Pane HURRICANE RATED Pella Windows 2008, Tankless Water Heater 2025, Foam Insulated Block for the ultimate comfort and SAVINGS on your electric bill, Garage under air for the home gym of your dreams, Re-piped to PVC 2019 -25 year transferrable warranty, Electrostatic Air Filter on HVAC replaced 2025 and HVAC Replacement 12/2021 Schedule your private showing today and experience the charm of Hunters Creek firsthand!
Under contract
Price cut: $1K (6/30)
$599,000
14310 LORD BARCLAY DRIVE, ORLANDO, FL 32837
4beds
2,643sqft
:
Get pre-qualified$4,086/mo
Single Family Residence
Built in 1993
10,769 Square Feet Lot
$-- Zestimate®
$227/sqft
$121/mo HOA
What's special
Stunning dual-sided fireplaceSerene pond viewPrivate backyard oasisBright open living spaces
- 130 days |
- 532 |
- 24 |
Zillow last checked:
Listing updated:
Listed by:
Roo Klaers 407-493-5615,
COLDWELL BANKER REALTY 407-696-8000
Source: Stellar MLS,MLS#: O6394990 Originating MLS: Orlando Regional
Originating MLS: Orlando Regional
Facts & features
Interior
Bedrooms & bathrooms
- Bedrooms: 4
- Bathrooms: 2
- Full bathrooms: 2
Primary bedroom
- Features: En Suite Bathroom, Walk-In Closet(s)
- Level: First
- Area: 377 Square Feet
- Dimensions: 13x29
Bedroom 1
- Features: Ceiling Fan(s), Walk-In Closet(s)
- Level: First
- Area: 143 Square Feet
- Dimensions: 13x11
Bedroom 2
- Features: Ceiling Fan(s), Built-in Closet
- Level: First
- Area: 143 Square Feet
- Dimensions: 13x11
Bedroom 4
- Features: Ceiling Fan(s), No Closet
- Level: First
- Area: 130 Square Feet
- Dimensions: 10x13
Dining room
- Level: First
- Area: 140 Square Feet
- Dimensions: 10x14
Great room
- Features: Ceiling Fan(s)
- Level: First
- Area: 399 Square Feet
- Dimensions: 19x21
Kitchen
- Features: Kitchen Island
- Level: First
- Area: 192 Square Feet
- Dimensions: 12x16
Living room
- Level: First
- Area: 169 Square Feet
- Dimensions: 13x13
Heating
- Central
Cooling
- Central Air
Appliances
- Included: Dishwasher, Dryer, Range, Refrigerator, Tankless Water Heater, Washer
- Laundry: Inside, Laundry Room
Features
- Ceiling Fan(s), Eating Space In Kitchen, Kitchen/Family Room Combo, Primary Bedroom Main Floor, Split Bedroom, Stone Counters
- Flooring: Bamboo, Ceramic Tile, Hardwood
- Doors: French Doors, Sliding Doors
- Windows: Hurricane Shutters/Windows
- Has fireplace: Yes
- Fireplace features: Living Room, Wood Burning
Interior area
- Total structure area: 2,752
- Total interior livable area: 2,643 sqft
Video & virtual tour
Property
Parking
- Total spaces: 2
- Parking features: Garage - Attached
- Attached garage spaces: 2
Features
- Levels: One
- Stories: 1
- Exterior features: Irrigation System, Lighting, Rain Gutters
- Has private pool: Yes
- Pool features: In Ground
- Has view: Yes
- View description: Pool, Water, Pond
- Has water view: Yes
- Water view: Water,Pond
- Waterfront features: Pond
Lot
- Size: 10,769 Square Feet
- Features: Oversized Lot
Details
- Parcel number: 322429372701530
- Zoning: P-D
- Special conditions: None
Construction
Type & style
- Home type: SingleFamily
- Property subtype: Single Family Residence
Materials
- Block, Stucco
- Foundation: Slab
- Roof: Shingle
Condition
- New construction: No
- Year built: 1993
Utilities & green energy
- Sewer: Public Sewer
- Water: Public
- Utilities for property: BB/HS Internet Available, Cable Available, Electricity Connected, Public, Underground Utilities, Water Connected
Green energy
- Energy efficient items: Insulation
- Indoor air quality: HVAC UV/Elec. Filtration
Community & HOA
Community
- Features: Clubhouse, Community Mailbox, Dog Park, Park, Playground, Sidewalks, Tennis Court(s)
- Pet fee: $0 monthly
- Subdivision: HUNTERS CREEK TR 335 PH 02
HOA
- Has HOA: Yes
- Amenities included: Basketball Court, Clubhouse, Park, Pickleball Court(s), Playground, Tennis Court(s), Trail(s)
- Services included: Common Area Taxes, Maintenance Grounds, Recreational Facilities
- HOA fee: $121 monthly
- HOA name: general@hunterscreek.net
- HOA phone: 407-240-6000
- Second HOA name: Hunters Creek Community Association
Location
- Region: Orlando
Financial & listing details
- Price per square foot: $227/sqft
- Tax assessed value: $443,396
- Annual tax amount: $3,498
- Date on market: 3/31/2026
- Cumulative days on market: 127 days
- Listing terms: Cash,Conventional,FHA
- Ownership: Fee Simple
- Total actual rent: 0
- Electric utility on property: Yes
- Road surface type: Paved, Asphalt
Estimated market value
Not available
Estimated sales range
Not available
Not available
Price history
| Date | Event | Price |
|---|---|---|
| 7/16/2026 | Contingent | $599,000$227/sqft |
Source:  Stellar MLS #O6394990 Report a problem Stellar MLS #O6394990 Report a problem | ||
| 6/30/2026 | Price change | $599,000-0.2%$227/sqft |
Source: Stellar MLS #O6394990 Report a problem | ||
| 6/25/2026 | Price change | $600,000-0.2%$227/sqft |
Source: Stellar MLS #O6394990 Report a problem | ||
| 6/16/2026 | Price change | $601,000-0.2%$227/sqft |
Source: Stellar MLS #O6394990 Report a problem | ||
| 6/6/2026 | Price change | $602,000-0.2%$228/sqft |
Source: Stellar MLS #O6394990 Report a problem | ||
| 5/29/2026 | Price change | $603,000-0.2%$228/sqft |
Source: Stellar MLS #O6394990 Report a problem | ||
| 5/18/2026 | Price change | $604,000-0.2%$229/sqft |
Source: Stellar MLS #O6394990 Report a problem | ||
| 3/31/2026 | Listed for sale | $605,000+1.7%$229/sqft |
Source: Stellar MLS #O6394990 Report a problem | ||
| 5/5/2025 | Listing removed | $595,000$225/sqft |
Source: Stellar MLS #O6248593 Report a problem | ||
| 3/23/2025 | Price change | $595,000-0.7%$225/sqft |
Source: Stellar MLS #O6248593 Report a problem | ||
| 11/1/2024 | Listed for sale | $599,000$227/sqft |
Source: Stellar MLS #O6248593 Report a problem | ||
| 10/26/2024 | Pending sale | $599,000$227/sqft |
Source: Stellar MLS #O6248593 Report a problem | ||
| 10/17/2024 | Listed for sale | $599,000+237.5%$227/sqft |
Source: Stellar MLS #O6248593 Report a problem | ||
| 11/24/1993 | Sold | $177,500$67/sqft |
Source: Public Record Report a problem | ||
Public tax history
| Year | Property taxes | Tax assessment |
|---|---|---|
| 2024 | $3,295 +7.7% | $219,244 +3% |
| 2023 | $3,059 +4.5% | $212,858 +3% |
| 2022 | $2,927 +1.8% | $206,658 +3% |
| 2021 | $2,876 +0.4% | $200,639 +1.4% |
| 2020 | $2,863 +1.5% | $197,869 +2.3% |
| 2019 | $2,821 +1.4% | $193,420 +1.9% |
| 2018 | $2,782 | $189,814 -28.8% |
| 2017 | $2,782 +2% | $266,492 +1.8% |
| 2016 | $2,728 +1% | $261,820 +4.7% |
| 2015 | $2,701 -3.3% | $250,173 +11% |
| 2014 | $2,794 +1.9% | $225,457 +27.6% |
| 2013 | $2,742 -0.8% | $176,734 +0.1% |
| 2012 | $2,766 -1.2% | $176,531 -0.8% |
| 2011 | $2,798 -0.3% | $177,978 -6% |
| 2010 | $2,808 | $189,372 -12.1% |
| 2009 | -- | $215,549 -24.6% |
| 2008 | $2,591 -3.4% | $285,686 -17.4% |
| 2007 | $2,682 -5.8% | $345,811 +11% |
| 2006 | $2,848 +1.4% | $311,518 +50.8% |
| 2005 | $2,808 +4.6% | $206,617 +15.6% |
| 2004 | $2,684 +0.6% | $178,728 +0.7% |
| 2003 | $2,668 +3% | $177,426 +3% |
| 2002 | $2,590 -1.3% | $172,303 +14.9% |
| 2001 | $2,624 +1.7% | $149,908 +2.2% |
| 2000 | $2,581 | $146,615 |
Find assessor info on the county website
Monthly payment
Est. payment
Payment breakdown
Explore the cost of this home by adjusting the details. Changes won't be saved.Climate risks
Neighborhood: Hunters Creek
Nearby schools
GreatSchools rating
- 8/10Hunters Creek Elementary SchoolGrades: PK-5Distance: 0.3 mi
- 8/10Hunters Creek Middle SchoolGrades: 6-8Distance: 0.5 mi
- 6/10Freedom High SchoolGrades: 9-12Distance: 4.1 mi
- $740,0004 bd4 ba3.7k sqft14324 Lord Barclay Dr, Orlando, FL 32837Sold

- $641,1003 bd2 ba2.4k sqft14298 Lord Barclay Dr, Orlando, FL 32837Off Market
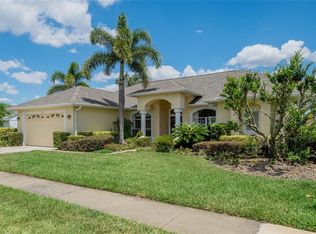
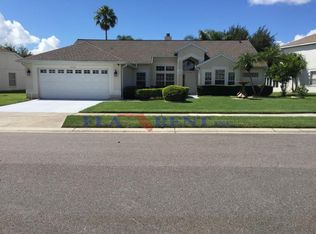
- $563,6004 bd2 ba2.1k sqft14336 Lord Barclay Dr, Orlando, FL 32837Off Market
- $622,3004 bd3 ba2.4k sqft14311 Lord Barclay Dr, Orlando, FL 32837Off Market
- $590,0004 bd3 ba2.3k sqft14305 Lord Barclay Dr, Orlando, FL 32837Sold
- $595,1004 bd3 ba2.4k sqft14317 Lord Barclay Dr, Orlando, FL 32837Off Market
- $575,0004 bd3 ba2.4k sqft14301 Roxshire Dr, Orlando, FL 32837Sold
- $575,8003 bd2 ba2.5k sqft14299 Lord Barclay Dr, Orlando, FL 32837Off Market
A local agent can set up tours, give advice and negotiate with sellers.
Similar homes
- $595,0004 bd3 ba2.4k sqft14313 ROXSHIRE DRIVE, ORLANDO, FL 32837For Sale
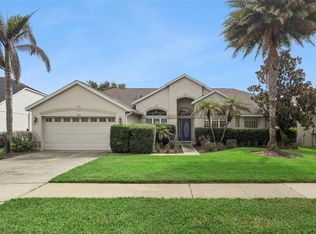
 MLS ID #O6430721, Jamie Stolinas Crame, LLC, CENTURY 21 CARIOTI. Stellar MLS
 - $555,0004 bd3 ba2k sqft2791 RUNYON CIRCLE, ORLANDO, FL 32837For Sale
 MLS ID #S5153318, Clarissa Estevez, WATSON REALTY CORP.. Stellar MLS
 - $600,0004 bd3 ba2.6k sqft2708 PEPPER LANE, ORLANDO, FL 32812For Sale
 MLS ID #O6409854, David Fraser, KELLER WILLIAMS ADVANTAGE III. Stellar MLS
 - $499,9004 bd3 ba2.5k sqft12017 FAMBRIDGE, ORLANDO, FL 32837For Sale
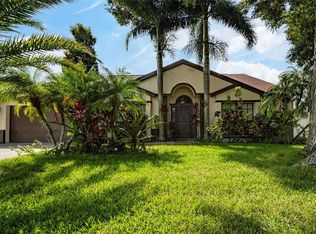 MLS ID #S5145288, Yessica Tascon, INVESTOR'S REAL ESTATE LLC. Stellar MLS
 - $590,0004 bd3 ba2.5k sqft9966 HIDDEN DUNES LANE, ORLANDO, FL 32832For SaleMLS ID #O6428875, Vannessa Leboss, COLDWELL BANKER REALTY. Stellar MLS
- $549,0004 bd3 ba2k sqft1331 COUNTRYRIDGE PLACE, ORLANDO, FL 32835For SaleMLS ID #O6429004, Kevin Gomez, THE ANDERSON GROUP & CO PL. Stellar MLS
- $619,9004 bd3 ba2.7k sqft1616 REGAL COVE COURT, KISSIMMEE, FL 34744For SaleMLS ID #O6426237, Cindy Gold, COLDWELL BANKER REALTY. Stellar MLS
- $600,0004 bd3 ba2.6k sqft5307 JADE CIRCLE, ORLANDO, FL 32812For SaleMLS ID #O6417576, Brad Young, HOMEVEST REALTY. Stellar MLS
- $589,9004 bd3 ba2.6k sqft3670 HALF MOON DRIVE, ORLANDO, FL 32812For SaleMLS ID #O6415859, Peter Luu, REAL BROKER, LLC. Stellar MLS
- $615,0004 bd3 ba2.6k sqft14827 MASTHEAD LANDING CIRCLE, WINTER GARDEN, FL 34787For SaleMLS ID #O6429897, Tennille Biggers, KELLER WILLIAMS ELITE PARTNERS III REALTY. Stellar MLS
- $599,0004 bd3 ba2.1k sqft3225 CANOE CREEK ROAD, ST CLOUD, FL 34772For SaleMLS ID #S5151956, Sandra Farmer, WEICHERT REALTORS HALLMARK PRO. Stellar MLS
- $659,9003 bd2 ba2.3k sqft8038 GLITTER COURT, ORLANDO, FL 32836For SaleMLS ID #O6349638, Tansey Soderstrom, REAL ESTATE FIRM OF ORLANDO. Stellar MLS
- $564,9004 bd2 ba2.5k sqft803 PINE MEADOWS ROAD, ORLANDO, FL 32825For SaleMLS ID #O6423676, Armando Perez, HEROES REAL ESTATE GROUP LLC. Stellar MLS
- $615,0004 bd3 ba3.1k sqft8040 SAINT ANDREWS CIRCLE, ORLANDO, FL 32835For SaleMLS ID #O6332391, Rob Rahter, STOCKWORTH REALTY GROUP. Stellar MLS
- $799,9004 bd3 ba2.7k sqft5713 LIBERTY GARDEN COURT, ORLANDO, FL 32819For SaleMLS ID #O6428405, Ken Pozek, REAL BROKER, LLC. Stellar MLS
- $550,0004 bd2 ba2.1k sqft10736 MERE PARKWAY, ORLANDO, FL 32832For SaleMLS ID #O6408091, Donnamarie Ebanks, COLDWELL BANKER REALTY. Stellar MLS
- $614,0004 bd3 ba2.5k sqft3307 ROYAL ASCOT RUN, GOTHA, FL 34734For SaleMLS ID #O6420247, Liz Boyce, CHARLES RUTENBERG REALTY ORLANDO. Stellar MLS
- $675,0004 bd3 ba2.7k sqft3661 CRESCENT PARK BOULEVARD, ORLANDO, FL 32812For SaleMLS ID #O6425218, Martha Coronel, IAD REAL ESTATE. Stellar MLS
- $550,0005 bd4 ba2.2k sqft4703 GOLDEN BEACH COURT, KISSIMMEE, FL 34746For SaleMLS ID #G5110110, Vincent Cordaro, SERHANT. Stellar MLS
- $539,0003 bd3 ba2.4k sqft600 VOLTERRA BOULEVARD, POINCIANA, FL 34759For SaleMLS ID #S5154558, Stan Wilson, PELLEGO, LLC. Stellar MLS
