Discover this lovely gem located in a tranquil and established neighborhood. The front yard offers a charming porch, a mini plaza, and a stunning cantera water fountain. Property features a spacious 300 sqft. flex room that allows for ample usages as a studio, gym, home office, entertainment room, etc. Backyard offers a spiral staircase leading to a terrace suitable for hosting events or enjoying scenic views. It is designed for privacy surrounded by tall pine trees. Additionally, there is a sizable storage area available.
Inside the house, the living room is well-lit, and there is a generously sized master bedroom with a full bathroom, along with two additional bedrooms that share another full bathroom. The kitchen is equipped with granite countertops and stainless-steel appliances. The home is also fitted with refrigerated air. This property offers a blend of convenience, tranquility, and style. Don't miss your chance to experience it in person!
For sale
Price cut: $5K (8/27)
$220,000
14324 Puentecillas Dr, Horizon City, TX 79928
3beds
1,412sqft
Single Family Residence
Built in 2008
6,098 Square Feet Lot
$219,300 Zestimate®
$156/sqft
$-- HOA
What's special
Refrigerated air conditioningStunning cantera water fountainMini plazaCharming porch
- 46 days
- 267
- 32
Zillow last checked:
Listing updated:
Listed by:
Alfredo Torres 0797894 915-873-8329,
NStar Realty and Associates
Source: GEPAR,MLS#: 947608
Facts & features
Interior
Bedrooms & bathrooms
- Bedrooms: 3
- Bathrooms: 2
- Full bathrooms: 2
Heating
- Natural Gas, Central, Forced Air
Cooling
- Refrigerated
Appliances
- Included: Built-In Gas Oven, Dishwasher, Gas Cooktop, Gas Water Heater, Microwave, Refrigerator, See Remarks
- Laundry: Electric Dryer Hookup, Gas Dryer Hookup, Washer Hookup
Features
- Eat-in Kitchen, Cathedral Ceiling(s), Pantry, Sun Room, See Remarks
- Flooring: Tile, Concrete
- Windows: Blinds, Sliding, Vinyl
- Has fireplace: No
Interior area
- Total structure area: 1,412
- Total interior livable area: 1,412 sqft
Video & virtual tour
Property
Parking
- Total spaces: 1.5
- Parking features: On Street, See Remarks
- Garage spaces: 1.5
- Has uncovered spaces: Yes
Features
- Patio & porch: Covered, Enclosed
- Exterior features: See Remarks, Courtyard
- Pool features: None
- Fencing: Fenced,Back Yard,Front Yard
Lot
- Size: 6,098 Square Feet
- Features: Standard Lot
Details
- Additional structures: Storage, Other, See Remarks
- Parcel number: R22000001400700
- Zoning: R9
- Special conditions: Owner Agent
Construction
Type & style
- Home type: SingleFamily
- Architectural style: See Remarks,1 Story
- Property subtype: Single Family Residence
Materials
- Brick, Wood Siding, See Remarks, Brick Veneer
- Roof: Shingle,Flat
Condition
- Year built: 2008
Details
- Builder name: Vista Serena Homes
Utilities & green energy
- Water: City
Community & HOA
Community
- Subdivision: Rancho Desierto Bello
HOA
- Has HOA: No
Location
- Region: Horizon City
Financial & listing details
- Price per square foot: $156/sqft
- Tax assessed value: $186,173
- Annual tax amount: $5,944
- Date on market: 7/14/2026
- Cumulative days on market: 48 days
- Listing terms: Cash,Contract,Conventional,FHA,VA Loan
Estimated market value
$219,300
$208,000 - $230,000
$1,528/mo
Price history
| Date | Event | Price |
|---|---|---|
| 8/27/2026 | Listed for sale | $220,000-2.2%$156/sqft |
Source:  GEPAR #947608 Report a problem GEPAR #947608 Report a problem | ||
| 8/9/2026 | Contingent | $225,000$159/sqft |
Source: GEPAR #947608 Report a problem | ||
| 7/14/2026 | Listed for sale | $225,000$159/sqft |
Source: GEPAR #947608 Report a problem | ||
| 11/2/2017 | Listing removed | $850$1/sqft |
Source: Century 21 Haggerty Co., REALTORS mgt Report a problem | ||
| 8/30/2017 | Listed for rent | $850$1/sqft |
Source: Century 21 Haggerty Co., REALTORS mgt Report a problem | ||
| 4/16/2008 | Sold | -- |
Source: GEPAR #354004 Report a problem | ||
Public tax history
| Year | Property taxes | Tax assessment |
|---|---|---|
| 2025 | $6,002 +0.4% | $186,173 |
| 2024 | $5,978 +75.8% | $186,173 +29.1% |
| 2023 | $3,400 -12.6% | $144,213 +5.3% |
| 2022 | $3,890 -0.2% | $136,959 +10% |
| 2021 | $3,899 +37.9% | $124,508 +57.2% |
| 2020 | $2,827 +2.7% | $79,216 |
| 2019 | $2,752 +2.4% | $79,216 |
| 2018 | $2,688 -5.5% | $79,216 -6.5% |
| 2017 | $2,844 +6.3% | $84,755 +5.1% |
| 2016 | $2,677 +13.2% | $80,607 |
| 2015 | $2,365 | $80,607 -1.6% |
| 2014 | $2,365 | $81,909 |
| 2013 | -- | $81,909 |
| 2012 | -- | $81,909 -7.2% |
| 2011 | -- | $88,276 |
| 2010 | -- | $88,276 -0.8% |
| 2009 | -- | $88,992 |
| 2008 | -- | -- |
Find assessor info on the county website
Monthly payment
Est. payment
Payment breakdown
Explore the cost of this home by adjusting the details. Changes won't be saved.Climate risks
Neighborhood: 79928
Nearby schools
Schools provided by the listing agent
- Elementary: Frkmacias
- Middle: Horizon
- High: Horizon
Source: GEPAR. This data may not be complete. We recommend contacting the local school district to confirm school assignments for this home.
Similar homes
- $206,0003 bd2 ba1.4k sqft917 Brezo St, Horizon City, TX 79928For Sale
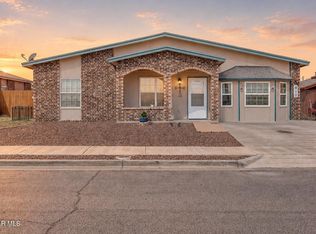
 MLS ID #950048, Susana Gomez, Think of Realty. GEPAR
 - $229,9993 bd2 ba1.4k sqft204 Dora Baltea Pl, Horizon City, TX 79928For Sale
 MLS ID #950038, Albert Maldonado, Keller Williams Realty. GEPAR
 - $199,5003 bd2 ba1.1k sqft808 Nazareno St, Horizon City, TX 79928For Sale
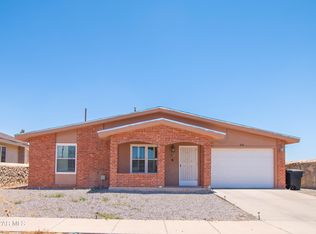 MLS ID #936741, Ana Cristina Rodriguez, Realty One Group Mendez Burk. GEPAR
 - $188,9503 bd1 ba1k sqft925 Brezo St, Horizon City, TX 79928For Sale
 MLS ID #946948, Olga Escarsega, King Realty. GEPAR
 - $209,0004 bd2 ba1.2k sqft693 Desert Sage Dr, Horizon City, TX 79928For SaleMLS ID #946999, Michael William Kolstad, ERA Sellers & Buyers Real Esta. GEPAR
- $244,9503 bd2 ba1.6k sqft14665 Achim Dr, El Paso, TX 79928For SaleMLS ID #942895, Cynthia Vivar Onick, Camacho Real Estate. GEPAR
- $238,0004 bd2 ba1.2k sqft14341 Seth Payne Dr, Horizon City, TX 79928For SaleMLS ID #948061, Veronica De La Rosa, Coldwell Banker Heritage R E. GEPAR
- $245,0003 bd3 ba1.5k sqft732 Desert Ash Dr, Horizon City, TX 79928For SaleMLS ID #944754, Jacqueline Rodriguez, ClearView Realty. GEPAR
- $250,5003 bd3 ba1.7k sqft14012 Lago Azul St, Horizon City, TX 79928For SaleMLS ID #941434, Brian J Burds, eXp Realty LLC. GEPAR
- $270,0003 bd2 ba1.8k sqft13949 Lago Vista Ave, Horizon City, TX 79928For SaleMLS ID #935446, Patricia Jaramillo, ERA Sellers & Buyers Real Esta. GEPAR
- $240,0003 bd2 ba1.3k sqft13610 Lartington St, El Paso, TX 79928For SaleMLS ID #944466, Denise Reyes, Revolve Realty, LLC. GEPAR
- $260,9003 bd2 ba1.6k sqft13281 Walker Post Ave, Socorro, TX 79928For SaleMLS ID #947883, Ana Luisa Flores, EP STAR REALTY, LLC. GEPAR
- $282,0003 bd3 ba1.9k sqft13909 Lago Vista Ave, Horizon City, TX 79928For SaleMLS ID #946800, Lynette Garcia, Home Pros Real Estate Group. GEPAR
- $214,9003 bd2 ba1.3k sqft13043 Oscar Chacon, San Elizario, TX 79849For SaleMLS ID #949706, Peter Diaz, Dew Real Estate. GEPAR
- $260,0003 bd3 ba2k sqft13735 Paseo Verde Dr, Socorro, TX 79928For SaleMLS ID #948660, Brian J Burds, eXp Realty LLC. GEPAR
- $238,9004 bd2 ba1.4k sqft12016 Iron Hollow St, Socorro, TX 79927For SaleMLS ID #949524, Jesse Lopez, LPT Realty, LLC.. GEPAR
- $280,0004 bd2 ba1.9k sqft13981 Flora Vista Ave, Horizon City, TX 79928For SaleMLS ID #942836, Paty Zavala, ClearView Realty. GEPAR
- $274,9994 bd2 ba1.6k sqft13876 Paseo Sereno Dr, El Paso, TX 79928For SaleMLS ID #949939, Juan Antonio Serrano, Best Agents Real Estate Co LLC. GEPAR
- $279,9503 bd3 ba1.9k sqft13721 Villa Vista Ave, Horizon City, TX 79928For SaleMLS ID #941379, Fabian Sanchez, ClearView Realty. GEPAR
- $259,9504 bd2 ba1.6k sqft1089 Summer Breeze Pl, El Paso, TX 79928For SaleMLS ID #949286, Stephanie Alvarez, Keller Williams Realty. GEPAR
