Skip main navigation
Closed
  • $626,000

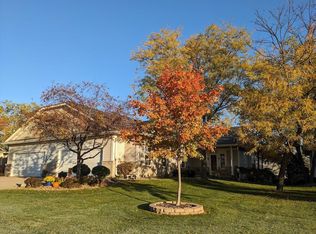
    14325 Fridley Way, Apple Valley, MN 55124

    5beds
    3,698sqft
    Single Family Residence
    Built in 1996
    0.28 Acres Lot
    $639,100 Zestimate®
    $169/sqft
    $3,896 Estimated rent

    Home value

    $639,100

    $607,000 - $671,000

    $3,896/mo

    Zestimate® history
    Loading
    Loading...

    Owner options

    List your home for rent

    $3,896/mo

    Rent Zestimate®

    Find your next renter with Zillow Rental Manager. Plus, with online applications, you can quickly screen prospective tenants – for free.

    Learn more

    $3,896/mo

    Rent Zestimate®

    Refinance and save

    $4,000/mo

    Est. payment

    Refinancing to a lower rate could help reduce your monthly payments and save thousands over the life of the loan.

    See today's rates

    $4,000/mo

    Est. payment

    Explore your selling options

    Work with a Zillow partner agent

    Leverage their expertise and Zillow's premium Showcase listings to get your home seen by more buyers.

    Get started

    List with your own agent

    Get your home in front of millions of buyers by listing it on Zillow.

    Learn how to do it

    Sell it yourself

    Take full control of how buyers see your home on Zillow by listing For Sale by Owner (FSBO).

    List your home

    What's special

    Solid hardwood floorsTray vaultRecently updated carpetsNatural lightCedar isle parkWalk in closetSeparate tub
    Home for sale with design services included, ask us how!! Amazing location, walking distance to Eastview High School, shopping, restaurants and parks! They just don't build them like this anymore, especially at this price point. As you walk into a grand 2 story entry way you will notice SOLID hardwood floors, millwork and doors throughout plus recently updated carpets and fresh paint. Updated mechanicals(less than 3 years) and a roof thats a year old! Additional features to note: Main level primary bedroom with tray vault and bathroom with private full bath and separate tub/shower + Walk in closet, 2 gas fireplaces, large rec space in lower level + dry bar and a partial finished 5th Bedroom, lookout lower level lets in ample natural light! Cedar Isle Park is just a few doors down!

    Zillow last checked:

    Listing updated:

    Listed by:

    Trent Zimmer 612-758-0760,

    Keller Williams Select Realty

    Bought with:

    Darin Bjerknes - Minnesotan

    Real Broker, LLC

    Source: NorthstarMLS as distributed by MLS GRID,MLS#: 6524076MLS Logo

    Facts & features

    Interior

    Bedrooms & bathrooms
    • Bedrooms: 5
    • Bathrooms: 4
    • Full bathrooms: 2
    • 3/4 bathrooms: 1
    • 1/2 bathrooms: 1
    Bedroom
    • Level: Main
    • Area: 182 Square Feet
    • Dimensions: 14x13
    Bedroom 2
    • Level: Upper
    • Area: 121 Square Feet
    • Dimensions: 11x11
    Bedroom 3
    • Level: Upper
    • Area: 121 Square Feet
    • Dimensions: 11x11
    Bedroom 4
    • Level: Upper
    • Area: 130 Square Feet
    • Dimensions: 13x10
    Bedroom 5
    • Level: Lower
    • Area: 208 Square Feet
    • Dimensions: 16x13
    Deck
    • Level: Main
    • Area: 208 Square Feet
    • Dimensions: 16x13
    Dining room
    • Level: Main
    • Area: 132 Square Feet
    • Dimensions: 12x11
    Family room
    • Level: Lower
    • Area: 224 Square Feet
    • Dimensions: 16x14
    Informal dining room
    • Level: Main
    • Area: 117 Square Feet
    • Dimensions: 13x9
    Kitchen
    • Level: Main
    • Area: 156 Square Feet
    • Dimensions: 13x12
    Laundry
    • Level: Main
    • Area: 78 Square Feet
    • Dimensions: 13x6
    Living room
    • Level: Main
    • Area: 304 Square Feet
    • Dimensions: 19x16
    Recreation room
    • Level: Lower
    • Area: 560 Square Feet
    • Dimensions: 28x20
    Heating
    • Forced Air, Fireplace(s)
    Cooling
    • Central Air
    Appliances
    • Included: Air-To-Air Exchanger, Dishwasher, Disposal, Dryer, Gas Water Heater, Microwave, Range, Refrigerator, Stainless Steel Appliance(s), Water Softener Owned
    • Laundry: Gas Dryer Hookup, Laundry Room, Main Level, Sink, Washer Hookup
    Features
    • Basement: Daylight,Drain Tiled,Egress Window(s),Finished,Storage Space
    • Number of fireplaces: 2
    • Fireplace features: Family Room, Gas, Living Room
    Interior area
    • Total structure area: 3,698
    • Total interior livable area: 3,698 sqft
    • Finished area above ground: 2,322
    • Finished area below ground: 1,376

    Property

    Parking
    • Total spaces: 3
    • Parking features: Attached, Asphalt, Garage Door Opener, Insulated Garage
    • Attached garage spaces: 3
    • Has uncovered spaces: Yes
    Accessibility
    • Accessibility features: None
    Features
    • Levels: Modified Two Story
    • Stories: 2
    • Patio & porch: Covered, Deck, Front Porch, Patio, Porch
    • Pool features: None
    • Fencing: None
    Lot
    • Size: 0.28 Acres
    • Dimensions: 88 x 139 x 88 x 138
    Details
    • Foundation area: 1586
    • Parcel number: 011658301090
    • Zoning description: Residential-Single Family

    Construction

    Type & style
    • Home type: SingleFamily
    • Property subtype: Single Family Residence
    Materials
    • Roof: Age 8 Years or Less,Architectural Shingle
    Condition
    • New construction: No
    • Year built: 1996

    Utilities & green energy

    • Gas: Natural Gas
    • Sewer: City Sewer/Connected
    • Water: City Water/Connected

    Community & neighborhood

    Location
    • Region: Apple Valley
    • Subdivision: Cedar Isle Estates 4th Add

    HOA & financial

    HOA
    • Has HOA: Yes
    • HOA fee: $140 annually
    • Services included: Shared Amenities
    • Association name: Row Cal
    • Association phone: 651-233-1307

    Price history

    DateEventPrice
    6/10/2024Sold$626,000+0.2%$169/sqft
    Source: NorthstarMLS as distributed by MLS GRID #6524076 Report a problem
    4/28/2024Pending sale$625,000$169/sqft
    Source: NorthstarMLS as distributed by MLS GRID #6524076 Report a problem
    4/26/2024Listed for sale$625,000+172.1%$169/sqft
    Source: NorthstarMLS as distributed by MLS GRID #6524076 Report a problem
    10/3/1996Sold$229,731+394%$62/sqft
    Source: Public Record Report a problem
    6/27/1996Sold$46,500$13/sqft
    Source: Public Record Report a problem

    Public tax history

    YearProperty taxesTax assessment
    2024$7,178 +3.6%$592,400 -0.2%
    2023$6,928 +12.7%$593,600 +4.8%
    2022$6,150 +8.4%$566,400 +16.2%
    2021$5,676 +0.1%$487,500 +2.4%
    2020$5,672 +0.2%$476,300 +3.4%
    2019$5,658 $460,600 +4.9%
    2018$5,658 +9.5%$439,000 +4.3%
    2017$5,168 -0.4%$421,000 +6.7%
    2016$5,188 +1.4%$394,500 -4.8%
    2015$5,114 -6.3%$414,400 +4.7%
    2014$5,456 +5.3%$395,926 +10.4%
    2013$5,180 +5.3%$358,757
    2012$4,921 -2.4%--
    2011$5,043 -0.5%--
    2010$5,070 +0.8%--
    2009$5,031 +0.1%--
    2008$5,026 -1%--
    2007$5,077 +3.3%--
    2006$4,914 +29.9%--
    2004$3,782 +0%--
    2003$3,781 +3.2%--
    2002$3,663 -14.1%--
    2001$4,266 --

    Find assessor info on the county website

    Neighborhood: Johnny Cake

    Nearby schools

    GreatSchools rating
    Get a cash offer in 3 minutes
    Find out how much your home could sell for in as little as 3 minutes with a no-obligation cash offer.
    Estimated market value
    $639,100
    Get a cash offer in 3 minutes
    Find out how much your home could sell for in as little as 3 minutes with a no-obligation cash offer.
    Estimated market value
    $639,100