Skip main navigation
Closed
  • $585,000

    14349 Fridley Way, Apple Valley, MN 55124

    6beds
    3,301sqft
    Single Family Residence
    Built in 1997
    0.32 Acres Lot
    $625,000 Zestimate®
    $177/sqft
    $3,845 Estimated rent

    Home value

    $625,000

    $594,000 - $656,000

    $3,845/mo

    Zestimate® history
    Loading
    Loading...

    Owner options

    List your home for rent

    $3,845/mo

    Rent Zestimate®

    Find your next renter with Zillow Rental Manager. Plus, with online applications, you can quickly screen prospective tenants – for free.

    Learn more

    $3,845/mo

    Rent Zestimate®

    Refinance and save

    $3,747/mo

    Est. payment

    Refinancing to a lower rate could help reduce your monthly payments and save thousands over the life of the loan.

    See today's rates

    $3,747/mo

    Est. payment

    Explore your selling options

    Work with a Zillow partner agent

    Leverage their expertise and Zillow's premium Showcase listings to get your home seen by more buyers.

    Get started

    List with your own agent

    Get your home in front of millions of buyers by listing it on Zillow.

    Learn how to do it

    Sell it yourself

    Take full control of how buyers see your home on Zillow by listing For Sale by Owner (FSBO).

    List your home

    What's special

    Gas fireplaceLarge deckButcher block islandTiled showerStylish kitchenOversized patioSliding doors
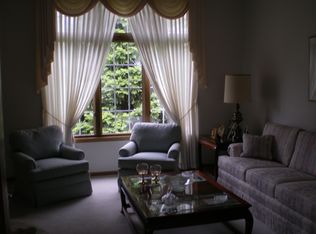
    Stunning! Experience modern comfort in this tastefully updated Cedar Isle gem. Steps from the park, this move-in ready home boasts 6 bedrooms, 4 baths & a private backyard oasis. Once inside, you’ll be captivated by the hardwood floors, iron spindles & posh formal dining. The heart of the home is the stylish kitchen, showcasing quartz counters, Bosch dishwasher, gas range, SS appliances & butcher block island. Relax in the spacious family room complete with gas fireplace, shiplap ceiling & barnwood accent wall. Sliding doors lead out to a large deck, oversized patio, hot tub & 20’x40’ pool. Upstairs, the primary bedroom w/vaulted ceiling adjoins an en-suite bath, complete with jacuzzi tub & tiled shower. Two additional bedrooms on main/upper. Basement offers multiple spaces for entertaining & recreation + 1 more bedroom. Main level laundry, mudroom w/lockers & three-car garage. New roof/siding/windows and garage doors/openers in 2020. Too many updates to list! Eastview High School!

    Zillow last checked:

    Listing updated:

    Listed by:

    Sara Anderson 612-280-7983,

    Keller Williams Preferred Rlty

    Bought with:

    April Wehlander

    Keller Williams Realty Integrity Lakes

    Shae Hanson

    Source: NorthstarMLS as distributed by MLS GRID,MLS#: 6415445MLS Logo

    Facts & features

    Interior

    Bedrooms & bathrooms
    • Bedrooms: 6
    • Bathrooms: 4
    • Full bathrooms: 2
    • 3/4 bathrooms: 2
    Bedroom
    • Level: Upper
    • Area: 180 Square Feet
    • Dimensions: 12 x 15
    Bedroom 2
    • Level: Upper
    • Area: 90 Square Feet
    • Dimensions: 9 x 10
    Bedroom 3
    • Level: Upper
    • Area: 90 Square Feet
    • Dimensions: 9 x 10
    Bedroom 4
    • Level: Main
    • Area: 110 Square Feet
    • Dimensions: 10 x 11
    Bedroom 5
    • Level: Lower
    • Area: 132 Square Feet
    • Dimensions: 12 x 11
    Bedroom 6
    • Level: Main
    • Area: 120 Square Feet
    • Dimensions: 12 x 10
    Other
    • Level: Lower
    • Area: 156 Square Feet
    • Dimensions: 13 x 12
    Deck
    • Level: Main
    • Area: 180 Square Feet
    • Dimensions: 18 x 10
    Dining room
    • Level: Main
    • Area: 143 Square Feet
    • Dimensions: 13 x 11
    Family room
    • Level: Main
    • Area: 285 Square Feet
    • Dimensions: 19 x 15
    Kitchen
    • Level: Main
    • Area: 217.5 Square Feet
    • Dimensions: 14.5 x 15
    Patio
    • Level: Lower
    • Area: 484 Square Feet
    • Dimensions: 22 x 22
    Recreation room
    • Level: Lower
    • Area: 378 Square Feet
    • Dimensions: 27 x 14
    Heating
    • Forced Air
    Cooling
    • Central Air
    Appliances
    • Included: Dishwasher, Disposal, Dryer, Gas Water Heater, Microwave, Range, Refrigerator, Stainless Steel Appliance(s), Washer, Water Softener Owned, Wine Cooler
    • Laundry: Laundry Room, Main Level
    Features
    • Basement: Daylight,Finished,Full,Sump Pump
    • Number of fireplaces: 1
    • Fireplace features: Gas
    Interior area
    • Total structure area: 3,301
    • Total interior livable area: 3,301 sqft
    • Finished area above ground: 2,102
    • Finished area below ground: 1,199

    Property

    Parking
    • Total spaces: 3
    • Parking features: Attached
    • Attached garage spaces: 3
    Accessibility
    • Accessibility features: None
    Features
    • Levels: Modified Two Story
    • Stories: 2
    • Patio & porch: Deck, Patio, Porch
    • Has private pool: Yes
    • Pool features: In Ground, Heated
    • Fencing: Vinyl
    Lot
    • Size: 0.32 Acres
    • Dimensions: 140 x 88
    Details
    • Foundation area: 1320
    • Parcel number: 011658301110
    • Zoning description: Residential-Single Family

    Construction

    Type & style
    • Home type: SingleFamily
    • Property subtype: Single Family Residence
    Materials
    • Roof: Age 8 Years or Less
    Condition
    • New construction: No
    • Year built: 1997

    Utilities & green energy

    • Gas: Natural Gas
    • Sewer: City Sewer/Connected
    • Water: City Water/Connected

    Community & neighborhood

    Location
    • Region: Apple Valley
    • Subdivision: Cedar Isle Estates 4th Add

    HOA & financial

    HOA
    • Has HOA: Yes
    • HOA fee: $140 annually
    • Services included: Professional Mgmt
    • Association name: RowCal
    • Association phone: 651-233-1307

    Price history

    DateEventPrice
    10/19/2023Sold$585,000+1.7%$177/sqft
    Source: NorthstarMLS as distributed by MLS GRID #6415445 Report a problem
    9/1/2023Pending sale$575,000$174/sqft
    Source: NorthstarMLS as distributed by MLS GRID #6415445 Report a problem
    8/18/2023Listed for sale$575,000+63.6%$174/sqft
    Source: NorthstarMLS as distributed by MLS GRID #6415445 Report a problem
    9/1/2012Sold$351,500+0.5%$106/sqft
    Source: Lake Superior Area Realtors as distributed by MLS GRID #1936205 Report a problem
    7/28/2012Price change$349,737-2.2%$106/sqft
    Source: RE/MAX Results #4169207 Report a problem
    7/4/2012Listed for sale$357,737+76.2%$108/sqft
    Source: RE/MAX Results #4169207 Report a problem
    10/20/1997Sold$203,055+336.7%$62/sqft
    Source: Public Record Report a problem
    6/23/1997Sold$46,500$14/sqft
    Source: Public Record Report a problem

    Public tax history

    YearProperty taxesTax assessment
    2024$6,826 +4.2%$567,300 +0.3%
    2023$6,552 +12.3%$565,500 +4.5%
    2022$5,834 +10.3%$541,000 +19.1%
    2021$5,288 +0.4%$454,200 +2.7%
    2020$5,266 +0.5%$442,100 +3.6%
    2019$5,240 $426,600 +4.9%
    2018$5,240 +9.6%$406,700 +3.3%
    2017$4,782 -1.1%$393,600 +5.6%
    2016$4,833 +0.4%$372,900 -3.7%
    2015$4,813 -5.8%$387,424 +4.7%
    2014$5,107 +5.3%$370,202 +10.2%
    2013$4,850 +4.9%$335,867
    2012$4,621 -2.5%--
    2011$4,738 -0.8%--
    2010$4,775 -0.1%--
    2009$4,780 +0.3%--
    2008$4,766 -1%--
    2007$4,817 -2.7%--
    2006$4,948 +18.5%--
    2004$4,176 +3.9%--
    2003$4,021 +5.3%--
    2002$3,818 -4.4%--
    2001$3,992 --

    Find assessor info on the county website

    Neighborhood: Johnny Cake

    Nearby schools

    GreatSchools rating
    Get a cash offer in 3 minutes
    Find out how much your home could sell for in as little as 3 minutes with a no-obligation cash offer.
    Estimated market value
    $625,000
    Get a cash offer in 3 minutes
    Find out how much your home could sell for in as little as 3 minutes with a no-obligation cash offer.
    Estimated market value
    $625,000