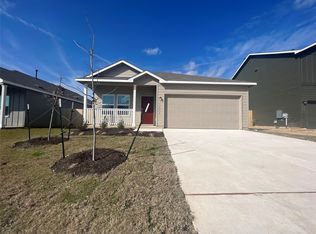
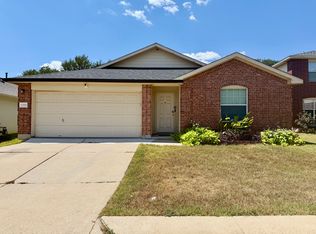
Welcome home to this beautiful two-story residence in Homestead Estates, offering a spacious open-concept layout, thoughtful upgrades, and plenty of room to live and entertain. Featuring 4 bedrooms, 2.5 bathrooms, and abundant storage throughout, this home combines comfort and functionality with modern style.
The inviting kitchen is designed for everyday living and entertaining, featuring energy-efficient appliances, granite countertops, and stylish wood cabinetry. The open layout creates a seamless flow between the kitchen, dining, and living areas, providing a comfortable space for gatherings or relaxing at home. Additional conveniences include a Wi-Fi-enabled garage door opener and ample storage throughout the home.
Located just east of Austin in the Homestead Estates community, this home offers convenient access to local shopping, dining, major roadways, and everything the Austin area has to offer. Don't miss the opportunity to make this well-appointed home your next home!
$500 refundable pet deposit per pet.
$25 monthly pet rent per pet.
Admin. Fee due upon lease signing: $295.
House for rent
Street View
Single family residence
Available now
Hookups laundry
Attached garage parking
Forced air
What's special
Granite countertopsThoughtful upgradesInviting kitchenTwo-story residenceEnergy-efficient appliancesAbundant storage throughoutStylish wood cabinetry
- 12 days |
- -- |
- -- |
Zillow last checked:
Listing updated:
Travel times

Let’s turn your rent into credit progress
Build credit history with every on-time payment and get credit for the payment you’re already making.
Facts & features
Interior
Bedrooms & bathrooms
- Bedrooms: 4
- Bathrooms: 3
- Full bathrooms: 2
- 1/2 bathrooms: 1
Heating
- Forced Air
Appliances
- Included: Dishwasher, Microwave Oven, Refrigerator, Washer Dryer Hookups
- Laundry: Hookups, In Unit
Features
- Pantry, Walk-in closet
- Flooring: Carpet
Interior area
- Total interior livable area: 2,198 sqft
Property
Parking
- Parking features: Attached, Garage
- Has attached garage: Yes
- Details: Contact manager
Features
- Exterior features: Dining Room, Fenced Yard, New Construction, Separate Tub And Shower, Stainless Steel Appliances, Stove/Range, Yard
- Fencing: Fenced Yard
Details
- Additional structures: Garage(s)
- Parcel number: 941943
- Other equipment: Negotiable
Construction
Type & style
- Home type: SingleFamily
- Property subtype: Single Family Residence
Community & HOA
Location
- Region: Elgin
Financial & listing details
- Lease term: 12 Months
Nearby apartments for rent



Price history
| Date | Event | Price |
|---|---|---|
| 9/30/2026 | Price change | $1,995-0.3%$1/sqft |
Source: Zillow Rentals Report a problem | ||
| 9/25/2026 | Listed for rent | $2,000$1/sqft |
Source: Zillow Rentals Report a problem | ||
| 11/6/2024 | Listing removed | $2,000$1/sqft |
Source: Unlock MLS #9932576 Report a problem | ||
| 10/31/2024 | Listed for rent | $2,000-2.2%$1/sqft |
Source: Unlock MLS #9932576 Report a problem | ||
| 10/9/2024 | Listing removed | $2,045$1/sqft |
Source: Unlock MLS #9932576 Report a problem | ||
| 10/8/2024 | Listed for rent | $2,045$1/sqft |
Source: Unlock MLS #9932576 Report a problem | ||
| 1/28/2022 | Listing removed | -- |
Source: Zillow Rental Network_1 Report a problem | ||
| 12/17/2021 | Listed for rent | $2,045$1/sqft |
Source: Zillow Rental Network Premium Report a problem | ||
| 12/10/2021 | Listing removed | -- |
Source:  Unlock MLS #5146014 Report a problem Unlock MLS #5146014 Report a problem | ||
| 2/23/2021 | Pending sale | $275,900$126/sqft |
Source: Unlock MLS #5146014 Report a problem | ||