Gorgeous Single Level Home in Sunrise Gardens with 4 car garage! Impeccably maintained throughout the years, this home has a perfect floorplan and is ready for you to move right in! Greeted by the trickling sounds of the stone water feature you enter the home to vaulted ceilings and the formal living room and dining room. Lots of great light coming from the dining bay window and warmth from the gas fireplace. The large kitchen is perfect for any cook or baker with the granite counter island and copious amounts of cabinet space. Enjoy the top-line stainless steel appliances and extra pantry storage. Guests will enjoy the bar seating or snacking at the kitchen table, all open to a family room with 2nd gas fireplace and access to the back decks. Double door entry to the primary bedroom with en-suite bathroom featuring jacuzzi tub, double vanity, walk-closet and beautifully updated shower room. 2 more bedrooms, one currently used as the office share the full guest bathroom. Spotless laundry room leads out to the 4-car garage with tall ceilings and workshop area with heat and brightly lit for all your projects or hobbies. Abundant storage in the easy accessed attic space. The fenced back yard has 2 entertaining decks, one with covered seating area that has drop down sunshades to keep you cool on those hot nights while you relax to the sounds of the bubbling fountain. Privately maintained road only accessed by the few homes in the neighborhood. Highly rated school district and access to Happy Valley shopping. This house has it all! See our virtual tour links for more information.
Sold
$637,700
14326 SE Christenson Ct, Clackamas, OR 97015
3beds
1,752sqft
Residential, Single Family Residence
Built in 1994
9,147 Square Feet Lot
$638,100 Zestimate®
$364/sqft
$2,887 Estimated rent
Home value
$638,100
$606,000 - $670,000
$2,887/mo
Zestimate® history
Owner options
List your home for rent
$2,887/mo
Rent Zestimate®
Find your next renter with Zillow Rental Manager. Plus, with online applications, you can quickly screen prospective tenants – for free.
$2,887/mo
Rent Zestimate®
Refinance and save
$3,994/mo
Est. payment
Refinancing to a lower rate could help reduce your monthly payments and save thousands over the life of the loan.
$3,994/mo
Est. payment
Explore your selling options
Work with a Zillow partner agent
Leverage their expertise and Zillow's premium Showcase listings to get your home seen by more buyers.
Get startedList with your own agent
Get your home in front of millions of buyers by listing it on Zillow.
Learn how to do itSell it yourself
Take full control of how buyers see your home on Zillow by listing For Sale by Owner (FSBO).
List your homeWhat's special
Zillow last checked:
Listing updated:
Listed by:
Stephen FitzMaurice 971-803-1590,
eXp Realty, LLC,
Jennifer Tangvald 971-803-1590,
eXp Realty, LLC
Bought with:
Kara Dale-Sonners, 201205514
Earnest Real Estate
Source: RMLS (OR),MLS#: 24209079
Facts & features
Interior
Bedrooms & bathrooms
- Bedrooms: 3
- Bathrooms: 2
- Full bathrooms: 2
- Main level bathrooms: 2
Rooms
- Room types: Entry, Office, Laundry, Bedroom 2, Bedroom 3, Dining Room, Family Room, Kitchen, Living Room, Primary Bedroom
Primary bedroom
- Features: Builtin Features, High Ceilings, Suite, Walkin Closet
- Level: Main
- Area: 182
- Dimensions: 14 x 13
Bedroom 2
- Features: Closet
- Level: Main
- Area: 110
- Dimensions: 11 x 10
Dining room
- Features: Bay Window, Hardwood Floors, Sound System
- Level: Main
- Area: 150
- Dimensions: 15 x 10
Family room
- Features: Fireplace, Sound System, High Ceilings
- Level: Main
- Area: 182
- Dimensions: 14 x 13
Kitchen
- Features: Eat Bar, Exterior Entry, Island, Nook, Pantry, Double Oven, Granite, Tile Floor, Vaulted Ceiling, Wainscoting
- Level: Main
- Area: 210
- Width: 14
Living room
- Features: Fireplace, Vaulted Ceiling
- Level: Main
- Area: 156
- Dimensions: 13 x 12
Office
- Features: French Doors, Closet, High Ceilings, Wainscoting
- Level: Main
- Area: 143
- Dimensions: 13 x 11
Heating
- Forced Air, Fireplace(s)
Cooling
- Central Air
Appliances
- Included: Convection Oven, Dishwasher, Double Oven, Free-Standing Refrigerator, Microwave, Stainless Steel Appliance(s), Washer/Dryer, Gas Water Heater
- Laundry: Laundry Room
Features
- High Ceilings, Vaulted Ceiling(s), Wainscoting, Closet, Sink, Sound System, Eat Bar, Kitchen Island, Nook, Pantry, Granite, Built-in Features, Suite, Walk-In Closet(s), Tile
- Flooring: Hardwood, Tile, Wall to Wall Carpet
- Doors: French Doors
- Windows: Double Pane Windows, Vinyl Frames, Bay Window(s)
Interior area
- Total structure area: 1,752
- Total interior livable area: 1,752 sqft
Property
Parking
- Total spaces: 4
- Parking features: Driveway, Attached, Extra Deep Garage
- Attached garage spaces: 4
- Has uncovered spaces: Yes
Features
- Stories: 1
- Patio & porch: Covered Deck, Deck, Patio, Porch
- Exterior features: Garden, Water Feature, Yard, Exterior Entry
- Has spa: Yes
- Spa features: Bath
- Fencing: Fenced
- Has view: Yes
- View description: Trees/Woods
Lot
- Size: 9,147 Square Feet
- Features: Trees, Sprinkler, SqFt 7000 to 9999
Details
- Parcel number: 01601305
Construction
Type & style
- Home type: SingleFamily
- Architectural style: Traditional
- Property subtype: Residential, Single Family Residence
Materials
- Cement Siding, Wood Siding
Condition
- Updated/Remodeled
- New construction: No
- Year built: 1994
Utilities & green energy
- Gas: Gas
- Sewer: Public Sewer
- Water: Public
Community & HOA
Community
- Subdivision: Sunrise Gardens
HOA
- Has HOA: No
Location
- Region: Clackamas
Financial & listing details
- Price per square foot: $364/sqft
- Tax assessed value: $568,209
- Annual tax amount: $6,057
- Date on market: 6/6/2024
- Cumulative days on market: 4 days
- Listing terms: Cash,Conventional,FHA,VA Loan
Price history
| Date | Event | Price |
|---|---|---|
| 7/9/2024 | Sold | $637,700$364/sqft |
Source:  RMLS (OR) #24209079 Report a problem RMLS (OR) #24209079 Report a problem | ||
Public tax history
| Year | Property taxes | Tax assessment |
|---|---|---|
| 2025 | $6,461 +3.7% | $339,256 +3% |
| 2024 | $6,233 +2.9% | $329,375 +3% |
| 2023 | $6,057 +5.7% | $319,782 +3% |
| 2022 | $5,733 +3.8% | $310,468 +3% |
| 2021 | $5,524 +6.3% | $301,426 +3% |
| 2020 | $5,196 +1% | $292,647 +3% |
| 2019 | $5,142 +11.3% | $284,124 +3% |
| 2018 | $4,619 | $275,849 +3% |
| 2017 | $4,619 +7.1% | $267,815 +3% |
| 2016 | $4,314 | $260,015 +3% |
| 2015 | $4,314 +2.9% | $252,442 +3% |
| 2014 | $4,192 +12.2% | $245,089 +3% |
| 2013 | $3,735 +2.6% | $237,950 +5% |
| 2012 | $3,641 -5% | $226,582 -2.1% |
| 2011 | $3,835 +3.5% | $231,343 +3% |
| 2010 | $3,703 +3.3% | $224,605 +3% |
| 2009 | $3,586 +6.5% | $218,063 +3% |
| 2008 | $3,366 +1.9% | $211,712 +3% |
| 2007 | $3,305 +11.6% | $205,546 +3% |
| 2006 | $2,961 +1.4% | $199,559 +3% |
| 2005 | $2,919 +3% | $193,747 +3% |
| 2004 | $2,835 +1.9% | $188,104 +3% |
| 2003 | $2,782 -48.5% | $182,625 +3% |
| 2002 | $5,402 +108.9% | $177,306 +3% |
| 2001 | $2,586 +0.6% | $172,142 +3% |
| 2000 | $2,572 | $167,128 |
Find assessor info on the county website
Neighborhood: 97015
Nearby homes
- $577,3003 bd2 ba1.7k sqft14280 SE Christenson Ct, Clackamas, OR 97015Off Market
- $599,9004 bd3 ba2.1k sqft14333 SE Christenson Ct, Clackamas, OR 97015Sold
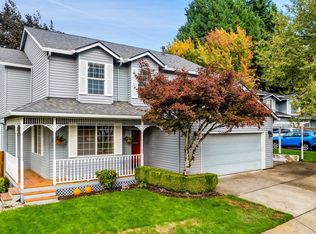
- $594,8003 bd2 ba1.9k sqft14332 SE Christenson Ct, Clackamas, OR 97015Off Market

- $770,0004 bd3 ba2.8k sqft14330 SE Christenson Ct, Clackamas, OR 97015For Sale

- $547,4004 bd2 ba1.6k sqft14354 SE Christenson Ct, Clackamas, OR 97015Off Market
- $590,0003 bd2 ba1.8k sqft14338 SE Christenson Ct, Clackamas, OR 97015Off Market
- $537,7003 bd3 ba1.7k sqft14289 SE Christenson Ct, Clackamas, OR 97015Off Market
- $631,7004 bd2 ba2.1k sqft14388 SE Christenson Ct, Clackamas, OR 97015Off Market
Nearby schools
GreatSchools rating
- 7/10Oregon Trail Elementary SchoolGrades: K-5Distance: 0.5 mi
- 4/10Rock Creek Middle SchoolGrades: 6-8Distance: 0.6 mi
- 7/10Clackamas High SchoolGrades: 9-12Distance: 0.9 mi
Schools provided by the listing agent
- Elementary: Oregon Trail
- Middle: Rock Creek
- High: Clackamas
Source: RMLS (OR). This data may not be complete. We recommend contacting the local school district to confirm school assignments for this home.
Get a cash offer in 3 minutes
Find out how much your home could sell for in as little as 3 minutes with a no-obligation cash offer.
Estimated market value
$638,100
Get a cash offer in 3 minutes
Find out how much your home could sell for in as little as 3 minutes with a no-obligation cash offer.
Estimated market value
$638,100
- Oregon
- Clackamas County
- Clackamas
- 97015
- 14326 SE Christenson Ct
