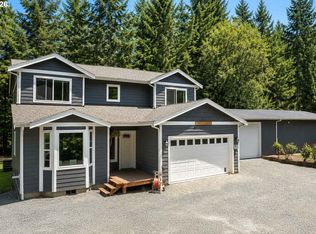
Custom-built, one-owner home in a wonderful Clackamas neighborhood! Built in 2019 and thoughtfully designed with 2,810 square feet of comfortable living space, this 4-bedroom, 3-bath home offers the perfect blend of style, function, and flexibility. The main level features an inviting open-concept living space with a beautiful gas stove, stainless steel appliances, and easy access to the outdoor living areas. Primary suite and 2 additional bedrooms are on the main level. Step outside to enjoy the patio and peaceful pond—an ideal setting for relaxing, entertaining, or enjoying your morning coffee. Upstairs, you'll find a versatile bonus room complete with a built-in kitchenette, creating an excellent space for a media room, guest area, hobby space, or extended living. The fourth bedroom/office is also located on the second level, offering additional privacy and flexibility with a full bath as well. Situated on a desirable dead-end street in a great neighborhood, this well-maintained custom home offers modern construction, thoughtful details, and spaces designed to fit the way you live. A rare opportunity to enjoy newer construction with the established feel of a welcoming Clackamas community. Come see all this special home has to offer!
Active
$770,000
14330 SE Christenson Ct, Clackamas, OR 97015
4beds
2,810sqft
Residential, Single Family Residence
Built in 2019
7,840 Square Feet Lot
$-- Zestimate®
$274/sqft
$-- HOA
What's special
Peaceful pondInviting open-concept living spaceStainless steel appliancesBeautiful gas stove
- 7 days
- 736
- 41
Likely to sell faster than
Zillow last checked:
Listing updated:
Listed by:
Kimberly Archuleta 503-510-5174,
John L. Scott Portland South
Source: RMLS (OR),MLS#: 317775606
Facts & features
Interior
Bedrooms & bathrooms
- Bedrooms: 4
- Bathrooms: 3
- Full bathrooms: 3
- Main level bathrooms: 2
Rooms
- Room types: Bonus Room, Bedroom 4, Laundry, Bedroom 2, Bedroom 3, Dining Room, Family Room, Kitchen, Living Room, Primary Bedroom
Primary bedroom
- Features: Walkin Closet, Walkin Shower
- Level: Main
Bedroom 2
- Level: Main
Bedroom 3
- Level: Main
Bedroom 4
- Level: Upper
Dining room
- Level: Main
Kitchen
- Level: Main
Living room
- Level: Main
Heating
- Forced Air
Cooling
- Central Air
Appliances
- Included: Dishwasher, Disposal, Free-Standing Refrigerator, Range Hood, Stainless Steel Appliance(s), Gas Water Heater
Features
- Walk-In Closet(s), Walkin Shower, Kitchen Island, Quartz
- Windows: Vinyl Frames
- Number of fireplaces: 1
- Fireplace features: Gas
Interior area
- Total structure area: 2,810
- Total interior livable area: 2,810 sqft
Property
Parking
- Total spaces: 2
- Parking features: Attached
- Attached garage spaces: 2
Features
- Levels: Two
- Stories: 2
- Patio & porch: Covered Patio, Patio
- Exterior features: Water Feature
- Fencing: Fenced
Lot
- Size: 7,840 Square Feet
- Features: Sprinkler, SqFt 7000 to 9999
Details
- Parcel number: 05035207
Construction
Type & style
- Home type: SingleFamily
- Property subtype: Residential, Single Family Residence
Materials
- Cement Siding, Stone
- Roof: Composition
Condition
- Resale
- New construction: No
- Year built: 2019
Utilities & green energy
- Gas: Gas
- Sewer: Public Sewer
- Water: Public
Community & HOA
HOA
- Has HOA: No
Location
- Region: Clackamas
Financial & listing details
- Price per square foot: $274/sqft
- Tax assessed value: $807,285
- Annual tax amount: $8,391
- Date on market: 9/3/2026
- Listing terms: Cash,Conventional,FHA,VA Loan
- Road surface type: Paved
Estimated market value
Not available
Estimated sales range
Not available
Not available
Price history
| Date | Event | Price |
|---|---|---|
| 9/3/2026 | Listed for sale | $770,000$274/sqft |
Source:  RMLS (OR) #317775606 Report a problem RMLS (OR) #317775606 Report a problem | ||
Public tax history
| Year | Property taxes | Tax assessment |
|---|---|---|
| 2025 | $8,392 +3.7% | $441,659 +3% |
| 2024 | $8,095 +2.9% | $428,796 +3% |
| 2023 | $7,866 +5.7% | $416,307 +3% |
| 2022 | $7,444 +4.7% | $404,182 +3% |
| 2021 | $7,107 +33.6% | $392,410 +33.2% |
| 2020 | $5,318 | $294,588 |
Find assessor info on the county website
Monthly payment
Est. payment
Payment breakdown
Explore the cost of this home by adjusting the details. Changes won't be saved.Climate risks
Neighborhood: 97015
Nearby schools
Schools provided by the listing agent
- Elementary: Oregon Trail
- Middle: Rock Creek
- High: Clackamas
Source: RMLS (OR). This data may not be complete. We recommend contacting the local school district to confirm school assignments for this home.
- $594,8003 bd2 ba1.9k sqft14332 SE Christenson Ct, Clackamas, OR 97015Off Market

- $658,3003 bd2 ba2k sqft14460 SE 142nd Ave, Clackamas, OR 97015Off Market

- $590,0003 bd2 ba1.8k sqft14338 SE Christenson Ct, Clackamas, OR 97015Off Market

- $577,3003 bd2 ba1.7k sqft14280 SE Christenson Ct, Clackamas, OR 97015Off Market
Similar homes
- $--4 bd3 ba2.5k sqft3949 SW 22nd Dr, Gresham, OR 97080Auction
 Xome
Xome - $777,0004 bd3 ba2k sqft19616 S Creek Rd, Oregon City, OR 97045Active
 MLS ID #732581121, Melissa Siciliano, eXp Realty, LLC. RMLS (OR)
 - $699,9004 bd3 ba1.6k sqft3223 SE 122nd Ave, Portland, OR 97236Active
 MLS ID #138348035, Chao Tam, MORE Realty. RMLS (OR)
 - $850,0004 bd3 ba3k sqft1593 NW Jennifer Pl, Portland, OR 97229Active
 MLS ID #257581849, Elizabeth Berg, Better Homes and Gardens Real Estate Equinox. RMLS (OR)
 - $635,0004 bd3 ba2.7k sqft19437 SE Marcia Ct, Milwaukie, OR 97267ActiveMLS ID #370157282, Shawna Bolles, Berkshire Hathaway HomeServices NW Real Estate. RMLS (OR)
- $900,0007 bd3 ba4.1k sqft15546 SE Green Hills Ct, Happy Valley, OR 97086ActiveMLS ID #205129033, Antonio Garcia Ojuel, Tree City Real Estate. RMLS (OR)
- $749,9004 bd3 ba2.4k sqft2803 SE 87th Ave, Portland, OR 97266ActiveMLS ID #245644013, Taylor Campbell, Urban Pacific Real Estate. RMLS (OR)
- $769,9004 bd3 ba2.3k sqft15201 SE Towers Ter, Milwaukie, OR 97267ActiveMLS ID #588881121, Armando Gonzales, LGI Homes. RMLS (OR)
- $749,9006 bd6 ba2.2k sqft17312-17314 E Burnside St, Portland, OR 97233ActiveMLS ID #502400456, Taylor Campbell, Urban Pacific Real Estate. RMLS (OR)
- $759,0004 bd3 ba2.7k sqft3011 NE 178th Ave, Vancouver, WA 98682ActiveMLS ID #126973179, Cara Knode, John L. Scott Real Estate. RMLS (OR)
- $799,9992 bd1 ba1.6k sqft4510 SE 128th Ave, Portland, OR 97236ActiveMLS ID #793549164, Ben Wiltgen, 503 Properties Inc. RMLS (OR)
- $530,0004 bd2 ba1.7k sqft14062 SE Foster Rd, Portland, OR 97236ActiveMLS ID #308454462, Wenyan Zhu, Crestview Realty, LLC. RMLS (OR)
- $699,9004 bd3 ba2.5k sqft13395 SW Fitzwilliam Dr, King City, OR 97224ActiveMLS ID #524045865, Benjamin Acosta, Rose City Realty. RMLS (OR)
- $550,0005 bd3 ba2.5k sqft21754 NE Couch Ct, Gresham, OR 97030ActiveMLS ID #102122995, Thom Butts, RE/MAX Northwest. RMLS (OR)
