Discover the charm of this beautifully maintained townhouse in Compton Village. This three-level townhouse with over 2400 square feet combines comfort, style, and functionality throughout. The upper floor features three spacious bedrooms, including a luxurious primary suite with a jetted tub, double vanity, and a large walk-in closet. A second full bathroom also includes a double vanity, providing plenty of space and convenience for family or guests. On the main floor, you’ll find a gorgeous eat-in kitchen with a bump-out area offering extra seating—perfect for casual meals or morning coffee. From the bump-out, step out onto the deck overlooking a peaceful, tree-lined backyard. This level also offers a spacious family room ideal for relaxing or gathering, along with a convenient half bath. The lower level is designed for versatility, featuring a large recreation area that can serve as an entertainment space, second family room, or kids’ play area. A full bathroom adds flexibility. Walk out to a Trex deck leading to a stamped concrete patio complete with built-in seating and ambient lighting completed in 2025—a perfect setup for outdoor entertaining. This level also includes a large storage and laundry area. This townhouse offers a generous living space, beautiful finishes, and multiple areas—both indoor and outdoor—to relax, entertain, and truly feel at home. Rest easy knowing the roof was replaced in 2016, a brand new dishwasher was just installed, refrigerator (2024) and a new compressor in the HVAC was installed in 2024. Community amenities include an outdoor pool, basketball courts, tennis courts, playground, pond and walking paths, enhancing your lifestyle. Embrace the perfect blend of comfort and community in this delightful residence! All this and conveniently located to Rt 66.
Sold for $640,000
$640,000
14326 Stonewater Ct, Centreville, VA 20121
3beds
2,268sqft
Townhouse
Built in 1996
1,834 Square Feet Lot
$642,200 Zestimate®
$282/sqft
$3,091 Estimated rent
Home value
$642,200
$604,000 - $681,000
$3,091/mo
Zestimate® history
Owner options
List your home for rent
$3,091/mo
Rent Zestimate®
Find your next renter with Zillow Rental Manager. Plus, with online applications, you can quickly screen prospective tenants – for free.
$3,091/mo
Rent Zestimate®
Refinance and save
$4,300/mo
Est. payment
Refinancing to a lower rate could help reduce your monthly payments and save thousands over the life of the loan.
$4,300/mo
Est. payment
Explore your selling options
Work with a Zillow partner agent
Leverage their expertise and Zillow's premium Showcase listings to get your home seen by more buyers.
Get startedList with your own agent
Get your home in front of millions of buyers by listing it on Zillow.
Learn how to do itSell it yourself
Take full control of how buyers see your home on Zillow by listing For Sale by Owner (FSBO).
List your homeWhat's special
Outdoor poolGenerous living spaceTrex deckBeautiful finishesBuilt-in seatingThree spacious bedroomsBasketball courts
Zillow last checked:
Listing updated:
Listed by:
Cathy Ghattas 703-819-0752,
EXP Realty, LLC
Bought with:
Damon Nicholas, 0225136129
EXP Realty, LLC
Source: Bright MLS,MLS#: VAFX2298578
Facts & features
Interior
Bedrooms & bathrooms
- Bedrooms: 3
- Bathrooms: 4
- Full bathrooms: 3
- 1/2 bathrooms: 1
- Main level bathrooms: 1
Rooms
- Room types: Bedroom 2, Bedroom 3, Kitchen, Family Room, Bedroom 1, Bathroom 1, Bathroom 2, Bonus Room, Half Bath
Bedroom 1
- Features: Attached Bathroom, Ceiling Fan(s), Flooring - Luxury Vinyl Plank, Walk-In Closet(s)
- Level: Upper
Bedroom 2
- Features: Ceiling Fan(s), Flooring - Luxury Vinyl Plank
- Level: Upper
Bedroom 3
- Features: Ceiling Fan(s), Flooring - Luxury Vinyl Plank
- Level: Upper
Bathroom 1
- Features: Bathroom - Jetted Tub, Bathroom - Walk-In Shower, Double Sink
- Level: Upper
Bathroom 1
- Features: Bathroom - Stall Shower
- Level: Lower
Bathroom 2
- Features: Bathroom - Tub Shower, Double Sink
- Level: Upper
Bonus room
- Features: Attached Bathroom, Basement - Partially Finished, Fireplace - Gas, Flooring - Carpet
- Level: Lower
Family room
- Features: Ceiling Fan(s), Flooring - HardWood
- Level: Main
Half bath
- Level: Main
Kitchen
- Features: Granite Counters, Flooring - HardWood, Breakfast Nook, Recessed Lighting, Balcony Access, Kitchen Island, Kitchen - Gas Cooking
- Level: Main
Heating
- Forced Air, Natural Gas
Cooling
- Ceiling Fan(s), Central Air, Electric
Appliances
- Included: Dishwasher, Disposal, Exhaust Fan, Refrigerator, Microwave, Cooktop, Humidifier, Oven/Range - Gas, Washer, Dryer, Gas Water Heater
- Laundry: In Basement, Has Laundry
Features
- Combination Kitchen/Dining, Kitchen Island, Kitchen - Table Space, Pantry, Walk-In Closet(s), Upgraded Countertops, Crown Molding, Ceiling Fan(s), Kitchen - Gourmet, Dry Wall
- Flooring: Carpet, Hardwood, Luxury Vinyl, Wood
- Basement: Partial,Exterior Entry,Heated,Improved,Rear Entrance,Partially Finished,Shelving,Walk-Out Access,Windows
- Number of fireplaces: 1
- Fireplace features: Gas/Propane
Interior area
- Total structure area: 2,488
- Total interior livable area: 2,268 sqft
- Finished area above ground: 1,640
- Finished area below ground: 628
Property
Parking
- Parking features: Assigned, On Street
- Has uncovered spaces: Yes
- Details: Assigned Parking, Assigned Space #: 165
Accessibility
- Accessibility features: 2+ Access Exits
Features
- Levels: Two
- Stories: 2
- Patio & porch: Deck, Patio
- Exterior features: Bump-outs, Extensive Hardscape, Lighting
- Pool features: Community
- Spa features: Bath
- Fencing: Full
- Has view: Yes
- View description: Trees/Woods
Lot
- Size: 1,834 Square Feet
- Features: Backs to Trees
Details
- Additional structures: Above Grade, Below Grade
- Parcel number: 0653 12 0165
- Zoning: 303
- Special conditions: Standard
Construction
Type & style
- Home type: Townhouse
- Architectural style: Traditional
- Property subtype: Townhouse
Materials
- Vinyl Siding, Asphalt
- Foundation: Concrete Perimeter
- Roof: Asphalt
Condition
- Excellent
- New construction: No
- Year built: 1996
Details
- Builder model: Berkshire
Utilities & green energy
- Sewer: Public Sewer
- Water: Public
- Utilities for property: Cable Connected, Natural Gas Available, Water Available, Sewer Available
Community & HOA
Community
- Subdivision: Compton Village
HOA
- Has HOA: Yes
- Amenities included: Basketball Court, Common Grounds, Jogging Path, Pool, Tennis Court(s), Tot Lots/Playground, Community Center
- Services included: Trash, Snow Removal, Common Area Maintenance
- HOA fee: $349 quarterly
- HOA name: COMPTON VILLAGE HOA
Location
- Region: Centreville
Financial & listing details
- Price per square foot: $282/sqft
- Tax assessed value: $604,610
- Annual tax amount: $6,812
- Date on market: 4/22/2026
- Listing agreement: Exclusive Right To Sell
- Listing terms: Cash,Conventional,VA Loan
- Ownership: Fee Simple
Price history
| Date | Event | Price |
|---|---|---|
| 5/29/2026 | Sold | $640,000-2.3%$282/sqft |
Source:  Bright MLS #VAFX2298578 Report a problem Bright MLS #VAFX2298578 Report a problem | ||
| 5/1/2026 | Contingent | $654,900$289/sqft |
Source: Bright MLS #VAFX2298578 Report a problem | ||
| 4/22/2026 | Listed for sale | $654,900+63.7%$289/sqft |
Source: Bright MLS #VAFX2298578 Report a problem | ||
| 6/3/2016 | Sold | $400,000$176/sqft |
Source: Public Record Report a problem | ||
| 4/14/2016 | Listed for sale | $400,000+2.6%$176/sqft |
Source: Keller Williams - Chantilly #FX9616229 Report a problem | ||
| 12/11/2013 | Listing removed | $390,000$172/sqft |
Source: RE/Max Gateway Report a problem | ||
| 11/1/2013 | Price change | $390,000-2.5%$172/sqft |
Source: RE/MAX GATEWAY #FX9003077 Report a problem | ||
| 10/12/2013 | Listed for sale | $400,000+16.6%$176/sqft |
Source: RE/MAX GATEWAY #FX9003077 Report a problem | ||
| 8/11/2008 | Sold | $343,000+111%$151/sqft |
Source: Public Record Report a problem | ||
| 6/27/1996 | Sold | $162,539$72/sqft |
Source: Public Record Report a problem | ||
Public tax history
| Year | Property taxes | Tax assessment |
|---|---|---|
| 2025 | $6,812 +7.6% | $589,280 +7.8% |
| 2024 | $6,330 +4.1% | $546,390 +1.4% |
| 2023 | $6,082 +9.6% | $538,940 +11.1% |
| 2022 | $5,548 | $485,160 +12.1% |
| 2021 | -- | $432,740 +5.3% |
| 2020 | $4,863 +7.2% | $410,890 +7.2% |
| 2019 | $4,535 +6% | $383,220 +6% |
| 2018 | $4,280 +1.9% | $361,660 |
| 2017 | $4,199 +3.3% | $361,660 +3% |
| 2016 | $4,066 +5.1% | $350,960 +1.2% |
| 2015 | $3,869 +8.3% | $346,700 +8% |
| 2014 | $3,574 | $320,960 +5.9% |
| 2013 | -- | $303,170 +7.5% |
| 2012 | -- | $282,040 +8.4% |
| 2011 | -- | $260,270 +5.2% |
| 2010 | -- | $247,310 -14.6% |
| 2009 | -- | $289,510 -19.3% |
| 2008 | -- | $358,920 -3.4% |
| 2007 | -- | $371,670 +65.3% |
| 2003 | -- | $224,810 +12% |
| 2002 | -- | $200,725 +21% |
| 2001 | -- | $165,890 |
Find assessor info on the county website
Neighborhood: 20121
Nearby homes
- $586,2003 bd3 ba1.6k sqft14324 Stonewater Ct, Centreville, VA 20121Off Market

- $600,1003 bd4 ba2.3k sqft14328 Stonewater Ct, Centreville, VA 20121Off Market
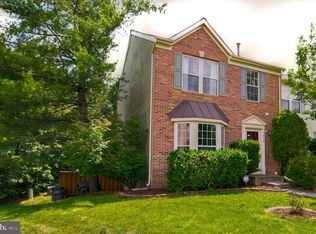
- $642,2003 bd4 ba2.4k sqft14322 Stonewater Ct, Centreville, VA 20121Off Market
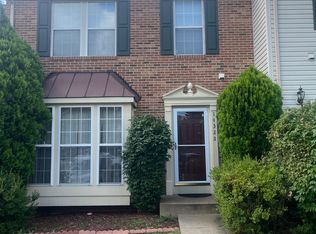
- $610,2003 bd3 ba1.6k sqft14320 Stonewater Ct, Centreville, VA 20121Off Market
- $626,9003 bd4 ba2.3k sqft14330 Stonewater Ct, Centreville, VA 20121Off Market
- $613,0003 bd4 ba1.6k sqft14332 Stonewater Ct, Centreville, VA 20121Off Market
- $600,0003 bd3 ba2.3k sqft14334 Stonewater Ct, Centreville, VA 20121Sold
- $660,4003 bd3 ba2.4k sqft14331 Stonewater Ct, Centreville, VA 20121Off Market
Nearby schools
GreatSchools rating
- 8/10Centreville Elementary SchoolGrades: PK-6Distance: 0.7 mi
- 7/10Liberty Middle SchoolGrades: 7-8Distance: 1.5 mi
- 5/10Centreville High SchoolGrades: 9-12Distance: 2.1 mi
Schools provided by the listing agent
- Elementary: Centreville
- Middle: Liberty
- High: Centreville
- District: Fairfax County Public Schools
Source: Bright MLS. This data may not be complete. We recommend contacting the local school district to confirm school assignments for this home.
Get a cash offer in 3 minutes
Find out how much your home could sell for in as little as 3 minutes with a no-obligation cash offer.
Estimated market value
$642,200
Get a cash offer in 3 minutes
Find out how much your home could sell for in as little as 3 minutes with a no-obligation cash offer.
Estimated market value
$642,200
- Virginia
- Fairfax County
- Centreville
- 20121
- 14326 Stonewater Ct
Nearby cities
Nearby neighborhoods
Nearby zip codes
Other Centreville Topics
