Welcome home to this beautifully refreshed and meticulously maintained townhome nestled in a quiet, sought-after Centreville community. From the moment you arrive, the charming exterior and welcoming entry set the tone for what’s inside. Step into a bright, open layout featuring hardwood floors and abundant natural light throughout the main level. The spacious living and dining areas flow effortlessly, creating the perfect setting for both everyday living and entertaining. The kitchen offers granite countertops, stainless steel appliances, ample cabinetry, and a center island that blends function and style. Upstairs, you’ll find generously sized bedrooms, including a spacious primary suite filled with natural light and complete with a private en-suite bath. Additional bedrooms offer flexibility for family, guests, or a home office. The fully finished lower level provides a large recreation space ideal for a media room, gym, or play area, with direct access to the backyard. Out back, enjoy a freshly updated deck overlooking a fenced yard with peaceful, tree-lined views — perfect for entertaining, grilling, or simply unwinding. What truly sets this home apart is the extensive list of thoughtful updates recently completed to ensure peace of mind for the next owner. From interior repairs and cosmetic enhancements to improvements across the kitchen, bathrooms, electrical, plumbing, and exterior spaces, every detail has been carefully addressed. The result is a home that not only shows beautifully but has been proactively prepared for a smooth and confident purchase. Conveniently located near shopping, dining, and major commuter routes, this home offers the perfect blend of comfort, space, convenience… and now, true move-in readiness.
Sold for $600,000
$600,000
14334 Stonewater Ct, Centreville, VA 20121
3beds
2,337sqft
Townhouse
Built in 1996
-- sqft lot
$600,100 Zestimate®
$257/sqft
$3,020 Estimated rent
Home value
$600,100
$564,000 - $636,000
$3,020/mo
Zestimate® history
Owner options
List your home for rent
$3,020/mo
Rent Zestimate®
Find your next renter with Zillow Rental Manager. Plus, with online applications, you can quickly screen prospective tenants – for free.
$3,020/mo
Rent Zestimate®
Refinance and save
$4,083/mo
Est. payment
Refinancing to a lower rate could help reduce your monthly payments and save thousands over the life of the loan.
$4,083/mo
Est. payment
Explore your selling options
Work with a Zillow partner agent
Leverage their expertise and Zillow's premium Showcase listings to get your home seen by more buyers.
Get startedList with your own agent
Get your home in front of millions of buyers by listing it on Zillow.
Learn how to do itSell it yourself
Take full control of how buyers see your home on Zillow by listing For Sale by Owner (FSBO).
List your homeWhat's special
Zillow last checked:
Listing updated:
Listed by:
Nikalette Lee 703-626-1615,
Pearson Smith Realty, LLC
Bought with:
Soma Akrami, 0225251208
Fairfax Realty of Tysons
Source: Bright MLS,MLS#: VAFX2300672
Facts & features
Interior
Bedrooms & bathrooms
- Bedrooms: 3
- Bathrooms: 3
- Full bathrooms: 2
- 1/2 bathrooms: 1
- Main level bathrooms: 1
Rooms
- Room types: Bedroom 2, Bedroom 3, Bedroom 1, Bathroom 1, Bathroom 2, Half Bath
Bedroom 1
- Level: Upper
Bedroom 2
- Level: Upper
Bedroom 3
- Level: Upper
Bathroom 1
- Level: Upper
Bathroom 2
- Level: Upper
Half bath
- Level: Main
Heating
- Forced Air, Natural Gas
Cooling
- Central Air, Ceiling Fan(s), Electric
Appliances
- Included: Gas Water Heater
Features
- Basement: Walk-Out Access,Interior Entry,Finished
- Has fireplace: No
Interior area
- Total structure area: 2,337
- Total interior livable area: 2,337 sqft
- Finished area above ground: 1,558
- Finished area below ground: 779
Property
Parking
- Parking features: Assigned, Other
- Details: Assigned Parking, Assigned Space #: 161
Accessibility
- Accessibility features: None
Features
- Levels: Three
- Stories: 3
- Pool features: Community
Details
- Additional structures: Above Grade, Below Grade
- Parcel number: 0653 12 0161
- Zoning: 0000
- Special conditions: Standard
Construction
Type & style
- Home type: Townhouse
- Architectural style: Traditional,Contemporary
- Property subtype: Townhouse
Materials
- Vinyl Siding
- Foundation: Stone
Condition
- New construction: No
- Year built: 1996
Utilities & green energy
- Sewer: Public Sewer
- Water: Public
Community & HOA
Community
- Subdivision: Compton Village
HOA
- Has HOA: Yes
- HOA fee: $325 quarterly
Location
- Region: Centreville
Financial & listing details
- Price per square foot: $257/sqft
- Tax assessed value: $565,310
- Annual tax amount: $6,068
- Date on market: 4/23/2026
- Listing agreement: Exclusive Right To Sell
- Ownership: Fee Simple
Price history
| Date | Event | Price |
|---|---|---|
| 6/9/2026 | Sold | $600,000+0%$257/sqft |
Source:  Bright MLS #VAFX2300672 Report a problem Bright MLS #VAFX2300672 Report a problem | ||
| 5/8/2026 | Contingent | $599,999$257/sqft |
Source: Bright MLS #VAFX2300672 Report a problem | ||
| 5/5/2026 | Price change | $599,999-2.4%$257/sqft |
Source: Bright MLS #VAFX2300672 Report a problem | ||
| 4/23/2026 | Listed for sale | $615,000$263/sqft |
Source: Bright MLS #VAFX2300672 Report a problem | ||
| 4/3/2026 | Listing removed | $615,000$263/sqft |
Source: Bright MLS #VAFX2297796 Report a problem | ||
| 3/30/2026 | Contingent | $615,000$263/sqft |
Source: Bright MLS #VAFX2297796 Report a problem | ||
| 3/26/2026 | Listed for sale | $615,000+76.2%$263/sqft |
Source: Bright MLS #VAFX2297796 Report a problem | ||
| 8/31/2004 | Sold | $349,000+132.4%$149/sqft |
Source: Public Record Report a problem | ||
| 3/4/1996 | Sold | $150,190$64/sqft |
Source: Public Record Report a problem | ||
Public tax history
| Year | Property taxes | Tax assessment |
|---|---|---|
| 2025 | $6,535 +7.7% | $565,310 +7.9% |
| 2024 | $6,068 +4.1% | $523,770 +1.4% |
| 2023 | $5,832 +9.8% | $516,750 +11.3% |
| 2022 | $5,310 | $464,350 +12.1% |
| 2021 | -- | $414,130 +5.4% |
| 2020 | $4,651 +7.1% | $392,970 +7.1% |
| 2019 | $4,342 +6% | $366,910 +6% |
| 2018 | $4,095 +1.9% | $345,980 |
| 2017 | $4,017 +2.3% | $345,980 +2.1% |
| 2016 | $3,927 +3.8% | $339,000 |
| 2015 | $3,783 +8.2% | $339,000 +7.9% |
| 2014 | $3,498 | $314,110 +5.9% |
| 2013 | -- | $296,720 +7.5% |
| 2012 | -- | $276,100 +8.4% |
| 2011 | -- | $254,680 +5.1% |
| 2010 | -- | $242,340 -14.5% |
| 2009 | -- | $283,420 -20.6% |
| 2008 | -- | $356,930 -7.9% |
| 2007 | -- | $387,390 +79.6% |
| 2003 | -- | $215,710 +12% |
| 2002 | -- | $192,600 +21% |
| 2001 | -- | $159,175 |
Find assessor info on the county website
Neighborhood: 20121
Nearby homes
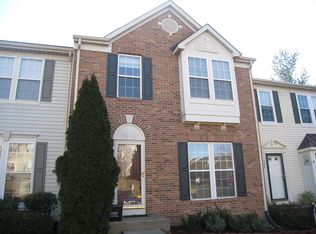
- $617,7003 bd4 ba1.6k sqft14332 Stonewater Ct, Centreville, VA 20121Off Market
- $599,3003 bd3 ba1.6k sqft14336 Stonewater Ct, Centreville, VA 20121Off Market
- $633,6003 bd3 ba2.3k sqft14338 Stonewater Ct, Centreville, VA 20121Off Market
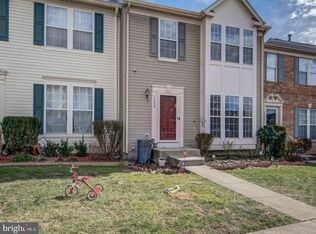
- $629,0003 bd4 ba2.3k sqft14330 Stonewater Ct, Centreville, VA 20121Off Market

- $598,4003 bd3 ba2.3k sqft14340 Stonewater Ct, Centreville, VA 20121Off Market
- $652,8003 bd4 ba2.5k sqft14342 Stonewater Ct, Centreville, VA 20121Off Market
- $600,1003 bd4 ba2.3k sqft14328 Stonewater Ct, Centreville, VA 20121Off Market
- $640,0003 bd4 ba2.2k sqft14326 Stonewater Ct, Centreville, VA 20121Sold
Nearby schools
GreatSchools rating
- 8/10Centreville Elementary SchoolGrades: PK-6Distance: 0.6 mi
- 7/10Liberty Middle SchoolGrades: 7-8Distance: 1.5 mi
- 5/10Centreville High SchoolGrades: 9-12Distance: 2.1 mi
Schools provided by the listing agent
- Middle: Liberty
- High: Centreville
- District: Fairfax County Public Schools
Source: Bright MLS. This data may not be complete. We recommend contacting the local school district to confirm school assignments for this home.
Get a cash offer in 3 minutes
Find out how much your home could sell for in as little as 3 minutes with a no-obligation cash offer.
Estimated market value
$600,100
Get a cash offer in 3 minutes
Find out how much your home could sell for in as little as 3 minutes with a no-obligation cash offer.
Estimated market value
$600,100
- Virginia
- Fairfax County
- Centreville
- 20121
- 14334 Stonewater Ct
Nearby cities
Nearby neighborhoods
Nearby zip codes
Other Centreville Topics
