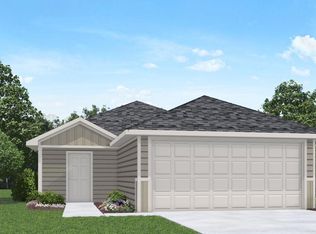
INCREDIBLE NEW D.R. HORTON BUILT 5 BEDROOM 2 STORY IN THE CANOPIES! Charming Elevation with Welcoming Curb Appeal! Great Open Concept Interior Layout! Spacious Dining Area AND to Living Room Are Conveniently Located Next to the Island Kitchen for Functionality - Also Great for Entertaining! Primary Suite Offers Great Bath with Shower & BIG Walk-In Closet! Generously Sized Secondary Bedrooms with Great Closet Storage! Spacious Utility Room! Smart Home Package + Tankless Water Heater Included! Wonderful Community with Easy Access to Highway 59! MOVE IN READY!
Pending
$254,990
14329 Tawny St, Splendora, TX 77372
5beds
1,892sqft
Single Family Residence
Built in 2026
-- sqft lot
$253,700 Zestimate®
$135/sqft
$63/mo HOA
What's special
Spacious dining areaIsland kitchenSmart home packageSpacious utility room
- 61 days
- 1
- 0
Likely to sell faster than
Zillow last checked:
Listing updated:
Listed by:
Jonathan Woodruff TREC #0527229 832-662-5022,
D.R. Horton-Texas, LTD
Source: HAR,MLS#: 79075066
Facts & features
Interior
Bedrooms & bathrooms
- Bedrooms: 5
- Bathrooms: 3
- Full bathrooms: 2
- 1/2 bathrooms: 1
Rooms
- Room types: Family Room, Utility Room
Primary bedroom
- Level: Second
- Area: 165
- Dimensions: 15x11
Bedroom
- Level: Second
- Area: 100
- Dimensions: 10x10
Bedroom
- Level: Second
- Area: 100
- Dimensions: 10x10
Bedroom
- Level: Second
- Area: 100
- Dimensions: 10x10
Bedroom
- Level: Second
- Area: 100
- Dimensions: 10x10
Heating
- Natural Gas
Cooling
- Electric
Appliances
- Included: Water Heater, Disposal, Freestanding Oven, Gas Oven, Microwave, Free-Standing Range, Gas Range, Dishwasher
- Laundry: Electric Dryer Hookup, Washer Hookup
Features
- High Ceilings, All Bedrooms Up, En-Suite Bath, Primary Bed - 2nd Floor, Walk-In Closet(s)
- Flooring: Carpet, Vinyl
- Windows: Insulated/Low-E windows
Interior area
- Total structure area: 1,892
- Total interior livable area: 1,892 sqft
Property
Parking
- Total spaces: 2
- Parking features: Attached
- Attached garage spaces: 2
Features
- Stories: 2
- Patio & porch: Porch
- Fencing: Back Yard
Lot
- Features: Back Yard, Subdivided, 0 Up To 1/4 Acre
Construction
Type & style
- Home type: SingleFamily
- Architectural style: Traditional
- Property subtype: Single Family Residence
Materials
- Batts Insulation, Blown-In Insulation, Cement Siding
- Foundation: Slab
- Roof: Composition
Condition
- New construction: Yes
- Year built: 2026
Details
- Builder name: D.R. Horton
Utilities & green energy
- Sewer: Public Sewer
- Water: Water District
Green energy
- Green verification: HERS Index Score
- Energy efficient items: Thermostat, HVAC, HVAC>15 SEER
Community & HOA
Community
- Subdivision: The Canopies
HOA
- Has HOA: Yes
- Amenities included: Park, Picnic Area, Playground, Pool, Trail(s)
- HOA fee: $750 annually
Location
- Region: Splendora
Financial & listing details
- Price per square foot: $135/sqft
- Date on market: 7/17/2026
- Listing terms: Cash,Conventional,FHA,USDA Loan,VA Loan
- Road surface type: Concrete, Curbs
Estimated market value
$253,700
$241,000 - $266,000
$2,016/mo
Price history
| Date | Event | Price |
|---|---|---|
| 7/21/2026 | Pending sale | $254,990$135/sqft |
Source:  HAR #79075066 Report a problem HAR #79075066 Report a problem | ||
| 7/18/2026 | Listed for sale | $254,990-3%$135/sqft |
Source: HAR #79075066 Report a problem | ||
| 4/10/2026 | Listing removed | $262,990$139/sqft |
Source:  DR Horton Report a problem DR Horton Report a problem | ||
| 2/11/2026 | Price change | $262,990-2.6%$139/sqft |
Source: DR Horton Report a problem | ||
| 1/8/2026 | Listed for sale | $269,990$143/sqft |
Source: DR Horton Report a problem | ||
Public tax history
Tax history is unavailable.
Monthly payment
Est. payment
Payment breakdown
Explore the cost of this home by adjusting the details. Changes won't be saved.Climate risks
Neighborhood: 77372
Nearby schools
Schools provided by the listing agent
- Elementary: Greenleaf Elementary School
- Middle: Splendora Junior High
- High: Splendora High School
Source: HAR. This data may not be complete. We recommend contacting the local school district to confirm school assignments for this home.

Similar homes
- $240,0004 bd2 ba1.5k sqft14337 Tawny St, Splendora, TX 77372New Construction
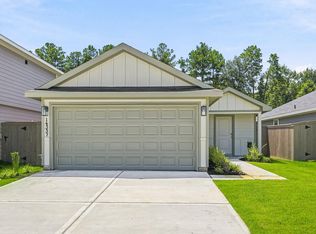 MLS ID #16737362, Meredith Marti, Keller Williams City View. HAR
 - $229,9904 bd2 ba1.5k sqft14353 Tawny St, Splendora, TX 77372New Construction
 MLS ID #98338604, Meredith Marti, Keller Williams City View. HAR
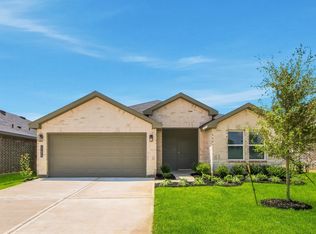
 - $259,9905 bd3 ba1.8k sqft23729 Golden Pheasant Ln, Splendora, TX 77372New Construction
 HAR
HAR - $254,9905 bd3 ba1.8k sqft14368 Tawny St, Splendora, TX 77372New Construction
 DR Horton
