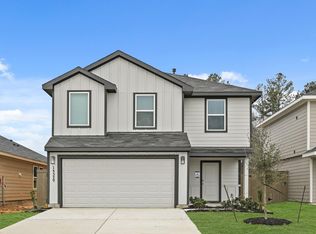
CHARMING NEW D.R. HORTON BUILT 1 STORY 3 BEDROOM IN THE CANOPIES! Excellent Location! Wonderful Open Concept Interior Layout + Great Split Plan Design! Island Kitchen Opens to Spacious Dining Area & Large Living Room! Privately Located Primary Suite Features Lovely Bath with Large Shower & BIG Walk-In Closet! Generously Sized Secondary Bedrooms! Utility Room with Access into Garage! Wonderful Community with Park - PLUS Easy Access to Highway 59! MOVE-IN READY!
Pending
Price increase: $5.9K (8/10)
$264,990
23608 Rising Sun Dr, Splendora, TX 77372
3beds
1,575sqft
Single Family Residence
Built in 2026
6,250 Square Feet Lot
$230,500 Zestimate®
$168/sqft
$63/mo HOA
What's special
Great split plan designSpacious dining areaIsland kitchenBig walk-in closetWonderful community with parkPrivately located primary suiteGenerously sized secondary bedrooms
- 50 days
- 2
- 0
Zillow last checked:
Listing updated:
Listed by:
Jonathan Woodruff TREC #0527229 832-532-9592,
D.R. Horton-Texas, LTD
Source: HAR,MLS#: 49481682
Facts & features
Interior
Bedrooms & bathrooms
- Bedrooms: 3
- Bathrooms: 2
- Full bathrooms: 2
Rooms
- Room types: Family Room, Utility Room
Primary bedroom
- Level: First
- Area: 208
- Dimensions: 16x13
Bedroom
- Level: First
- Area: 120
- Dimensions: 12x10
Bedroom
- Level: First
- Area: 120
- Dimensions: 12x10
Heating
- Natural Gas
Cooling
- Electric
Appliances
- Included: Water Heater, Disposal, Freestanding Oven, Gas Oven, Microwave, Free-Standing Range, Gas Range, Dishwasher
- Laundry: Electric Dryer Hookup, Washer Hookup
Features
- High Ceilings, All Bedrooms Down, En-Suite Bath, Primary Bed - 1st Floor, Split Plan, Walk-In Closet(s)
- Flooring: Carpet, Vinyl
- Windows: Insulated/Low-E windows
Interior area
- Total structure area: 1,575
- Total interior livable area: 1,575 sqft
Property
Parking
- Total spaces: 2
- Parking features: Attached
- Attached garage spaces: 2
Features
- Stories: 1
- Patio & porch: Porch
- Fencing: Back Yard
Lot
- Size: 6,250 Square Feet
- Features: Back Yard, Subdivided, 0 Up To 1/4 Acre
Details
- Parcel number: 551128
Construction
Type & style
- Home type: SingleFamily
- Architectural style: Traditional
- Property subtype: Single Family Residence
Materials
- Batts Insulation, Cement Siding
- Foundation: Slab
- Roof: Composition
Condition
- New construction: Yes
- Year built: 2026
Details
- Builder name: D.R. Horton
Utilities & green energy
- Sewer: Public Sewer
- Water: Water District
Green energy
- Green verification: HERS Index Score
- Energy efficient items: Thermostat, HVAC, HVAC>15 SEER
Community & HOA
Community
- Subdivision: The Canopies
HOA
- Has HOA: Yes
- Amenities included: Park, Picnic Area, Playground, Pool, Trail(s)
- HOA fee: $750 annually
Location
- Region: Splendora
Financial & listing details
- Price per square foot: $168/sqft
- Date on market: 7/24/2026
- Listing terms: Cash,Conventional,FHA,USDA Loan,VA Loan
- Road surface type: Concrete, Curbs
Estimated market value
$230,500
$219,000 - $242,000
$1,992/mo
Price history
| Date | Event | Price |
|---|---|---|
| 8/10/2026 | Pending sale | $264,990+2.3%$168/sqft |
Source:  HAR #49481682 Report a problem HAR #49481682 Report a problem | ||
| 8/8/2026 | Price change | $259,090-2.2%$165/sqft |
Source:  DR Horton Report a problem DR Horton Report a problem | ||
| 8/6/2026 | Price change | $264,990-0.5%$168/sqft |
Source: HAR #49481682 Report a problem | ||
| 7/22/2026 | Listed for sale | $266,275$169/sqft |
Source: DR Horton Report a problem | ||
Public tax history
Tax history is unavailable.
Monthly payment
Est. payment
Payment breakdown
Explore the cost of this home by adjusting the details. Changes won't be saved.Climate risks
Neighborhood: 77372
Nearby schools
Schools provided by the listing agent
- Elementary: Greenleaf Elementary School
- Middle: Splendora Junior High
- High: Splendora High School
Source: HAR. This data may not be complete. We recommend contacting the local school district to confirm school assignments for this home.

Similar homes
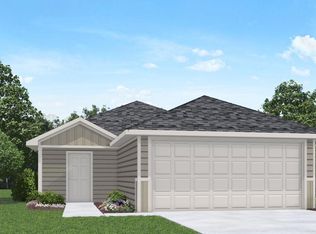
- $253,9903 bd2 ba1.3k sqft23737 Golden Pheasant Ln, Splendora, TX 77372New Construction
 HAR
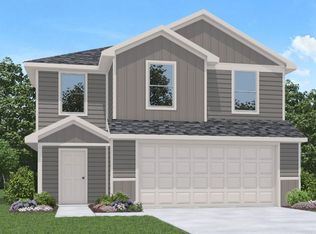
HAR - $261,9904 bd2 ba1.4k sqft23741 Golden Pheasant Ln, Splendora, TX 77372New Construction
 DR Horton
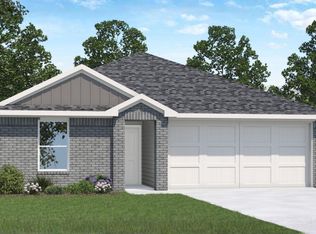
 - $274,4753 bd2 ba1.5k sqft14384 Cloudy Ln, Splendora, TX 77372New Construction
 DR Horton
 - $269,9905 bd3 ba2.1k sqft23769 Golden Pheasant Ln, Splendora, TX 77372New Construction
 HAR
HAR
