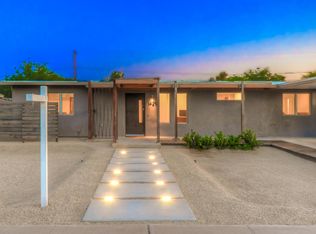
Step into this stunning, fully remodeled Tempe gem—a rare 3-bedroom, 3-bathroom home with NO HOA, perfectly situated in the heart of the city! Every inch of this residence has been thoughtfully transformed to create a warm, inviting, and truly modern living experience.
You'll immediately notice the bright, open floor plan, highlighted by expansive dual-paned windows that flood the home with natural light. The beautifully reimagined kitchen features elegant cabinetry, sleek quartz countertops, and shimmering stainless-steel appliances. A massive center island anchors the space, seamlessly connecting two generous living areas—an absolute dream setup for entertaining, relaxing, or gathering with friends and family.
Throughout the home... ...you'll find luxury vinyl plank flooring that adds both sophistication and durability. Major systems have been meticulously updated, including all-new plumbing and ductwork, offering peace of mind for years to come. Each bedroom is impressively spacious, and having three full bathrooms is an incredible and uncommon luxuryperfect for guests, multi-generational living, or anyone who simply appreciates comfort and convenience. The home also offers an indoor laundry room and an enclosed garage, providing both practicality and privacy. Step outside to a low-maintenance backyard, ideal for enjoying Arizona's beautiful weather with minimal upkeep. At the back of the property sits a large detached workshopa fantastic bonus space that can be used as a man cave, studio, hobby room, or hangout spot. Opportunities like this are especially rare near the ASU campus in Tempe, making it an exceptional feature for homeowners or investors alike. All of this is located in one of Tempe's most desirable areas, close to shopping, dining, freeways, parks, and everything the vibrant city has to offer. Homes like this don't come along oftenprepare to fall in love!
Sold for $595,038
Zillow last checked:
Listing updated:
Bought with:
George Panagos, SA669014000
eXp Realty
Source: ARMLS,MLS#: 6953525
Price history
| Date | Event | Price |
|---|---|---|
| 4/7/2026 | Listing removed | $3,400$2/sqft |
Source: Zillow Rentals Report a problem | ||
| 3/28/2026 | Listed for rent | $3,400$2/sqft |
Source: Zillow Rentals Report a problem | ||
| 2/19/2026 | Sold | $595,038-4.6%$330/sqft |
Source:  ARMLS #6953525 Report a problem ARMLS #6953525 Report a problem | ||
| 1/18/2026 | Pending sale | $624,038$346/sqft |
Source: ARMLS #6953525 Report a problem | ||
| 1/14/2026 | Price change | $624,038-3.9%$346/sqft |
Source: ARMLS #6953525 Report a problem | ||
| 12/31/2025 | Listed for sale | $649,038$360/sqft |
Source: ARMLS #6953525 Report a problem | ||
| 12/24/2025 | Pending sale | $649,038$360/sqft |
Source: ARMLS #6953525 Report a problem | ||
| 12/5/2025 | Listed for sale | $649,038+65.4%$360/sqft |
Source: ARMLS #6953525 Report a problem | ||
| 7/3/2025 | Sold | $392,500$218/sqft |
Source: Public Record Report a problem | ||


Get a cash offer in 3 minutes
Find out how much your home could sell for in as little as 3 minutes with a no-obligation cash offer.
Estimated market value
$592,400
