Very well maintained Tudor style home in Sunnymede that you will adore. Attractive entry to hardwood floors on both levels. Ceiling fans are installed in every room. The kitchen was updated with LG stainless steel appliances. Newer sink/faucet. Quartz countertop and subway tiles. Enjoy warmth at the electric fireplace with remote operation. Upper level bath remodel with LED mirror and wall mount sink. Home is wired for phone, cable and dish preferences. (8 camera security system stays.) Exterior has splendid curb appeal with perennials and shrubbery watered by irrigation system. Newer driveway and carport allow off street parking. 14 x 16 deck with perimeter lighting and fencing. Buyer & Buyer's agent to confirm schools, taxes and measurements. See agent remarks.
Closed
$320,000
1433 Longfellow Ave, South Bend, IN 46615
3beds
1,896sqft
Single Family Residence
Built in 1930
8,276 Square Feet Lot
$354,900 Zestimate®
$--/sqft
$1,804 Estimated rent
Home value
$354,900
$337,000 - $373,000
$1,804/mo
Zestimate® history
Owner options
List your home for rent
$1,804/mo
Rent Zestimate®
Find your next renter with Zillow Rental Manager. Plus, with online applications, you can quickly screen prospective tenants – for free.
$1,804/mo
Rent Zestimate®
Refinance and save
$2,012/mo
Est. payment
Refinancing to a lower rate could help reduce your monthly payments and save thousands over the life of the loan.
$2,012/mo
Est. payment
Explore your selling options
Work with a Zillow partner agent
Leverage their expertise and Zillow's premium Showcase listings to get your home seen by more buyers.
Get startedList with your own agent
Get your home in front of millions of buyers by listing it on Zillow.
Learn how to do itSell it yourself
Take full control of how buyers see your home on Zillow by listing For Sale by Owner (FSBO).
List your homeWhat's special
Electric fireplaceSubway tilesNewer drivewaySplendid curb appealLed mirrorCeiling fansNewer sink
Zillow last checked:
Listing updated:
Listed by:
Deborah Crowder Cell:574-514-7650,
At Home Realty Group
Bought with:
Kerrie Drury, RB14045308
RE/MAX 100
Source: IRMLS,MLS#: 202408350
Facts & features
Interior
Bedrooms & bathrooms
- Bedrooms: 3
- Bathrooms: 2
- Full bathrooms: 1
- 1/2 bathrooms: 1
Bedroom 1
- Level: Upper
Bedroom 2
- Level: Upper
Dining room
- Level: Main
- Area: 154
- Dimensions: 14 x 11
Kitchen
- Level: Main
- Area: 100
- Dimensions: 10 x 10
Living room
- Level: Main
- Area: 238
- Dimensions: 17 x 14
Office
- Level: Main
- Area: 130
- Dimensions: 13 x 10
Heating
- Natural Gas, High Efficiency Furnace
Cooling
- Central Air
Appliances
- Included: Range/Oven Hook Up Gas, Dishwasher, Refrigerator, Washer, Dryer-Electric, Electric Oven, Electric Range, Gas Water Heater, Water Softener Owned
Features
- Ceiling Fan(s), Countertops-Solid Surf, Crown Molding, Entrance Foyer, Natural Woodwork, Stand Up Shower, Tub/Shower Combination, Formal Dining Room
- Flooring: Hardwood, Carpet, Ceramic Tile
- Windows: Window Treatments, Blinds
- Basement: Partial,Partially Finished,Block
- Attic: Pull Down Stairs,Storage
- Number of fireplaces: 1
- Fireplace features: Insert
Interior area
- Total structure area: 2,054
- Total interior livable area: 1,896 sqft
- Finished area above ground: 1,416
- Finished area below ground: 480
Property
Parking
- Total spaces: 1
- Parking features: Attached, Garage Door Opener, Heated Garage, Concrete
- Attached garage spaces: 1
- Has uncovered spaces: Yes
Features
- Levels: Two
- Stories: 2
- Patio & porch: Deck, Patio
- Exterior features: Irrigation System
- Fencing: Full,Privacy,Wood
Lot
- Size: 8,276 Square Feet
- Dimensions: 111X76
- Features: Corner Lot, Level, City/Town/Suburb, Landscaped
Details
- Additional structures: Shed(s), Shed
- Parcel number: 710907329036.000026
Construction
Type & style
- Home type: SingleFamily
- Architectural style: Tudor
- Property subtype: Single Family Residence
Materials
- Shingle Siding
- Roof: Asphalt,Shingle
Condition
- New construction: No
- Year built: 1930
Utilities & green energy
- Electric: Indiana Michigan Power
- Gas: NIPSCO
- Sewer: City
- Water: City, South Bend Municipal Util
Community & HOA
Community
- Security: Carbon Monoxide Detector(s), Smoke Detector(s), Closed Circuit Camera(s)
- Subdivision: Sunnymede
Location
- Region: South Bend
Financial & listing details
- Tax assessed value: $264,000
- Annual tax amount: $2,270
- Date on market: 4/24/2024
- Listing terms: Cash,Conventional
Price history
| Date | Event | Price |
|---|---|---|
| 4/23/2024 | Sold | $320,000-3% |
Source:  IRMLS #202408350 Report a problem IRMLS #202408350 Report a problem | ||
| 3/21/2024 | Pending sale | $329,900 |
Source: IRMLS #202408350 Report a problem | ||
| 3/18/2024 | Price change | $329,900-1.5% |
Source: IRMLS #202408350 Report a problem | ||
| 3/14/2024 | Listed for sale | $335,000 |
Source: IRMLS #202408350 Report a problem | ||
Public tax history
| Year | Property taxes | Tax assessment |
|---|---|---|
| 2025 | $3,076 +11.5% | $264,000 +2.2% |
| 2024 | $2,759 +21.7% | $258,300 +12.4% |
| 2023 | $2,267 +8.1% | $229,900 +20.1% |
| 2022 | $2,098 +6.6% | $191,500 +7.6% |
| 2021 | $1,968 +25.9% | $177,900 +6.2% |
| 2020 | $1,563 -4.8% | $167,500 +6.1% |
| 2019 | $1,643 -34.4% | $157,900 +13.8% |
| 2018 | $2,504 +64.6% | $138,800 +1.5% |
| 2017 | $1,521 +1.8% | $136,700 +12% |
| 2016 | $1,494 -1% | $122,100 +0.7% |
| 2014 | $1,509 +17.7% | $121,300 +15.9% |
| 2013 | $1,283 -20.8% | $104,700 -18.8% |
| 2012 | $1,620 +6.1% | $128,900 +5.5% |
| 2011 | $1,527 -0.4% | $122,200 |
| 2010 | $1,533 +16.2% | $122,200 +10.9% |
| 2009 | $1,320 | $110,200 -1.5% |
| 2007 | -- | $111,900 -43.1% |
| 2006 | $1,689 -5.1% | $196,700 |
| 2004 | $1,780 -2.4% | $196,700 -13.8% |
| 2003 | $1,823 | $228,200 +2073.3% |
| 2001 | -- | $10,500 |
Find assessor info on the county website
Neighborhood: 46615
Nearby homes
- $354,7003 bd2 ba2.1k sqft1416 E South St, South Bend, IN 46615Off Market
- $221,3003 bd1 ba1.4k sqft1425 Longfellow Ave, South Bend, IN 46615Off Market
- $355,0003 bd2 ba1.6k sqft1412 E South St, South Bend, IN 46615Sold
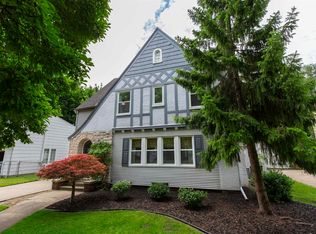
- $214,9003 bd1 ba1k sqft1421 Longfellow Ave, South Bend, IN 46615Off Market
- $340,0003 bd2 ba2k sqft1408 E South St, South Bend, IN 46615Sold
- $195,3002 bd1 ba780 sqft1417 Longfellow Ave, South Bend, IN 46615Off Market
- $240,2003 bd1 ba1.1k sqft1430 Longfellow Ave, South Bend, IN 46615Off Market
- $210,5003 bd1 ba1.2k sqft1434 Longfellow Ave, South Bend, IN 46615Off Market
Nearby schools
GreatSchools rating
- 4/10Nuner Fine Arts AcademyGrades: PK-5Distance: 1.2 mi
- 4/10Jefferson Traditional SchoolGrades: 6-8Distance: 0.4 mi
- 4/10Adams High SchoolGrades: 9-12Distance: 0.3 mi
Schools provided by the listing agent
- Elementary: Nuner
- Middle: Jefferson
- High: Adams
- District: South Bend Community School Corp.
Source: IRMLS. This data may not be complete. We recommend contacting the local school district to confirm school assignments for this home.


Get pre-qualified for a loan
At Zillow Home Loans, we can pre-qualify you in as little as 5 minutes with no impact to your credit score.An equal housing lender. NMLS #10287.
- Indiana
- Saint Joseph County
- South Bend
- 46615
- 1433 Longfellow Ave
