Back on the Market!! Beautiful Charming 2-Bedroom, one bath, condominium, welcomes you with comfortable living room that flows into the dining space and kitchen. The Living room, and two bedrooms have new Laminate flooring and newly painted living room / Bathroom/ Kitchen. New Furnace. Living room flows thru doors onto the private patio for entertaining and barbecuing. Off the patio a door leads into your 2 Car Garage where washer and dryer hook ups are.
. Condominium complex offers amenities like swimming pool, tennis court, volleyball court, basketball court clubhouse, RV lot,
This is conveniently located near freeways, and you'll enjoy shopping at local stores and restaurants. There is nearby public transportation options and major highways within reach. This condo is close in the vicinity to schools.
First Open House Saturday October 14 12pm to 4pm & Sunday 1pm to 4pm
Sold for $415,000
Listed by: REALTY ONE GROUP MASTERS • Gloria Aparicio • Contact: 909-418-8296
Bought with: ABOVE ALL REAL ESTATE
$415,000
1433 N Elderberry Ave, Ontario, CA 91762
2beds
825sqft
Condominium
Built in 1978
-- sqft lot
$445,100 Zestimate®
$503/sqft
$2,496 Estimated rent
Home value
$445,100
$423,000 - $467,000
$2,496/mo
Zestimate® history
Owner options
List your home for rent
$2,496/mo
Rent Zestimate®
Find your next renter with Zillow Rental Manager. Plus, with online applications, you can quickly screen prospective tenants – for free.
$2,496/mo
Rent Zestimate®
Refinance and save
$3,075/mo
Est. payment
Refinancing to a lower rate could help reduce your monthly payments and save thousands over the life of the loan.
$3,075/mo
Est. payment
Explore your selling options
Work with a Zillow partner agent
Leverage their expertise and Zillow's premium Showcase listings to get your home seen by more buyers.
Get startedList with your own agent
Get your home in front of millions of buyers by listing it on Zillow.
Learn how to do itSell it yourself
Take full control of how buyers see your home on Zillow by listing For Sale by Owner (FSBO).
List your homeWhat's special
Swimming poolTennis courtVolleyball courtPrivate patioDryer hook upsNew laminate flooring
Zillow last checked:
Listing updated:
Listed by:
Gloria Aparicio DRE #01793482 909-418-8296,
REALTY ONE GROUP MASTERS
Bought with:
Janine Renfroe, DRE #01140026
ABOVE ALL REAL ESTATE
Source: CRMLS,MLS#: CV23167137 Originating MLS: California Regional MLS
Originating MLS: California Regional MLSFacts & features
Interior
Bedrooms & bathrooms
- Bedrooms: 2
- Bathrooms: 1
- Full bathrooms: 1
- Main level bathrooms: 1
- Main level bedrooms: 2
Rooms
- Room types: Bedroom, Kitchen, Living Room
Bedroom
- Features: All Bedrooms Down
Bedroom
- Features: Bedroom on Main Level
Bathroom
- Features: Tub Shower
Kitchen
- Features: Laminate Counters
Heating
- Central
Cooling
- Central Air
Appliances
- Included: Dishwasher, Gas Range, Gas Water Heater, Refrigerator, Range Hood
- Laundry: Washer Hookup, Gas Dryer Hookup, In Garage
Features
- Ceiling Fan(s), Laminate Counters, Pantry, All Bedrooms Down, Bedroom on Main Level, Galley Kitchen
- Flooring: Laminate, Tile
- Doors: Mirrored Closet Door(s), Sliding Doors
- Windows: Blinds, Double Pane Windows, Drapes, Screens, Shutters
- Has fireplace: No
- Fireplace features: None
- Common walls with other units/homes: 1 Common Wall
Interior area
- Total interior livable area: 825 sqft
Property
Parking
- Total spaces: 2
- Parking features: Driveway Level, Door-Single, Garage, Garage Faces Side
- Garage spaces: 2
Accessibility
- Accessibility features: Accessible Doors
Features
- Levels: One
- Stories: 1
- Entry location: front door
- Patio & porch: Open, Patio
- Pool features: Community, Fenced, In Ground, Association
- Fencing: Excellent Condition,Vinyl
- Has view: Yes
- View description: None
Lot
- Size: 825 Square Feet
- Features: Back Yard, Front Yard, Greenbelt, Gentle Sloping, Sprinklers In Front, Sprinklers Timer, Sprinkler System
Details
- Additional structures: Tennis Court(s)
- Parcel number: 1008442500000
- Special conditions: Standard
Construction
Type & style
- Home type: Condo
- Architectural style: Contemporary
- Property subtype: Condominium
- Attached to another structure: Yes
Materials
- Drywall, Stucco
- Foundation: None
- Roof: Asphalt
Condition
- Repairs Cosmetic
- New construction: No
- Year built: 1978
Utilities & green energy
- Electric: Unknown
- Sewer: Public Sewer
- Water: Public
- Utilities for property: Electricity Connected, Natural Gas Connected, Sewer Connected, Water Connected
Community & HOA
Community
- Features: Curbs, Sidewalks, Pool
- Security: Carbon Monoxide Detector(s), Smoke Detector(s)
HOA
- Has HOA: Yes
- Amenities included: Clubhouse, Management, Pool
- HOA fee: $420 monthly
- HOA name: Carefree Ontario Owners Assoc.
- HOA phone: 909-399-3103
Location
- Region: Ontario
Financial & listing details
- Price per square foot: $503/sqft
- Tax assessed value: $423,300
- Annual tax amount: $4,651
- Date on market: 9/26/2023
- Cumulative days on market: 18 days
- Listing terms: Cash,Conventional,1031 Exchange
- Road surface type: Paved
Price history
| Date | Event | Price |
|---|---|---|
| 11/6/2023 | Sold | $415,000+12.2%$503/sqft |
Source:  CRMLS #CV23167137 Report a problem CRMLS #CV23167137 Report a problem | ||
| 10/19/2023 | Pending sale | $369,999$448/sqft |
Source: CRMLS #CV23167137 Report a problem | ||
| 10/11/2023 | Listed for sale | $369,999$448/sqft |
Source: CRMLS #CV23167137 Report a problem | ||
| 9/29/2023 | Pending sale | $369,999$448/sqft |
Source: CRMLS #CV23167137 Report a problem | ||
| 9/27/2023 | Listed for sale | $369,999$448/sqft |
Source: CRMLS #CV23167137 Report a problem | ||
Public tax history
| Year | Property taxes | Tax assessment |
|---|---|---|
| 2025 | $4,651 +2.3% | $423,300 +2% |
| 2024 | $4,546 +322.4% | $415,000 +295.5% |
| 2023 | $1,076 +1.5% | $104,943 +2% |
| 2022 | $1,061 +0.8% | $102,885 +2% |
| 2021 | $1,052 +1.8% | $100,867 +1% |
| 2020 | $1,033 +1% | $99,833 +2% |
| 2019 | $1,023 +1.6% | $97,876 +2% |
| 2018 | $1,007 +3.9% | $95,956 +2% |
| 2017 | $970 | $94,074 +2% |
| 2016 | $970 +4.2% | $92,229 +1.5% |
| 2015 | $931 +0.8% | $90,844 +2% |
| 2014 | $923 | $89,064 +0.5% |
| 2013 | -- | $88,661 +2% |
| 2012 | -- | $86,922 +2% |
| 2011 | -- | $85,218 +0.8% |
| 2010 | -- | $84,581 -0.2% |
| 2009 | -- | $84,782 +2% |
| 2008 | -- | $83,119 +2% |
| 2007 | -- | $81,489 +2% |
| 2006 | -- | $79,891 +2% |
| 2005 | -- | $78,325 +2% |
| 2004 | -- | $76,789 +1.9% |
| 2003 | -- | $75,382 +2% |
| 2002 | -- | $73,904 +2% |
| 2001 | -- | $72,455 +61% |
| 2000 | -- | $45,000 |
Find assessor info on the county website
Neighborhood: 91762
Nearby homes
- $450,0002 bd2 ba1k sqft1431 N Elderberry Ave, Ontario, CA 91762Sold

- $481,5003 bd2 ba1.1k sqft1429 N Elderberry Ave, Ontario, CA 91762Off Market
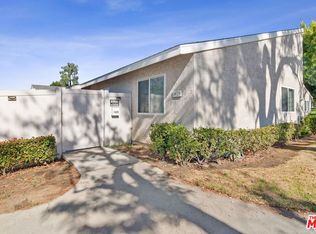
- $2,5503 bd3 ba1.2k sqft1439 N Elderberry Ave, Ontario, CA 91762For Rent
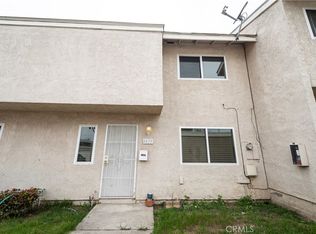
- $463,0003 bd2 ba1.2k sqft1443 N Elderberry Ave, Ontario, CA 91762Off Market
- $487,9004 bd2 ba1.3k sqft1441 N Elderberry Ave, Ontario, CA 91762Off Market
- $470,6003 bd2 ba1.1k sqft1447 N Elderberry Ave, Ontario, CA 91762Off Market
- $462,2003 bd2 ba1.2k sqft1445 N Elderberry Ave, Ontario, CA 91762Off Market
- $454,3003 bd3 ba1.2k sqft1437 N Elderberry Ave, Ontario, CA 91762Off Market
Nearby schools
GreatSchools rating
- 7/10El Camino Elementary SchoolGrades: K-6Distance: 0.4 mi
- 4/10Vernon Middle SchoolGrades: 7-8Distance: 0.7 mi
- 6/10Montclair High SchoolGrades: 9-12Distance: 1.8 mi
Get a cash offer in 3 minutes
Find out how much your home could sell for in as little as 3 minutes with a no-obligation cash offer.
Estimated market value
$445,100
Get a cash offer in 3 minutes
Find out how much your home could sell for in as little as 3 minutes with a no-obligation cash offer.
Estimated market value
$445,100
- California
- San Bernardino County
- Ontario
- 91762
- 1433 N Elderberry Ave
Nearby cities
Nearby neighborhoods
Nearby zip codes
Other Ontario Topics
