Move in ready with a clean, updated feel throughout. This 3 bedroom, 1 bathroom home stands out with great curb appeal and a bright interior.
Inside, you’ll find vaulted ceilings in the main living area that create an open, airy feel right when you walk in. White walls and durable wood look flooring run throughout the home, giving it a cohesive and easy to maintain layout. The kitchen offers clean white cabinetry and opens into a cozy dining area, making the space feel connected and functional.
The attached 1 car garage includes washer and dryer hookups and access to the backyard. Out back, a spacious yard and storage shed add extra flexibility.
A perfect option for a buyer looking for something that's ready to go!
Pending
Price cut: $10K (6/10)
$139,000
1433 NW 104th Ter, Oklahoma City, OK 73114
3beds
918sqft
:
Get pre-qualified$957/mo
Single Family Residence
Built in 1963
6,786 Square Feet Lot
$-- Zestimate®
$151/sqft
$-- HOA
What's special
Storage shedBright interiorGreat curb appealSpacious yardDurable wood look flooringCozy dining areaClean updated feel throughout
- 135 days |
- 65 |
- 0 |
Zillow last checked:
Listing updated:
Listed by:
Kiera Underwood 479-883-2594,
Bailee & Co. Real Estate
Source: MLSOK/OKCMAR as distributed by MLS GRID,MLS#: 1218620
Facts & features
Interior
Bedrooms & bathrooms
- Bedrooms: 3
- Bathrooms: 1
- Full bathrooms: 1
Heating
- Has Heating (Unspecified Type)
Cooling
- Has cooling: Yes
Appliances
- Included: Built-In Gas Oven, Built-In Gas Range
Features
- Flooring: Vinyl
- Has fireplace: No
- Fireplace features: None
Interior area
- Total structure area: 918
- Total interior livable area: 918 sqft
Property
Parking
- Total spaces: 1
- Parking features: Concrete
- Garage spaces: 1
Features
- Levels: One
- Stories: 1
- Patio & porch: Porch
- Fencing: Combination
Lot
- Size: 6,786 Square Feet
- Features: Interior Lot
Details
- Parcel number: 1433NW104th73114
- Special conditions: None
Construction
Type & style
- Home type: SingleFamily
- Architectural style: Ranch
- Property subtype: Single Family Residence
Materials
- Brick & Frame
- Foundation: Slab
- Roof: Composition
Condition
- Year built: 1963
Community & HOA
Location
- Region: Oklahoma City
Financial & listing details
- Price per square foot: $151/sqft
- Tax assessed value: $117,500
- Annual tax amount: $1,588
- Date on market: 3/23/2026
- Listing terms: Cash,Conventional,Sell FHA or VA
Estimated market value
Not available
Estimated sales range
Not available
Not available
Price history
| Date | Event | Price |
|---|---|---|
| 6/22/2026 | Pending sale | $139,000$151/sqft |
Source:  MLSOK/OKCMAR as distributed by MLS GRID #1218620 Report a problem MLSOK/OKCMAR as distributed by MLS GRID #1218620 Report a problem | ||
| 6/10/2026 | Price change | $139,000-6.7%$151/sqft |
Source: MLSOK/OKCMAR as distributed by MLS GRID #1218620 Report a problem | ||
| 6/5/2026 | Listed for sale | $149,000$162/sqft |
Source: MLSOK/OKCMAR as distributed by MLS GRID #1218620 Report a problem | ||
| 6/4/2026 | Pending sale | $149,000$162/sqft |
Source: MLSOK/OKCMAR as distributed by MLS GRID #1218620 Report a problem | ||
| 6/1/2026 | Listed for sale | $149,000$162/sqft |
Source: MLSOK/OKCMAR as distributed by MLS GRID #1218620 Report a problem | ||
| 5/5/2026 | Pending sale | $149,000$162/sqft |
Source: MLSOK/OKCMAR as distributed by MLS GRID #1218620 Report a problem | ||
| 3/30/2026 | Listed for sale | $149,000$162/sqft |
Source: MLSOK/OKCMAR as distributed by MLS GRID #1218620 Report a problem | ||
| 3/26/2026 | Pending sale | $149,000$162/sqft |
Source: MLSOK/OKCMAR as distributed by MLS GRID #1218620 Report a problem | ||
| 3/23/2026 | Listed for sale | $149,000+46.1%$162/sqft |
Source: MLSOK/OKCMAR as distributed by MLS GRID #1218620 Report a problem | ||
| 2/22/2025 | Listing removed | $995$1/sqft |
Source: Zillow Rentals Report a problem | ||
| 2/18/2025 | Price change | $995-2%$1/sqft |
Source: Zillow Rentals Report a problem | ||
| 2/16/2025 | Listed for rent | $1,015$1/sqft |
Source: Zillow Rentals Report a problem | ||
| 5/6/2024 | Sold | $102,000+1378.3%$111/sqft |
Source: Public Record Report a problem | ||
| 3/10/2015 | Sold | $6,900$8/sqft |
Source: Public Record Report a problem | ||
Public tax history
| Year | Property taxes | Tax assessment |
|---|---|---|
| 2025 | $1,588 +38.1% | $12,925 +39.2% |
| 2024 | $1,150 +5.9% | $9,286 +5% |
| 2023 | $1,086 +9.6% | $8,844 +5% |
| 2022 | $991 +4.9% | $8,423 +5% |
| 2021 | $944 +3.8% | $8,022 +5% |
| 2020 | $910 +33.3% | $7,640 +5% |
| 2019 | $683 +5% | $7,276 +5% |
| 2018 | $650 -17.2% | $6,930 +0% |
| 2017 | $785 | $6,929 +5% |
| 2016 | $785 +4.9% | $6,599 -0.1% |
| 2015 | $749 | $6,606 +0.3% |
| 2014 | -- | $6,589 -0.3% |
| 2013 | -- | $6,608 -3.3% |
| 2012 | -- | $6,832 +5% |
| 2011 | -- | $6,508 +5% |
| 2010 | -- | $6,197 +5% |
| 2009 | -- | $5,902 +5% |
| 2008 | -- | $5,621 +5% |
| 2007 | -- | $5,354 +5% |
| 2006 | -- | $5,098 +5% |
| 2005 | -- | $4,856 -88.5% |
| 2004 | $402 | $42,054 +809.3% |
| 2003 | -- | $4,625 +10.2% |
| 2002 | -- | $4,197 |
| 2001 | -- | $4,197 |
| 2000 | -- | $4,197 +10.2% |
| 1999 | -- | $3,810 |
Find assessor info on the county website
Monthly payment
Est. payment
Payment breakdown
Explore the cost of this home by adjusting the details. Changes won't be saved.Climate risks
Neighborhood: Western Village
Nearby schools
GreatSchools rating
- 4/10Britton Elementary SchoolGrades: PK-4Distance: 0.7 mi
- 2/10John Marshall Middle SchoolGrades: 5-8Distance: 2.9 mi
- 1/10John Marshall High SchoolGrades: 9-12Distance: 2.9 mi
Schools provided by the listing agent
- Elementary: Hupfeld Acad./Western Village
- Middle: John Marshall MS
- High: John Marshall HS
Source: MLSOK/OKCMAR as distributed by MLS GRID. This data may not be complete. We recommend contacting the local school district to confirm school assignments for this home.
- $142,8003 bd1 ba1.2k sqft1437 NW 104th Ter, Oklahoma City, OK 73114Off Market
- $190,5004 bd2 ba1.7k sqft1429 NW 104th Ter, Oklahoma City, OK 73114Off Market
- $157,6003 bd1 ba1.4k sqft1432 NW 105th St, Oklahoma City, OK 73114Off Market
- $194,4003 bd2 ba1.3k sqft1432 NW 105th St, Oklahoma City, OK 73114Off Market
- $209,0003 bd1 ba672 sqft1432 NW 105th St, Oklahoma City, OK 73114Off Market
- $172,0003 bd2 ba1.4k sqft10520 N McKinley Ave, Oklahoma City, OK 73114Off Market
- $173,5003 bd2 ba1.2k sqft1425 NW 104th Ter, Oklahoma City, OK 73114Off Market
- $170,7003 bd1 ba1.5k sqft1436 NW 105th St, Oklahoma City, OK 73114Off Market
A local agent can set up tours, give advice and negotiate with sellers.
Similar homes
- $130,0002 bd2 ba988 sqft1416 NW 92nd St, Oklahoma City, OK 73114For Sale
 MLS ID #1242653, Kristie Brady, Aspen Grace Realty II LLC. MLSOK/OKCMAR as distributed by MLS GRID
 - $150,0003 bd1 ba1k sqft1229 NW 81st St, Oklahoma City, OK 73114For Sale
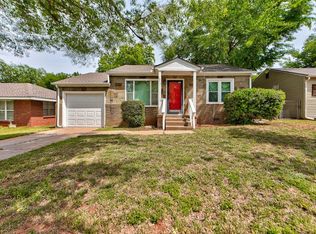 MLS ID #1227329, Carol Grieb, Keystone Realty Group. MLSOK/OKCMAR as distributed by MLS GRID
 - $145,0004 bd1 ba1.3k sqft321 NW 80th St, Oklahoma City, OK 73114For Sale
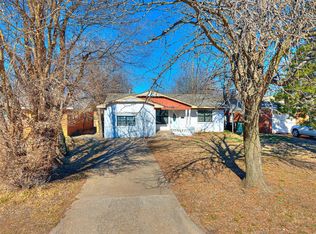 MLS ID #1210388, Melissa Chamberlain, Heather & Company Realty Group. MLSOK/OKCMAR as distributed by MLS GRID
 - $140,0003 bd2 ba1k sqft3805 SW 40th Pl, Oklahoma City, OK 73119For Sale
 MLS ID #1242978, Casey Tuter, Brix Realty. MLSOK/OKCMAR as distributed by MLS GRID
 - $169,9003 bd2 ba1.3k sqft8221 N Harvey Ave, Oklahoma City, OK 73114For SaleMLS ID #1229713, William Russell, PPMG of Texas LLC. MLSOK/OKCMAR as distributed by MLS GRID
- $125,0003 bd2 ba1k sqft2621 SE 50th St, Oklahoma City, OK 73129For SaleMLS ID #1243054, Sasha Zambrano, Heather & Company Realty Group. MLSOK/OKCMAR as distributed by MLS GRID
- $159,0002 bd1 ba826 sqft4160 NW 23rd St, Oklahoma City, OK 73107For SaleMLS ID #1242722, Ken Hutmacher, Turner and Associates. MLSOK/OKCMAR as distributed by MLS GRID
- $168,0002 bd1 ba870 sqft1817 Oxford Way, Oklahoma City, OK 73120For SaleMLS ID #1239552, Sarah Lenhart, LIME Realty. MLSOK/OKCMAR as distributed by MLS GRID
- $156,5003 bd1 ba1k sqft3621 SW 43rd St #1, Oklahoma City, OK 73119For SaleMLS ID #1242542, Renee McGee, Whittington Realty. MLSOK/OKCMAR as distributed by MLS GRID
- $137,0003 bd1 ba1k sqft6815 NW 50th St, Bethany, OK 73008For SaleMLS ID #1241066, Brooklyn Frazier, The Brokerage. MLSOK/OKCMAR as distributed by MLS GRID
- $146,9003 bd1 ba850 sqft2209 Flannery Dr, Midwest City, OK 73110For SaleMLS ID #1242324, Tressea Fillmore, Fillmore Realty LLC. MLSOK/OKCMAR as distributed by MLS GRID
- $140,0002 bd1 ba1k sqft1721 NW 34th St, Oklahoma City, OK 73118For SaleMLS ID #1209423, Doug Arnett, OKC Metro Group Realty. MLSOK/OKCMAR as distributed by MLS GRID
- $143,0003 bd1 ba1k sqft2413 NE 27th St, Oklahoma City, OK 73111For SaleMLS ID #1229912, Kimberley Paige, The Ambassador Group Real Esta. MLSOK/OKCMAR as distributed by MLS GRID
- $159,9502 bd1 ba909 sqft1917 Downing St, Oklahoma City, OK 73120For SaleMLS ID #1235092, John Privette, Metro First Realty Group. MLSOK/OKCMAR as distributed by MLS GRID
- $150,0003 bd1 ba880 sqft1341 SW 61st Ter, Oklahoma City, OK 73159For SaleMLS ID #1241929, Gordon Watson, Hamilwood Real Estate. MLSOK/OKCMAR as distributed by MLS GRID
- $156,9002 bd1 ba934 sqft2837 NW 66th St, Oklahoma City, OK 73116For SaleMLS ID #1225152, Kody Khodabakhsh, Ariston Realty. MLSOK/OKCMAR as distributed by MLS GRID
- $189,9003 bd2 ba1.2k sqft8517 N Phillips Ave, Oklahoma City, OK 73114For SaleMLS ID #1228978, Neema Briggs, Ariston Realty LLC. MLSOK/OKCMAR as distributed by MLS GRID
- $140,0003 bd2 ba1k sqft3913 SE 54th St, Oklahoma City, OK 73135For SaleMLS ID #1238108, Emily Bollinger, H&W Realty Branch. MLSOK/OKCMAR as distributed by MLS GRID
- $139,9003 bd2 ba1.2k sqft528 SW 48th St, Oklahoma City, OK 73109For SaleMLS ID #1238545, Kelly Makahununiu, Vibe Realty. MLSOK/OKCMAR as distributed by MLS GRID
- $170,0003 bd2 ba1k sqft605 Timber Ln, Oklahoma City, OK 73127For SaleMLS ID #1240611, Palmer Ferris, Block One Real Estate. MLSOK/OKCMAR as distributed by MLS GRID
