Welcome to 1416 NW 92nd Street, where timeless style meets modern convenience in this beautifully renovated, move-in ready home. Nearly every surface and major component has been updated. From the moment you arrive, you’ll see brand-new siding, windows, doors, roof, and fencing, offering lasting beauty and peace of mind.
Inside, you’ll find a bright, inviting interior featuring fresh paint, all-new flooring, updated lighting, modern hardware, and stylish plumbing fixtures throughout. The beautifully remodeled kitchen showcases a new dishwasher, sleek backsplash, updated vent hood, and contemporary finishes, making it as functional as it is attractive. The bathroom has also been completely refreshed with new tile, updated fixtures, and modern lighting, creating a clean, modern retreat. Major mechanical updates, including a new HVAC system and new hot water tank, provide added comfort and efficiency. If you’re looking for a truly move-in ready home.
For sale
$130,000
1416 NW 92nd St, Oklahoma City, OK 73114
2beds
988sqft
:
Get pre-qualified$886/mo
Single Family Residence
Built in 1948
7,000 Square Feet Lot
$127,400 Zestimate®
$132/sqft
$-- HOA
What's special
Modern hardwareContemporary finishesStylish plumbing fixturesSleek backsplashBright inviting interiorBeautifully remodeled kitchenFresh paint
- 9 days |
- 590 |
- 79 |
Likely to sell faster than
Zillow last checked:
Listing updated:
Listed by:
Kristie Brady 405-630-5386,
Aspen Grace Realty II LLC
Source: MLSOK/OKCMAR as distributed by MLS GRID,MLS#: 1242653
Facts & features
Interior
Bedrooms & bathrooms
- Bedrooms: 2
- Bathrooms: 2
- Full bathrooms: 1
- 1/2 bathrooms: 1
Heating
- Other
Cooling
- Other
Features
- Has fireplace: No
- Fireplace features: None
Interior area
- Total structure area: 988
- Total interior livable area: 988 sqft
Property
Features
- Levels: One
- Stories: 1
- Exterior features: None
Lot
- Size: 7,000 Square Feet
- Features: Interior Lot
Details
- Parcel number: 1416NW92nd73114
- Special conditions: None
Construction
Type & style
- Home type: SingleFamily
- Architectural style: Traditional
- Property subtype: Single Family Residence
Materials
- Frame
- Foundation: Combination
- Roof: Composition
Condition
- Year built: 1948
Community & HOA
Location
- Region: Oklahoma City
Financial & listing details
- Price per square foot: $132/sqft
- Tax assessed value: $58,714
- Annual tax amount: $793
- Date on market: 8/4/2026
Estimated market value
$127,400
$121,000 - $134,000
$1,112/mo
Price history
| Date | Event | Price |
|---|---|---|
| 8/4/2026 | Listed for sale | $130,000+97%$132/sqft |
Source:  MLSOK/OKCMAR as distributed by MLS GRID #1242653 Report a problem MLSOK/OKCMAR as distributed by MLS GRID #1242653 Report a problem | ||
| 12/30/2025 | Sold | $66,000-11.9%$67/sqft |
Source: MLSOK/OKCMAR as distributed by MLS GRID #1206356 Report a problem | ||
| 12/26/2025 | Pending sale | $74,900$76/sqft |
Source: MLSOK/OKCMAR as distributed by MLS GRID #1206356 Report a problem | ||
| 12/17/2025 | Listed for sale | $74,900-6.3%$76/sqft |
Source: MLSOK/OKCMAR as distributed by MLS GRID #1206356 Report a problem | ||
| 12/2/2025 | Listing removed | $79,900$81/sqft |
Source: MLSOK/OKCMAR as distributed by MLS GRID #1200554 Report a problem | ||
| 11/25/2025 | Pending sale | $79,900$81/sqft |
Source: MLSOK/OKCMAR as distributed by MLS GRID #1200554 Report a problem | ||
| 11/13/2025 | Price change | $79,900-5.9%$81/sqft |
Source: MLSOK/OKCMAR as distributed by MLS GRID #1200554 Report a problem | ||
| 11/7/2025 | Listed for sale | $84,900+61.7%$86/sqft |
Source: MLSOK/OKCMAR as distributed by MLS GRID #1200554 Report a problem | ||
| 11/3/2025 | Sold | $52,500$53/sqft |
Source: Public Record Report a problem | ||
Public tax history
| Year | Property taxes | Tax assessment |
|---|---|---|
| 2025 | $794 +4.2% | $6,458 +5% |
| 2024 | $762 +5.9% | $6,150 +5% |
| 2023 | $719 +9.6% | $5,857 +5% |
| 2022 | $656 +4.9% | $5,578 +5% |
| 2021 | $625 +3.8% | $5,313 +5% |
| 2020 | $603 +33.3% | $5,060 +5% |
| 2019 | $452 +5% | $4,819 +5% |
| 2018 | $431 -13.1% | $4,590 +5% |
| 2017 | $495 | $4,371 |
| 2016 | $495 -0.1% | $4,371 |
| 2015 | $496 +3.2% | $4,371 +3.6% |
| 2014 | $480 | $4,219 -1.5% |
| 2013 | -- | $4,282 +1.3% |
| 2012 | -- | $4,228 -3.9% |
| 2011 | -- | $4,399 |
| 2010 | -- | $4,399 -1.3% |
| 2008 | -- | $4,455 +5% |
| 2007 | -- | $4,243 +5% |
| 2006 | -- | $4,041 +5% |
| 2005 | -- | $3,849 -91% |
| 2004 | $519 | $42,548 +809.3% |
| 2003 | -- | $4,679 +18.5% |
| 2002 | -- | $3,949 |
| 2001 | -- | $3,949 |
| 2000 | -- | $3,949 0% |
| 1999 | -- | $3,950 |
Find assessor info on the county website
Monthly payment
Est. payment
Payment breakdown
Explore the cost of this home by adjusting the details. Changes won't be saved.Climate risks
Neighborhood: 73114
Nearby schools
GreatSchools rating
- 4/10Britton Elementary SchoolGrades: PK-4Distance: 0.3 mi
- 2/10John Marshall Middle SchoolGrades: 5-8Distance: 3.4 mi
- 1/10John Marshall High SchoolGrades: 9-12Distance: 3.4 mi
Schools provided by the listing agent
- Elementary: Britton ES
- Middle: John Marshall MS
- High: John Marshall HS
Source: MLSOK/OKCMAR as distributed by MLS GRID. This data may not be complete. We recommend contacting the local school district to confirm school assignments for this home.
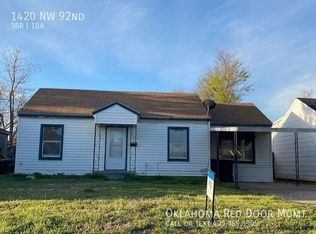
- $109,0003 bd1 ba1k sqft1420 NW 92nd St, Oklahoma City, OK 73114Off Market
- $278,6003 bd2 ba1.6k sqft1412 NW 92nd St, Oklahoma City, OK 73114Off Market
- $210,0003 bd2 ba1.1k sqft1424 NW 92nd St, Oklahoma City, OK 73114Sold

- $93,0002 bd1 ba911 sqft1404 NW 92nd St, Oklahoma City, OK 73114Off Market
- $138,8003 bd2 ba952 sqft1428 NW 92nd St, Oklahoma City, OK 73114Off Market
- $159,2003 bd1 ba1.2k sqft1417 NW 91st St, Oklahoma City, OK 73114Off Market
- $135,0002 bd1 ba940 sqft1413 NW 91st St, Oklahoma City, OK 73114Off Market
- $100,4001 bd1 ba720 sqft1421 NW 91st St, Oklahoma City, OK 73114Off Market
A local agent can set up tours, give advice and negotiate with sellers.
Similar homes
- $150,0003 bd1 ba1k sqft1229 NW 81st St, Oklahoma City, OK 73114For Sale
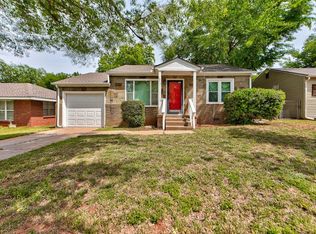 MLS ID #1227329, Carol Grieb, Keystone Realty Group. MLSOK/OKCMAR as distributed by MLS GRID
 - $175,0002 bd1 ba1.2k sqft1151 NW 92nd St, Oklahoma City, OK 73114For Sale
 MLS ID #1232180, Tina Allen, Metro First Realty. MLSOK/OKCMAR as distributed by MLS GRID
 - $190,0003 bd2 ba1.2k sqft1405 Carlisle Ct, Village, OK 73120For Sale
 MLS ID #1242156, Dora Hernandez-Maness, Epique Realty. MLSOK/OKCMAR as distributed by MLS GRID
 - $145,0004 bd1 ba1.3k sqft321 NW 80th St, Oklahoma City, OK 73114For Sale
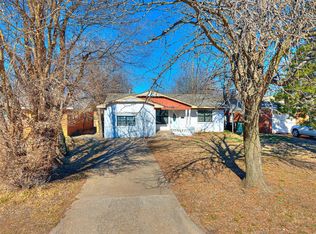 MLS ID #1210388, Melissa Chamberlain, Heather & Company Realty Group. MLSOK/OKCMAR as distributed by MLS GRID
 - $185,0003 bd1 ba1k sqft1908 Westchester Dr, Oklahoma City, OK 73120For SaleMLS ID #1243693, Homer Adams, Adams Family Real Estate LLC. MLSOK/OKCMAR as distributed by MLS GRID
- $164,9003 bd2 ba1.3k sqft8221 N Harvey Ave, Oklahoma City, OK 73114For SaleMLS ID #1229713, William Russell, PPMG of Texas LLC. MLSOK/OKCMAR as distributed by MLS GRID
- $125,0003 bd2 ba1k sqft3805 SW 40th Pl, Oklahoma City, OK 73119For SaleMLS ID #1242978, Casey Tuter, Brix Realty. MLSOK/OKCMAR as distributed by MLS GRID
- $141,9003 bd1 ba1k sqft2724 Texoma Dr, Oklahoma City, OK 73119For SaleMLS ID #1243462, Aaron Owens, United Country Heard Auction &. MLSOK/OKCMAR as distributed by MLS GRID
- $127,5002 bd2 ba804 sqft3809 NW 29th St, Oklahoma City, OK 73107For SaleMLS ID #1230146, Logan Frampton, 828 Real Estate LLC. MLSOK/OKCMAR as distributed by MLS GRID
- $140,0002 bd1 ba1k sqft1721 NW 34th St, Oklahoma City, OK 73118For SaleMLS ID #1209423, Doug Arnett, OKC Metro Group Realty. MLSOK/OKCMAR as distributed by MLS GRID
- $189,0003 bd1 ba1.2k sqft1607 Oxford Way, Oklahoma City, OK 73120For SaleMLS ID #1243323, Jarred Smith, West and Main Homes. MLSOK/OKCMAR as distributed by MLS GRID
- $125,0003 bd2 ba1.4k sqft2608 NE 21st St, Oklahoma City, OK 73111For SaleMLS ID #1233941, Tremaine McDonald, Black Label Realty. MLSOK/OKCMAR as distributed by MLS GRID
- $135,0003 bd1 ba939 sqft4141 NW 28th St, Oklahoma City, OK 73107For SaleMLS ID #1223100, Suzanne Trimble, Brick and Beam Realty. MLSOK/OKCMAR as distributed by MLS GRID
- $151,0002 bd1 ba826 sqft4160 NW 23rd St, Oklahoma City, OK 73107For SaleMLS ID #1242722, Ken Hutmacher, Turner and Associates. MLSOK/OKCMAR as distributed by MLS GRID
- $129,9002 bd1 ba816 sqft3143 SW 20th St, Oklahoma City, OK 73108For SaleMLS ID #1229553, Rosa Spotts, Copper Creek Real Estate. MLSOK/OKCMAR as distributed by MLS GRID
- $128,0003 bd2 ba1.2k sqft528 SW 48th St, Oklahoma City, OK 73109For SaleMLS ID #1238545, Kelly Makahununiu, Vibe Realty. MLSOK/OKCMAR as distributed by MLS GRID
- $105,0003 bd1 ba1k sqft2036 NE Grand Blvd, Oklahoma City, OK 73111For SaleMLS ID #1243047, Sasha Zambrano, Heather & Company Realty Group. MLSOK/OKCMAR as distributed by MLS GRID
- $137,0003 bd1 ba1k sqft6815 NW 50th St, Bethany, OK 73008For SaleMLS ID #1241066, Brooklyn Frazier, The Brokerage. MLSOK/OKCMAR as distributed by MLS GRID
- $138,0002 bd1 ba784 sqft422 SE 17th St, Oklahoma City, OK 73129For SaleMLS ID #1241263, Judith Uriarte, Home Place Real Estate. MLSOK/OKCMAR as distributed by MLS GRID
- $143,0003 bd1 ba1k sqft2413 NE 27th St, Oklahoma City, OK 73111For SaleMLS ID #1229912, Kimberley Paige, The Ambassador Group Real Esta. MLSOK/OKCMAR as distributed by MLS GRID
