Skip main navigation
Off market
Street View
  • $528,700

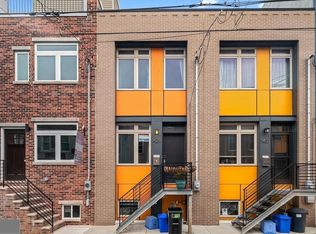
    1433 S Bouvier St, Philadelphia, PA 19146

    3beds
    2,912sqft
    Townhouse
    Built in 2015
    871 Square Feet Lot
    $528,700 Zestimate®
    $182/sqft
    $3,506 Estimated rent

    Home value

    $528,700

    $492,000 - $566,000

    $3,506/mo

    Zestimate® history
    Loading
    Loading...

    Owner options

    List your home for rent

    $3,506/mo

    Rent Zestimate®

    Find your next renter with Zillow Rental Manager. Plus, with online applications, you can quickly screen prospective tenants – for free.

    Learn more

    $3,506/mo

    Rent Zestimate®

    Refinance and save

    $3,283/mo

    Est. payment

    Refinancing to a lower rate could help reduce your monthly payments and save thousands over the life of the loan.

    See today's rates

    $3,283/mo

    Est. payment

    Explore your selling options

    Work with a Zillow partner agent

    Leverage their expertise and Zillow's premium Showcase listings to get your home seen by more buyers.

    Get started

    List with your own agent

    Get your home in front of millions of buyers by listing it on Zillow.

    Learn how to do it

    Sell it yourself

    Take full control of how buyers see your home on Zillow by listing For Sale by Owner (FSBO).

    List your home

    What's special

    UNDER CONSTRUCTION. Pictures are of similar properties by Builder. High-quality NEW CONSTRUCTION home made by a meticulous builder. Special attention was given to each and every detail in the building of this one of a kind project. Located in the Newbold area of Philadelphia, this home is surrounded by numerous new constructions and recent rehab projects. This gorgeous home has 3 bedrooms with 3 custom bathrooms. The home boast hardwood floors, recessed lighting, low VOC paint throughout the house, smoke/carbon monoxide detectors, fire-sprinkler system, and cable output. Enter the home to be greeted by a well-lit and spacious living room. Past the living room you enter into an open eat-in kitchen and dining area. The beautifully appointed kitchen is outfitted with granite counter-top, all essential SS appliances (dishwasher, fridge, range, microwave), and custom backsplash. Following the kitchen is the entrance to the spacious concrete backyard. To insure your privacy, the backyard has 6 feet high concrete and block walls. From the first floor, custom heavy-duty Pine staircases (secured by custom railing) lead you up to the 2nd level of the house. Here the home presents two amazing sunlit rooms, a laundry room and a huge bathroom with a custom vanity set. Following the staircase to the 3rd level you enter to your private oasis. The 3rd floor has the master suite with a spacious bedroom, custom spa-like bathroom and a HUGE walk in closet! The master bath boasts custom tile-work, a whirlpool tub, custom vanity set, and pebble stone rain-forest shower. Take another step up the stairs to the rooftop deck where you have a stunning 360-degree view of the City. The home has gas, electric and water lines on the rooftop, making it an ideal area to host parties and get-together. The finished basement has a full bathroom, utility closet and an area that would be ideal for entertainment or a den. Extra bonuses include, two outside camera intercom system (2nd floor and master suite), 75 Gallon water tank, High Energy Efficient Okna windows, Built-in speakers in living room, dual zone HVAC, wetbar in pilot house, Nest Thermostats, organized closet shelving system, rounded corner, 15 inch heavy duty pine stairs, 1 year builder's warranty, 10 year TAX ABATEMENT and much much more!

    This property is off market, which means it's not currently listed for sale or rent on Zillow. This may be different from what's available on other websites or public sources.

    Facts & features

    Interior

    Bedrooms & bathrooms
    • Bedrooms: 3
    • Bathrooms: 3
    • Full bathrooms: 3
    Heating
    • Other
    Features
    • Has fireplace: No
    Interior area
    • Total interior livable area: 2,912 sqft

    Property

    Features
    • Exterior features: Other
    • Has view: Yes
    • View description: Territorial
    Lot
    • Size: 871 sqft
    Details
    • Parcel number: 365231200

    Construction

    Type & style
    • Home type: Townhouse
    Condition
    • Year built: 2015

    Community & neighborhood

    Location
    • Region: Philadelphia

    Price history

    DateEventPrice
    9/30/2015Sold$368,712+3106.2%$127/sqft
    Source: Public Record Report a problem
    4/5/2013Sold$11,500+259.4%$4/sqft
    Source: Public Record Report a problem
    3/10/2010Sold$3,200$1/sqft
    Source: Public Record Report a problem

    Public tax history

    YearProperty taxesTax assessment
    2025$5,276 +239.2%$376,900 -32.2%
    2024$1,555 $555,600
    2023$1,555 +55%$555,600
    2022$1,003 --
    2021$1,003 -80.1%--
    2018$5,034 +426.3%--
    2017$956 +2.7%--
    2016$931 --
    2015$931 --
    2014$931 $8,300 +1079%
    2012-- $704
    2011-- $704
    2010-- $704
    2009-- $704
    2008-- $704
    2007-- $704 +10%
    2006-- $640
    2005-- $640
    2004-- $640
    2003-- $640
    2002-- $640 -52.4%
    2000-- $1,344
    1999-- $1,344

    Find assessor info on the county website

    Neighborhood: Point Breeze

    Nearby schools

    GreatSchools rating
    Get a cash offer in 3 minutes
    Find out how much your home could sell for in as little as 3 minutes with a no-obligation cash offer.
    Estimated market value
    $528,700
    Get a cash offer in 3 minutes
    Find out how much your home could sell for in as little as 3 minutes with a no-obligation cash offer.
    Estimated market value
    $528,700