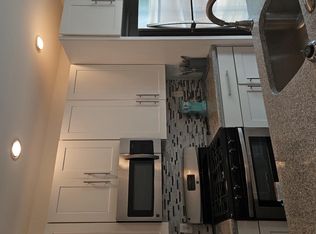
Welcome to 1436 S Colorado St. Nestled on a quiet block in the Newbold section of South Philadelphia, this lovingly and well maintained home is just what you have been looking for. This meticulously built, 3 bed, 3 bath home has a thoughtful design, high end finishes, a roof deck with wet bar and amazing views. Entering the home from quaint Colorado street, you are greeted by a tasteful modern facade, comfortable stoop and landing, and a large 8 foot entryway door with a large glass panel. As you step into the home, rich wide plank dark-stained red oak hardwood floors, 10 foot ceilings, and tons of natural light through large EE casement windows, immediately grab your attention. A semi-open concept living plan gives you the best of two classic home designs. A view from the front of the home to the back, gives you glimpses of the rear of the main living floor, while still leaving a hint of mystery as to what it holds. Ascend a couple steps to enter the kitchen, and prepare to be wowed. A large island with custom overhead lighting, floor to ceiling cabinet design, large in-kitchen pantry, and glass cabinets flanking the stainless steel range, hood, and pot-filler, are just some of the kitchen-lovers must have amenities. Equipped with chef's faucet, SS externally vented exhaust system, white shaker style cabinets (with under cabinet lighting) quartz countertop, a custom backsplash and a convenient pot filler above the range. The upgraded LG SS appliances include french door refrigerator, 5-burner range, under-counter microwave, and a low decibel dishwasher. The rear yard, accessed directly off the kitchen through another large glass paneled door, is perfect for grilling, relaxing, and in-and-out entertaining. Equipped with flagstone shaped stamped concrete, a gas line for BBQ grill, and a 6 foot privacy fence. Ascend the beautiful staircase with a custom 2-toned rod-iron railing system to access the 2nd and 3rd floor. The 2 large bedrooms on the 2nd floor each have high hat lighting, overhead ceiling fans, and great sized windows and closets. The two panel doors throughout the interior of the home continue the designer look, and black hinges and hardware complement the light paint colors, and deep rich hardwood flooring that continues throughout the bedroom levels. The hallway offers a full 4-piece bathroom, with custom floor-to-ceiling tile design, edging, and storage. The 3rd floor offers the primary suite, a large walk-in closet, a linen closet, and a custom full primary bathroom. This custom designed bathroom features a frosted glass entrance door, and an oversized step-in shower with a frameless glass enclosure, large niche, and a frosted window for adding to the spa-like ambiance. The tile is imported white Carrera marble, and there are two oversized shower heads (a ceiling mounted rainforest and an adjustable hand-held). Dual vanities, extra storage in the cabinet mirrors, another large frosted window, and a private lavatory area complete the space. The main bedroom is oversized, with great natural light, high ceilings, a tasteful large ceiling fan, and a large walk-in closet. The roof-deck (with transferable warranty) is a phenomenal space to take-in the city skyline, enjoy the 360 degree panoramic views which include the walt whitman and ben franklin bridges. Enjoy a beautiful spring day or night cap on this perched oasis in the city. A convenient wet-bar at the top of the pilot house adds to the ease of enjoying and entertaining on this roof deck. The finished basement is a great flex space. Also with high ceilings and a full bathroom, this space can be used for a host of functions, including a den, extra bedroom area, office or play space, gym etc. Additional storage and an oversized laundry room finishes the space.With years left on the tax abatement, a transferable multi-year roof warranty, a ring doorbell and nest thermostat, this is the home you've been waiting for.
Sold for $450,000
Zillow last checked:
Listing updated:
Bought with:
Kristen Shemesh, RS313262
BHHS Fox & Roach-Center City Walnut
Source: Bright MLS,MLS#: PAPH2338420
Price history
| Date | Event | Price |
|---|---|---|
| 7/30/2024 | Sold | $450,000-6.6%$225/sqft |
Source:  Bright MLS #PAPH2338420 Report a problem Bright MLS #PAPH2338420 Report a problem | ||
| 7/15/2024 | Pending sale | $482,000$241/sqft |
Source: Bright MLS #PAPH2338420 Report a problem | ||
| 5/22/2024 | Price change | $482,000-1.6%$241/sqft |
Source: Bright MLS #PAPH2338420 Report a problem | ||
| 4/5/2024 | Listed for sale | $489,900+25.3%$245/sqft |
Source: Bright MLS #PAPH2338420 Report a problem | ||
| 5/4/2017 | Sold | $391,000-2.2%$196/sqft |
Source: Public Record Report a problem | ||
| 3/2/2017 | Pending sale | $399,995$200/sqft |
Source: Coldwell Banker Preferred - Center City #6917589 Report a problem | ||
| 1/26/2017 | Listed for sale | $399,995+1760.4%$200/sqft |
Source: Coldwell Banker Preferred - Center City #6917589 Report a problem | ||
| 4/10/2014 | Sold | $21,500$11/sqft |
Source: Public Record Report a problem | ||
Nearby homes


Get a cash offer in 3 minutes
Find out how much your home could sell for in as little as 3 minutes with a no-obligation cash offer.
Estimated market value
$475,200
